Smart Furniture Picks That Make Tiny Home Living Actually Work
Introduction
Living in a tiny home forces you to rethink every single furniture decision you make. There is no room for a piece that only does one thing, and there is definitely no forgiveness for buying something that does not fit. But here is the thing nobody tells you upfront: tiny home living does not have to feel like a constant compromise. When the furniture is right, the whole space starts to feel bigger, calmer, and honestly a lot more livable than most people expect.
The biggest mistake tiny home owners make is shopping the same way they would for a regular-sized house. They walk into a furniture store, fall in love with a full sectional or a big chunky dining table, and then spend months regretting it. Tiny home furniture has to be chosen with real intention. It needs to earn its place, serve more than one purpose where possible, and fit the proportions of the space without making every room feel like an obstacle course.
This guide is built around 23 real, practical furniture ideas across every zone of a tiny home. From the living area to the sleeping loft, the kitchen to the home office corner, each idea is specific, actionable, and grounded in what actually works in small spaces. Whether you are building your tiny home from scratch, moving into one, or just trying to make better use of what you already have, you will find something here worth trying.
Zone 1: Living Area Furniture
1. The Built-In Bench That Does Everything
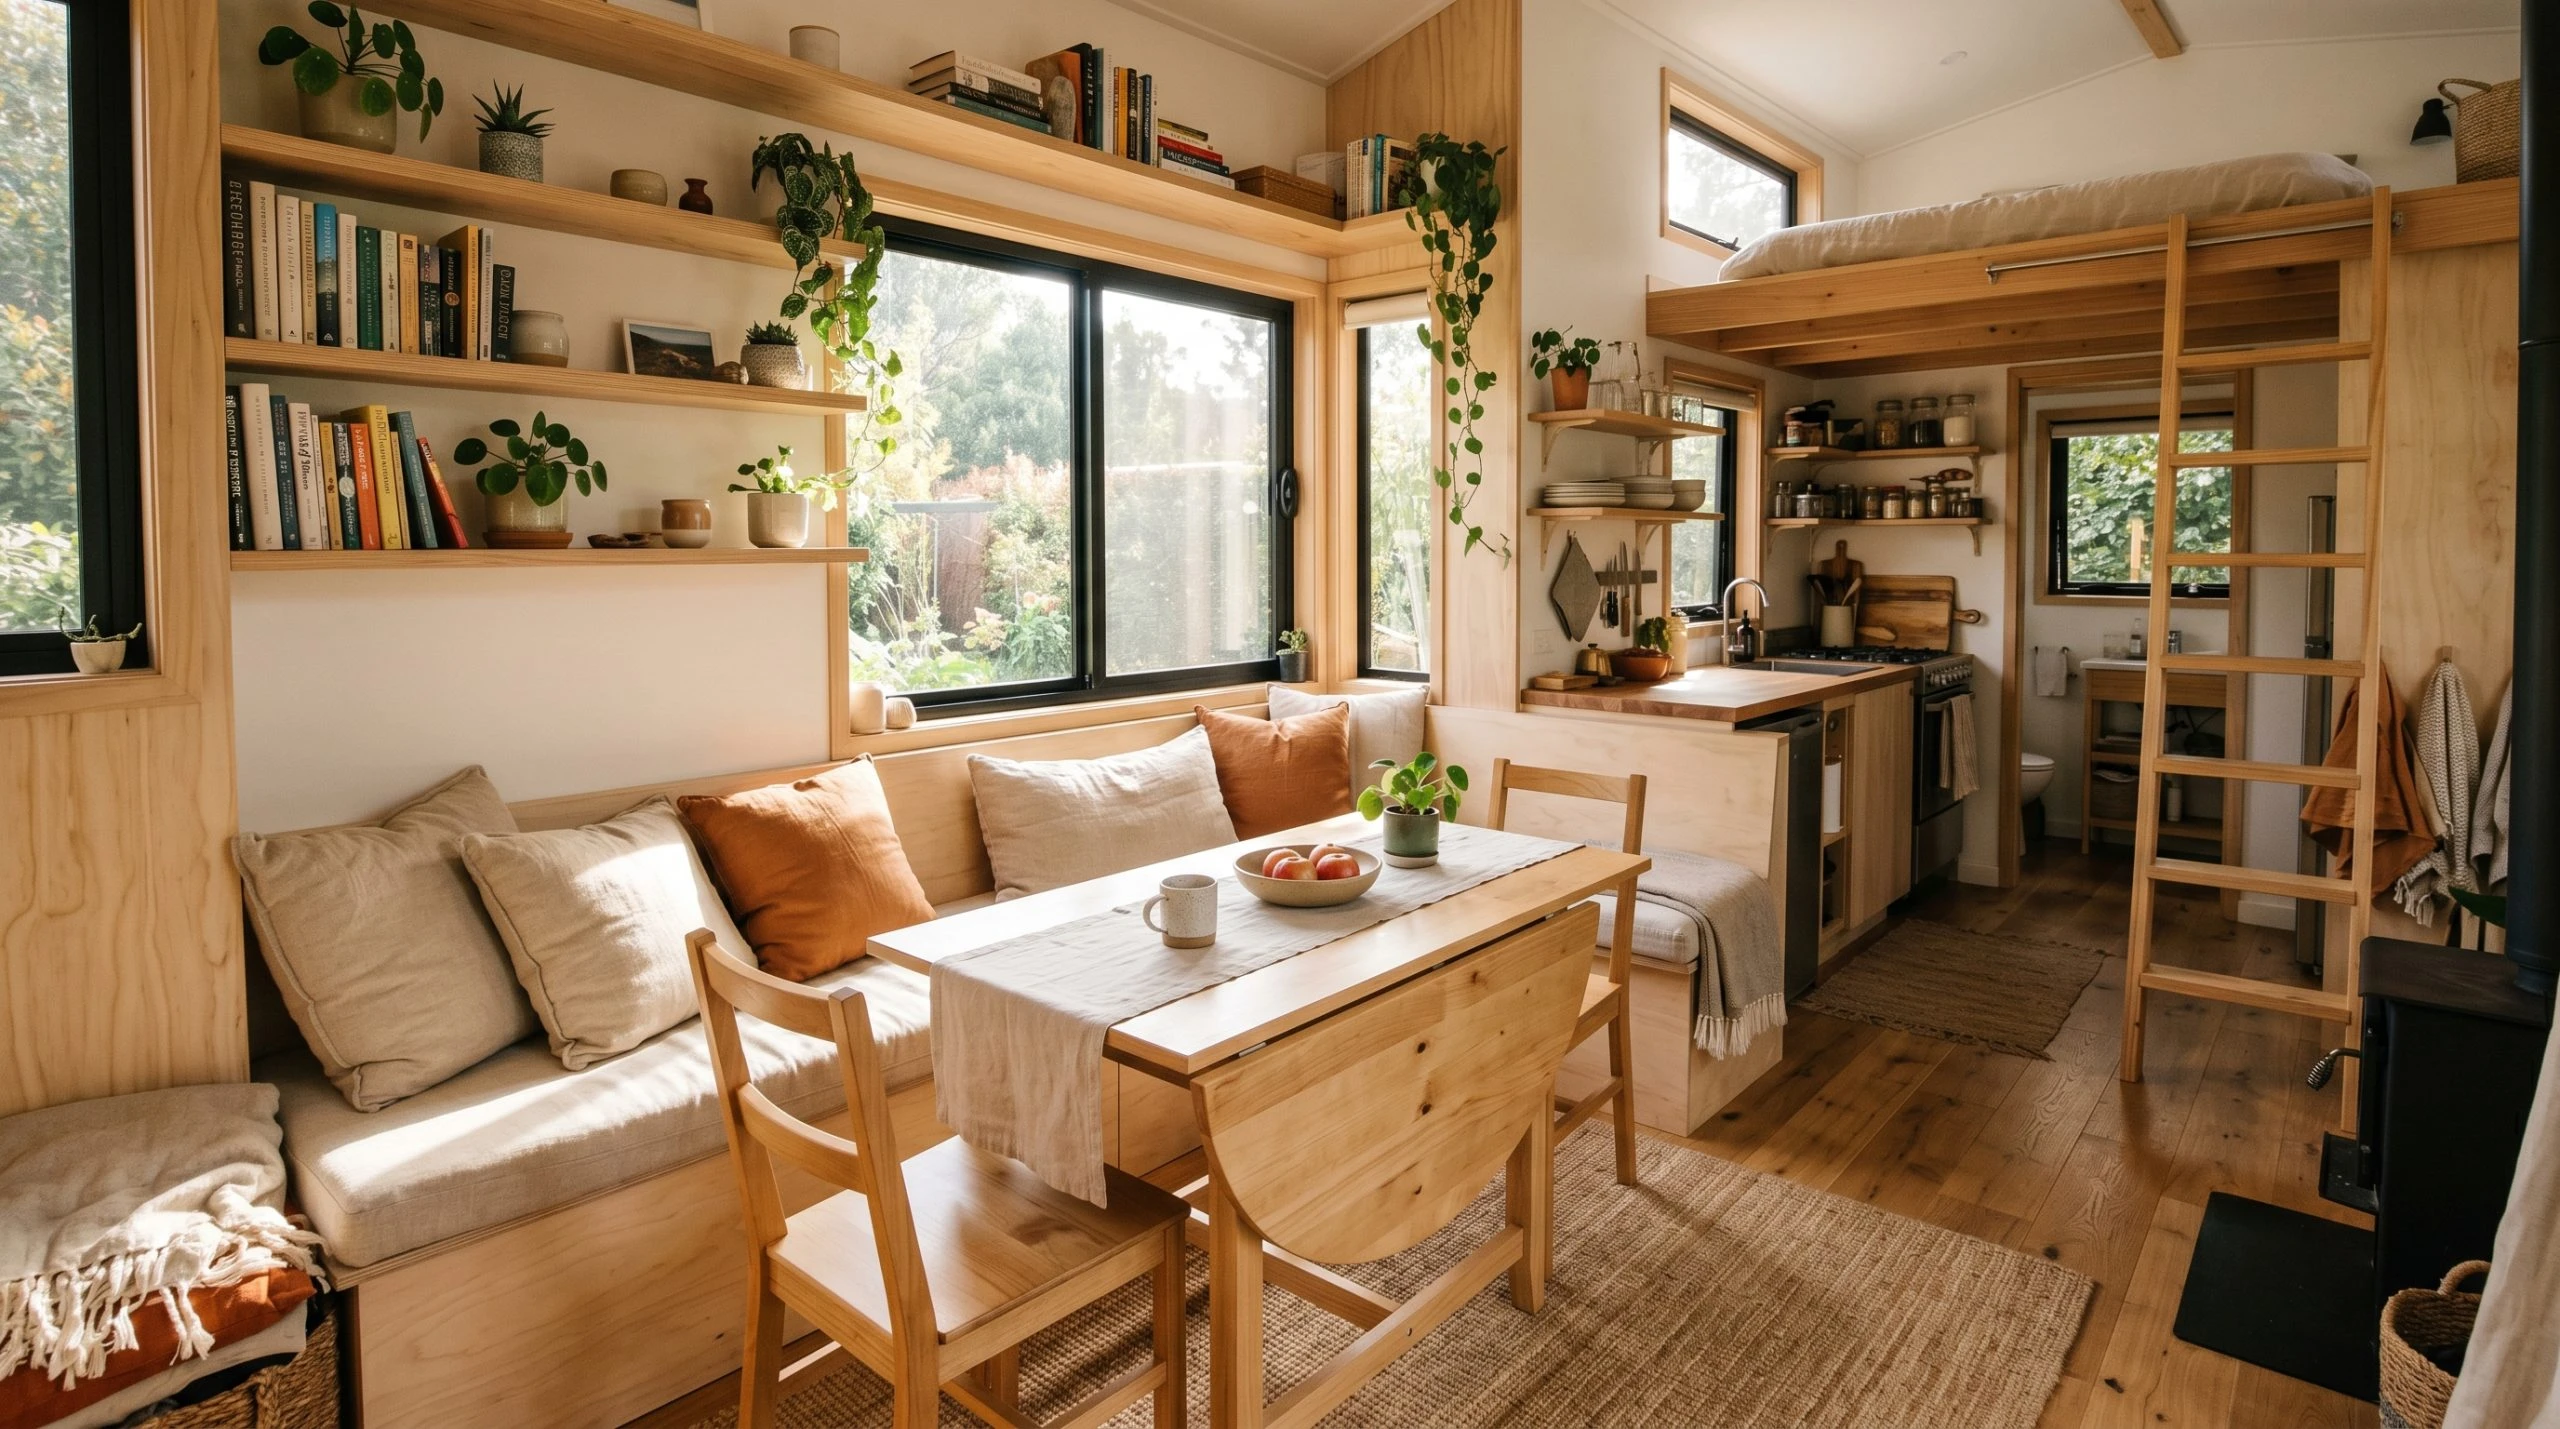
Picture this: you come home after a long day and the first thing you see is a narrow couch pressed awkwardly against the wall, leaving barely enough room to walk past. That is the moment most tiny home owners realize their sofa was the wrong call. A built-in bench along the wall solves almost every problem a freestanding couch creates. You get seating that fits perfectly to the wall, requires no clearance on three sides, and can be designed with lift-up seats or deep drawers underneath for storing blankets, extra bedding, board games, or anything else you want out of sight.
The key to making a built-in bench feel comfortable rather than institutional is the cushion and pillow situation. Go for a thick foam cushion, at least four inches, and cover it in a durable fabric like canvas or a performance weave that can handle daily use. Stack a few throw pillows in a warm color or texture to soften the look. For the base, painted MDF or plywood works well and keeps costs down, but a simple shiplap or tongue-and-groove finish adds real character. The whole thing can be built for a few hundred dollars if you are handy, or hired out relatively cheaply because it is a simple carpentry job.
From a color standpoint, a bench base painted in a soft white or warm greige keeps the room feeling open. The seat cushion is where you can bring in your personality, whether that is a mustard yellow, a deep forest green, or a classic navy. Add a small side table or wall-mounted shelf at one end to hold drinks or a lamp, and you have a living area setup that feels complete without taking up half the room.
2. A Loveseat Instead of a Full Sofa
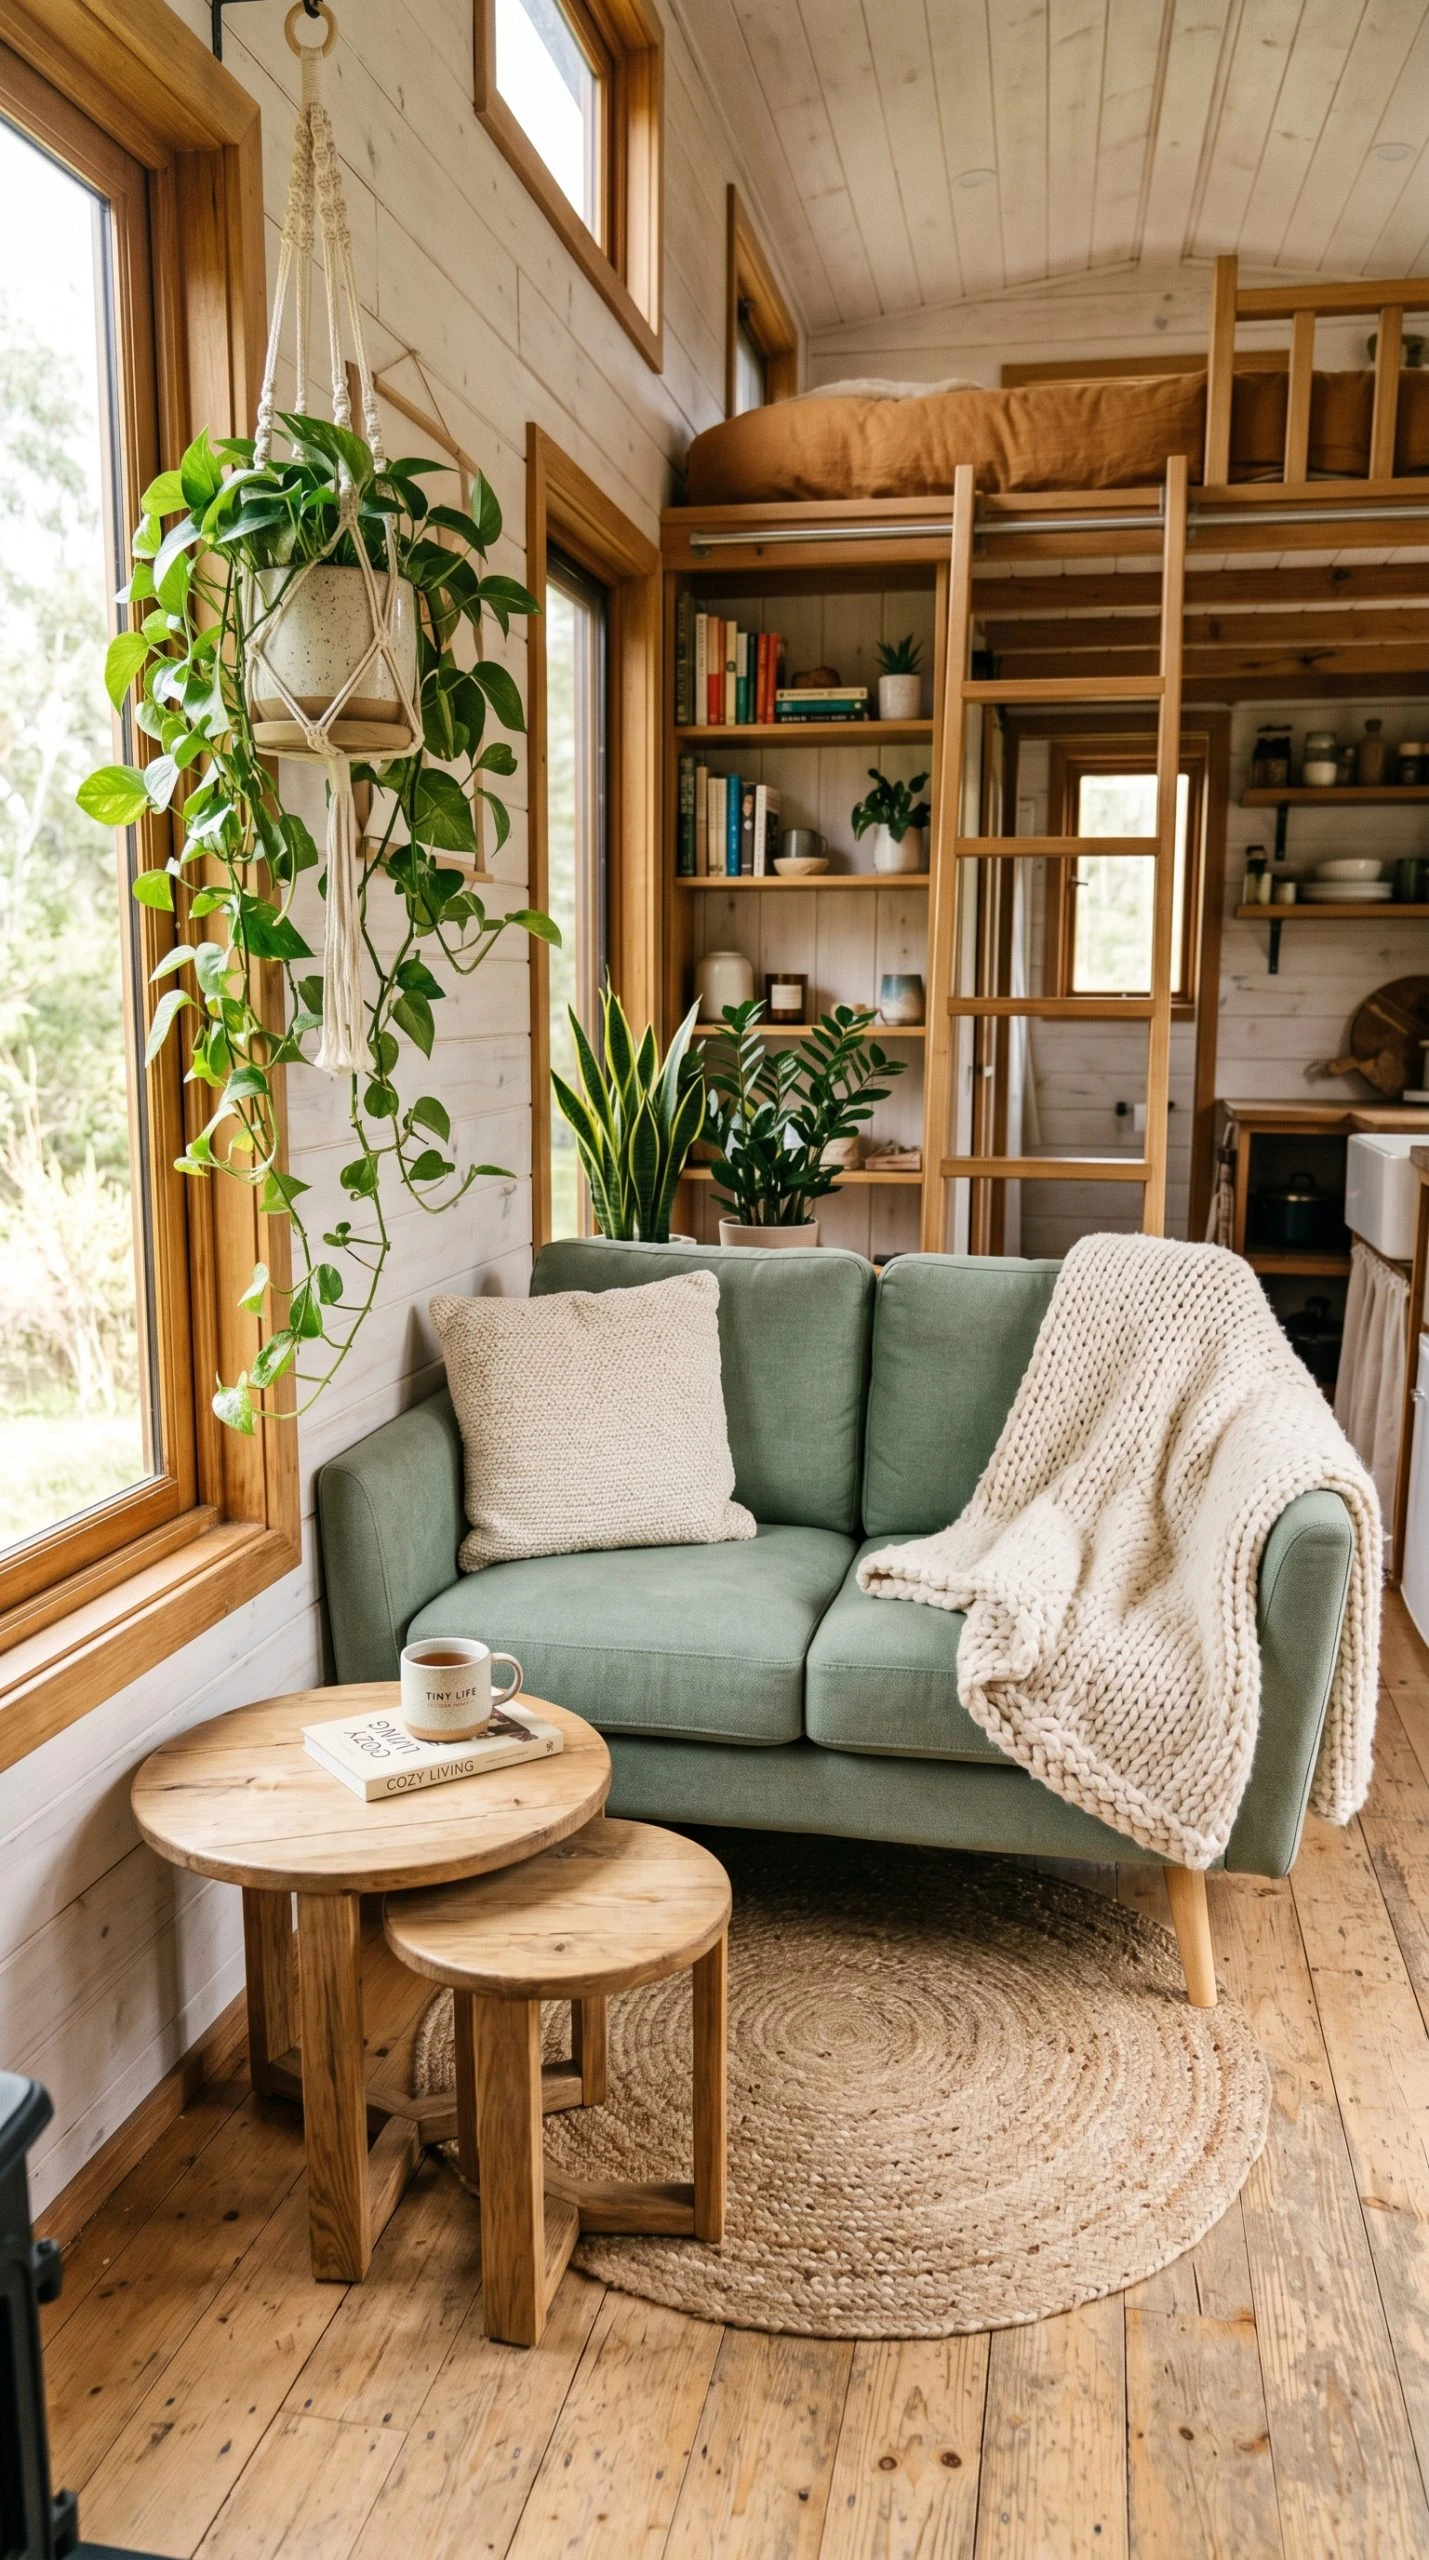
Most people default to a standard three-seat sofa when setting up a living room, but in a tiny home, that choice consistently eats too much floor space. A loveseat, which typically runs between 52 and 64 inches wide, gives you comfortable seating for two people without dominating the room. The visual difference between a loveseat and a full sofa is significant in a small space. It creates breathing room, makes the area look less crowded, and leaves enough floor space to actually move around.
The best loveseats for tiny homes are those with legs rather than a solid base that goes to the floor. Exposed legs, especially in a light wood or matte black metal, create a sense of visual openness because you can see the floor underneath. This tricks the eye into reading the room as larger than it is. Pair the loveseat with one or two small armless accent chairs instead of a second sofa, and you have flexible seating that can be rearranged depending on whether you are hosting guests or just relaxing alone.
For a budget-friendly approach, look at flat-pack loveseats from brands like IKEA or Article. Many come in modular formats that let you add or remove sections as your needs change. Keep the upholstery in a neutral like oatmeal, warm gray, or sage green so it reads as calm and airy rather than heavy. A patterned throw blanket draped over one arm adds visual interest without adding bulk.
3. A Nesting Coffee Table Set
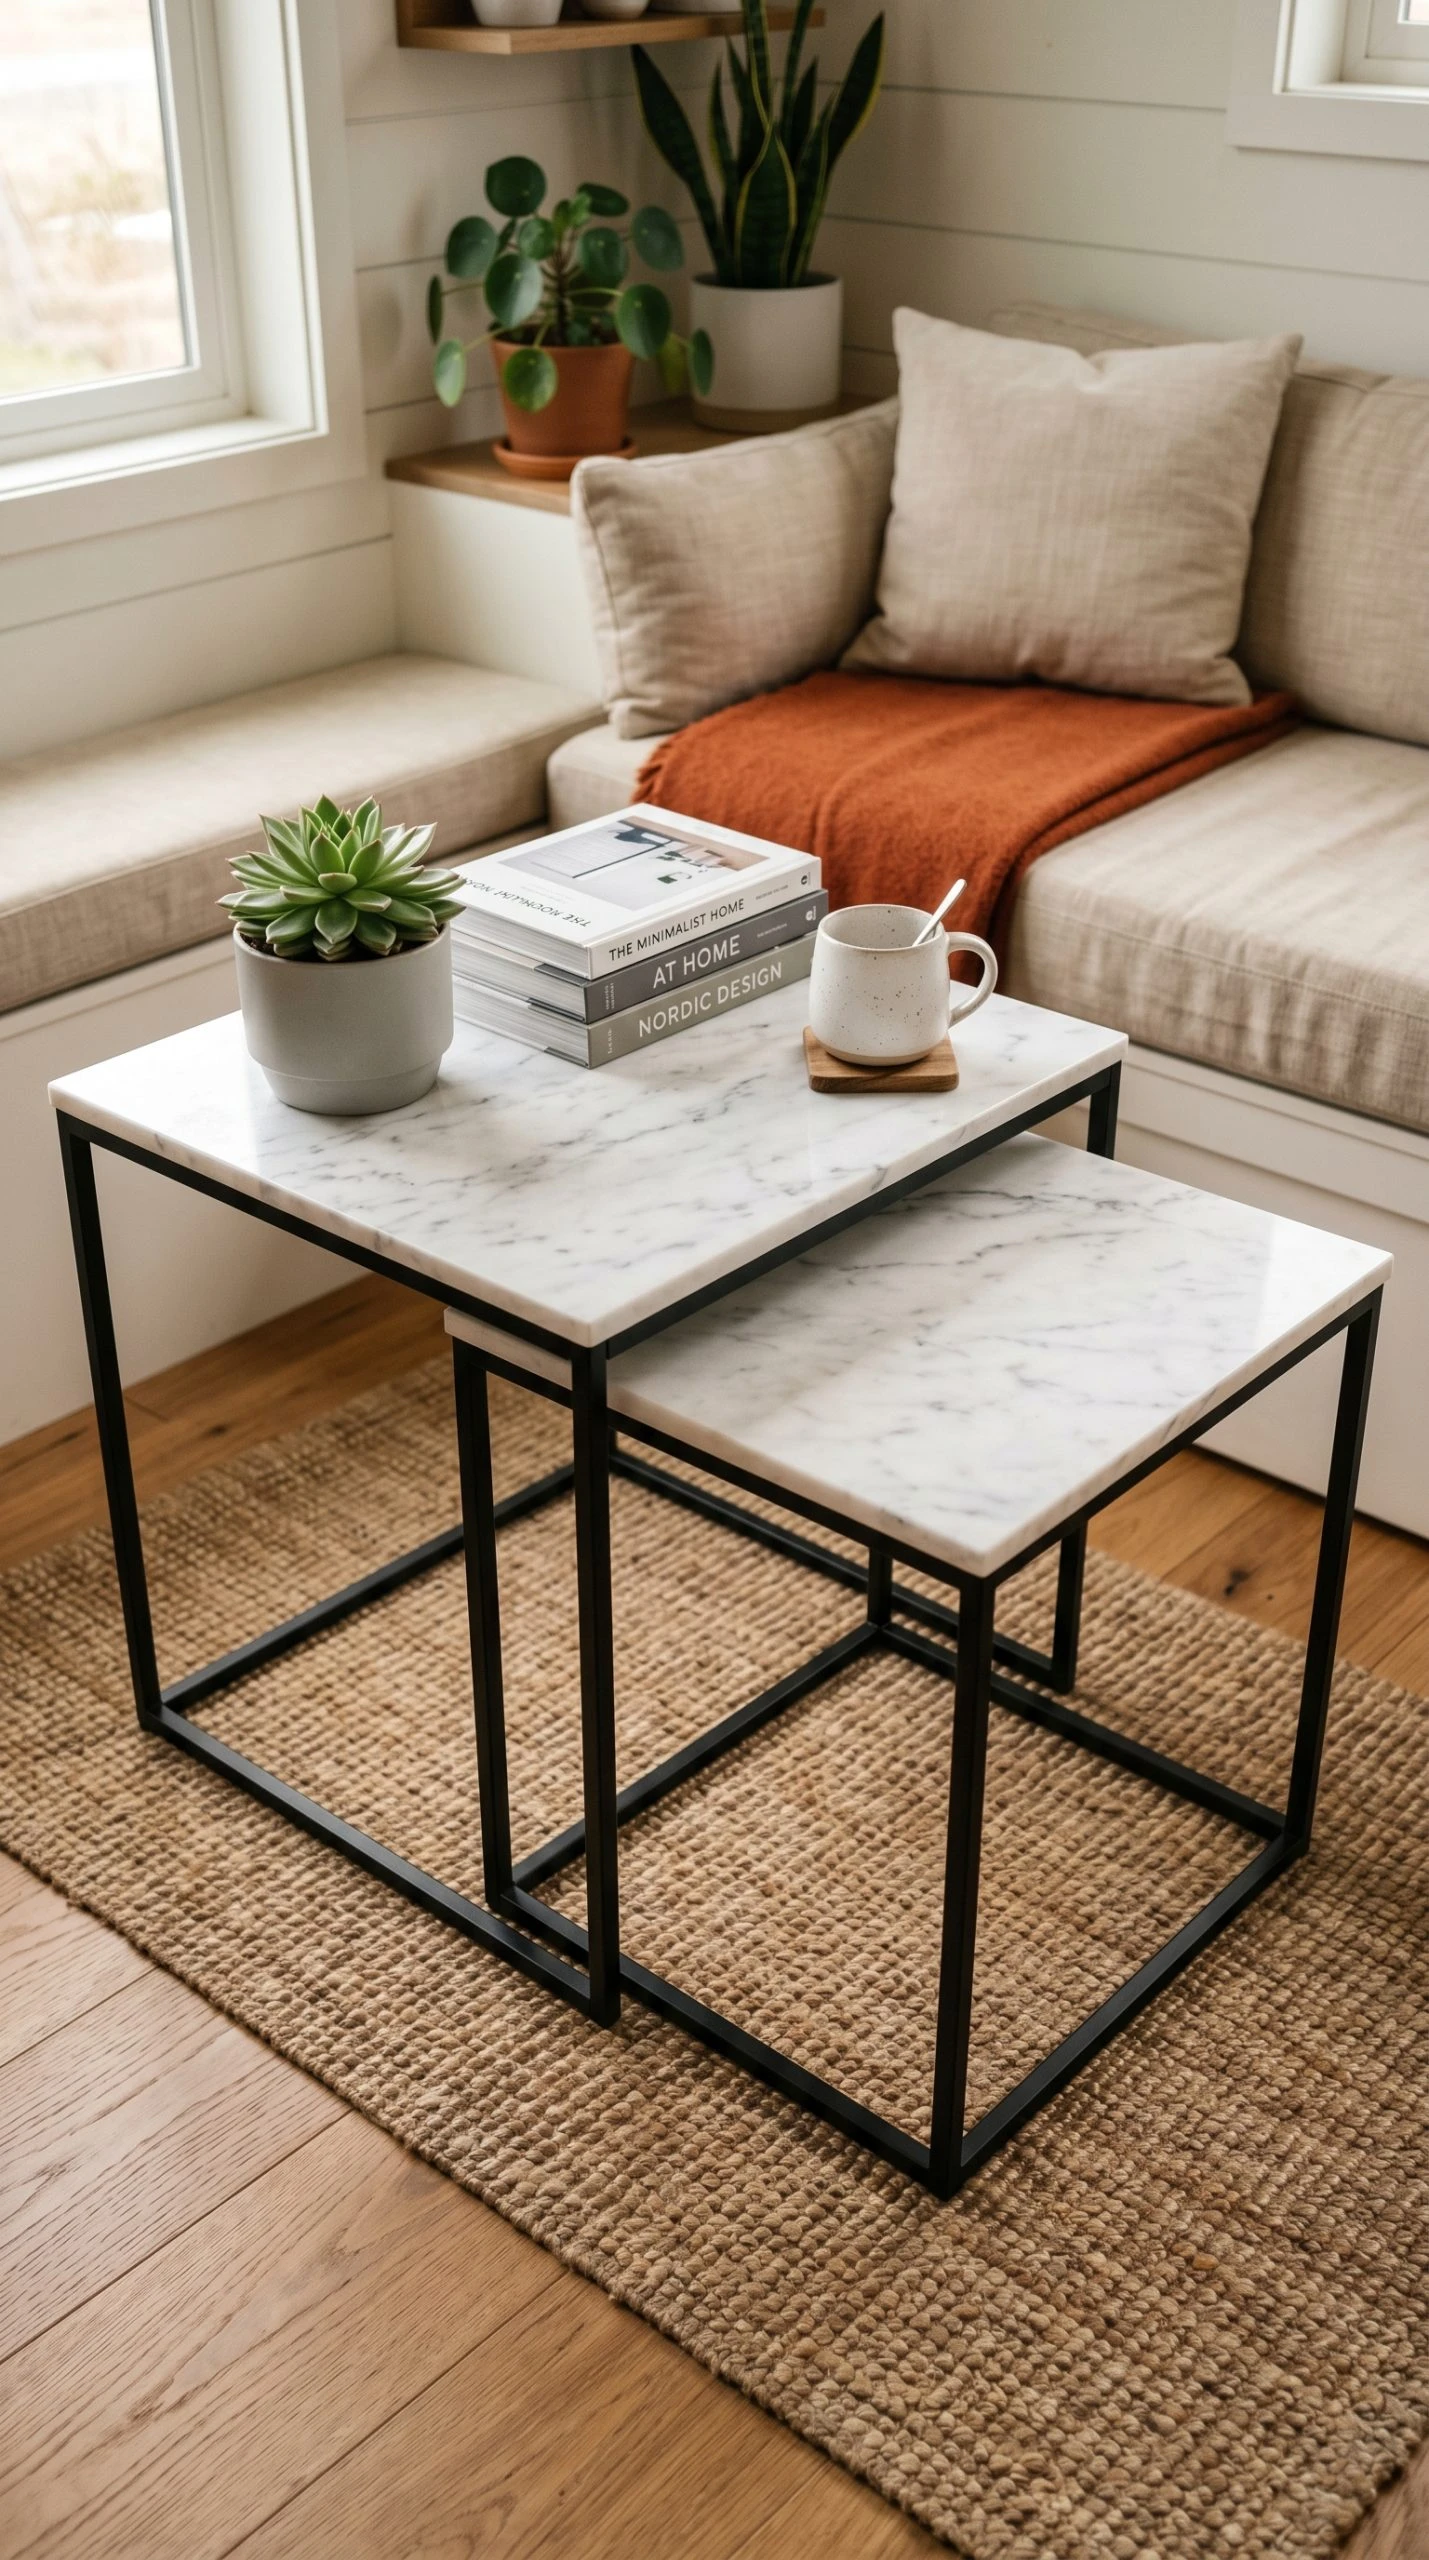
A single large coffee table in a tiny living room almost always gets in the way. You are constantly stepping around it, bumping into it, or just staring at it and wondering why it takes up so much space. Nesting tables solve this in the most practical way possible. A set of two or three tables that slide under each other when not in use gives you the flexibility to pull out just what you need, whether that is a surface for a laptop, a spot to set down drinks during movie night, or extra table space when you have a friend or two over.
The best nesting table sets for small spaces are those with slim frames and open designs. A solid oak or walnut top paired with hairpin legs, or a marble-effect top with a thin metal frame, looks collected and intentional rather than like a compromise. When fully nested, the whole set takes up roughly the footprint of one small side table, which is a genuine win in a tight living area. Pull them apart and you suddenly have multiple functional surfaces right where you need them.
Color-wise, warm wood tones or natural stone-look tops work well in most tiny home styles, from Scandinavian minimalism to modern farmhouse. Keep the frame in a finish that matches other metal accents in the room, whether that is brass, black, or brushed nickel, and the set will look like it belongs rather than like an afterthought.
4. A Wall-Mounted Media Unit
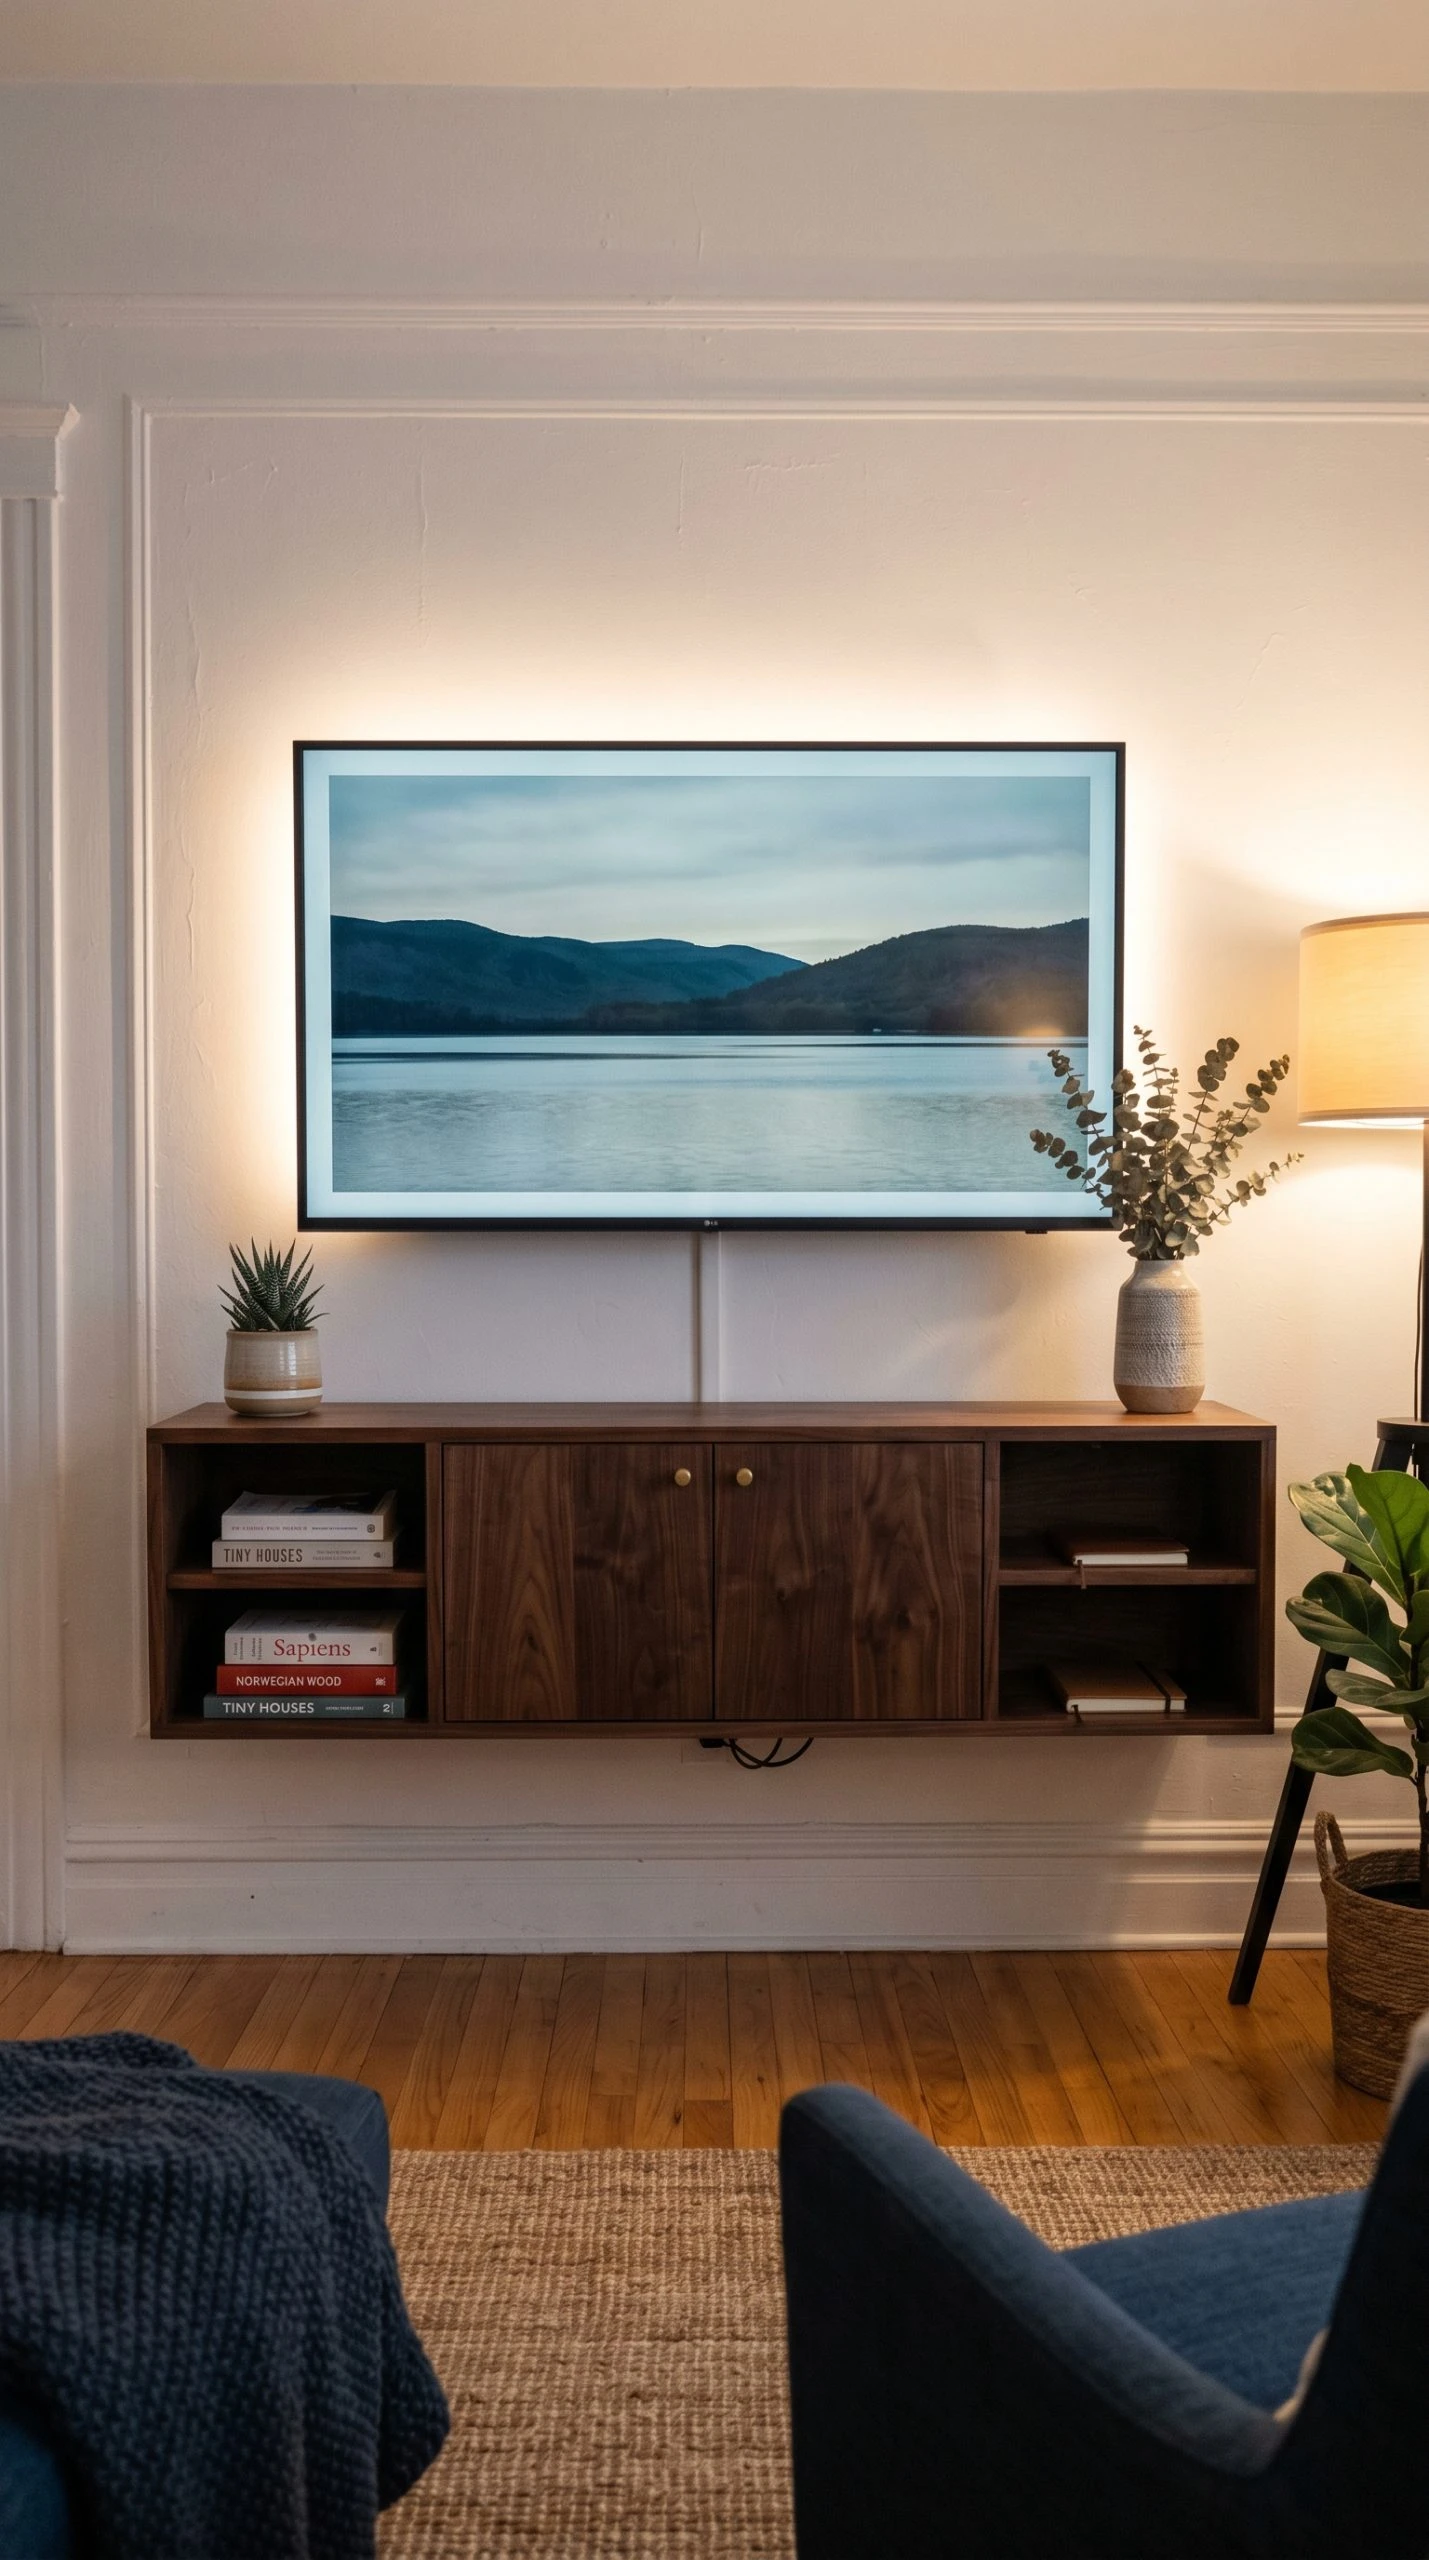
A traditional entertainment center is one of the biggest floor-space mistakes you can make in a tiny home. Even slim ones tend to be 60 inches wide and 18 inches deep, eating into the room before you have even sat down. A wall-mounted media unit changes the whole dynamic. By anchoring the TV and storage to the wall, you free up the entire floor beneath it, making the room read as more open and airy.
Look for a floating media console that includes closed cabinet doors or drawers for hiding cables, remotes, and anything else you do not want on display. Open shelving above or to the sides can hold a few carefully chosen decor pieces, books, or small plants. The key is not to overstuff the shelves. In a tiny home, every shelf that is visible to a guest should look curated and calm, not crammed.
The height at which you mount the unit matters a lot visually. Aim to center the TV at seated eye level, which typically puts the bottom of the screen around 42 to 48 inches from the floor. The media unit itself can float at 12 to 18 inches from the ground, leaving a clean strip of floor visible that reinforces the sense of space. Keep the wall color behind it light, and consider adding a slim LED strip behind the TV for ambient lighting that makes the whole wall feel intentional.
5. An Ottoman With Hidden Storage
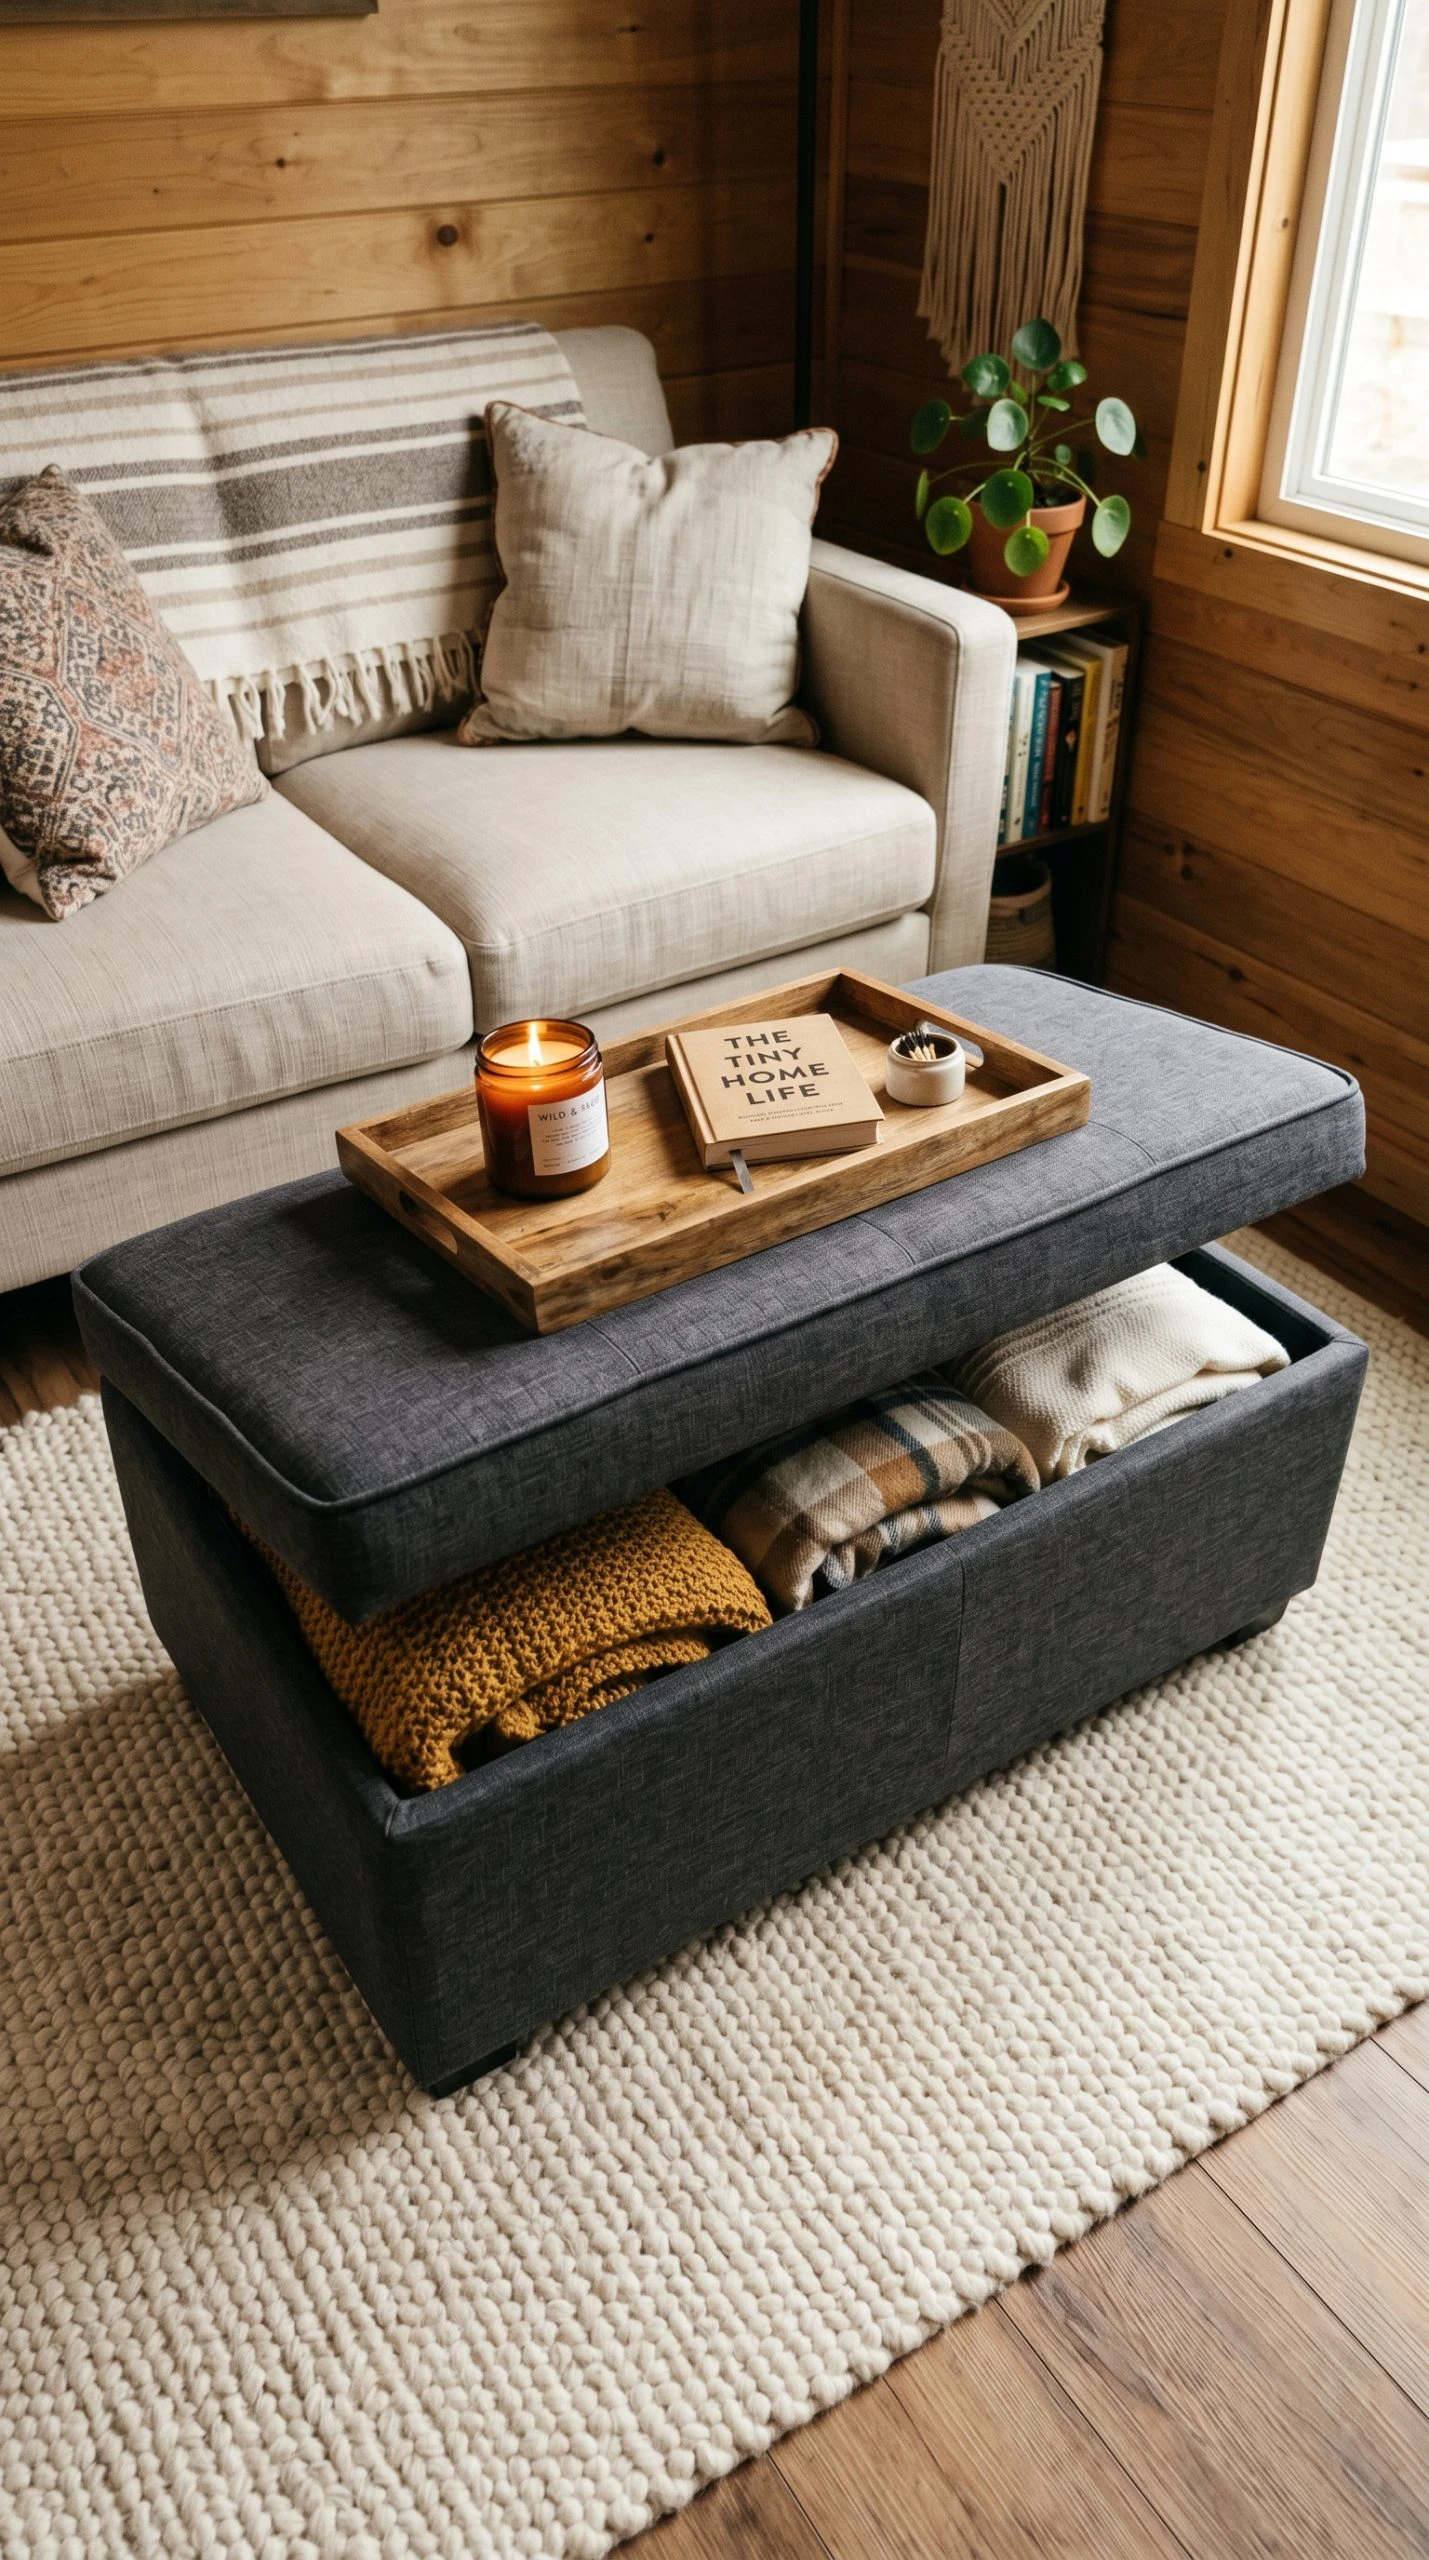
There is a reason the storage ottoman shows up on every tiny home list ever written: it genuinely earns its spot. A well-chosen ottoman pulls triple duty as a coffee table, extra seating, and a storage container all in one. The lid lifts to reveal a hollow cavity that can hold throw blankets, pillows you do not want on display, board games, or off-season clothing. That is a lot of work for one piece of furniture.
The most functional storage ottomans for tiny homes are the rectangular ones with a tray-style lid. A tray top means you can set drinks or snacks on it without worrying about things sliding off, and it gives the ottoman a polished look when the lid is on. Choose an upholstered version in a durable fabric, and avoid anything too light in color unless you are prepared to cover it with a washable slipcover.
In terms of size, a 40 by 20 inch rectangular ottoman is a good starting point for most tiny home living rooms. It is generous enough to rest your feet on comfortably, holds a decent amount of storage inside, and does not block traffic flow the way a large square ottoman might. Place it on a simple jute or wool rug to ground the seating area and give the room a defined zone.
Zone 2: Sleeping and Bedroom Furniture
6. A Murphy Bed With Integrated Shelving
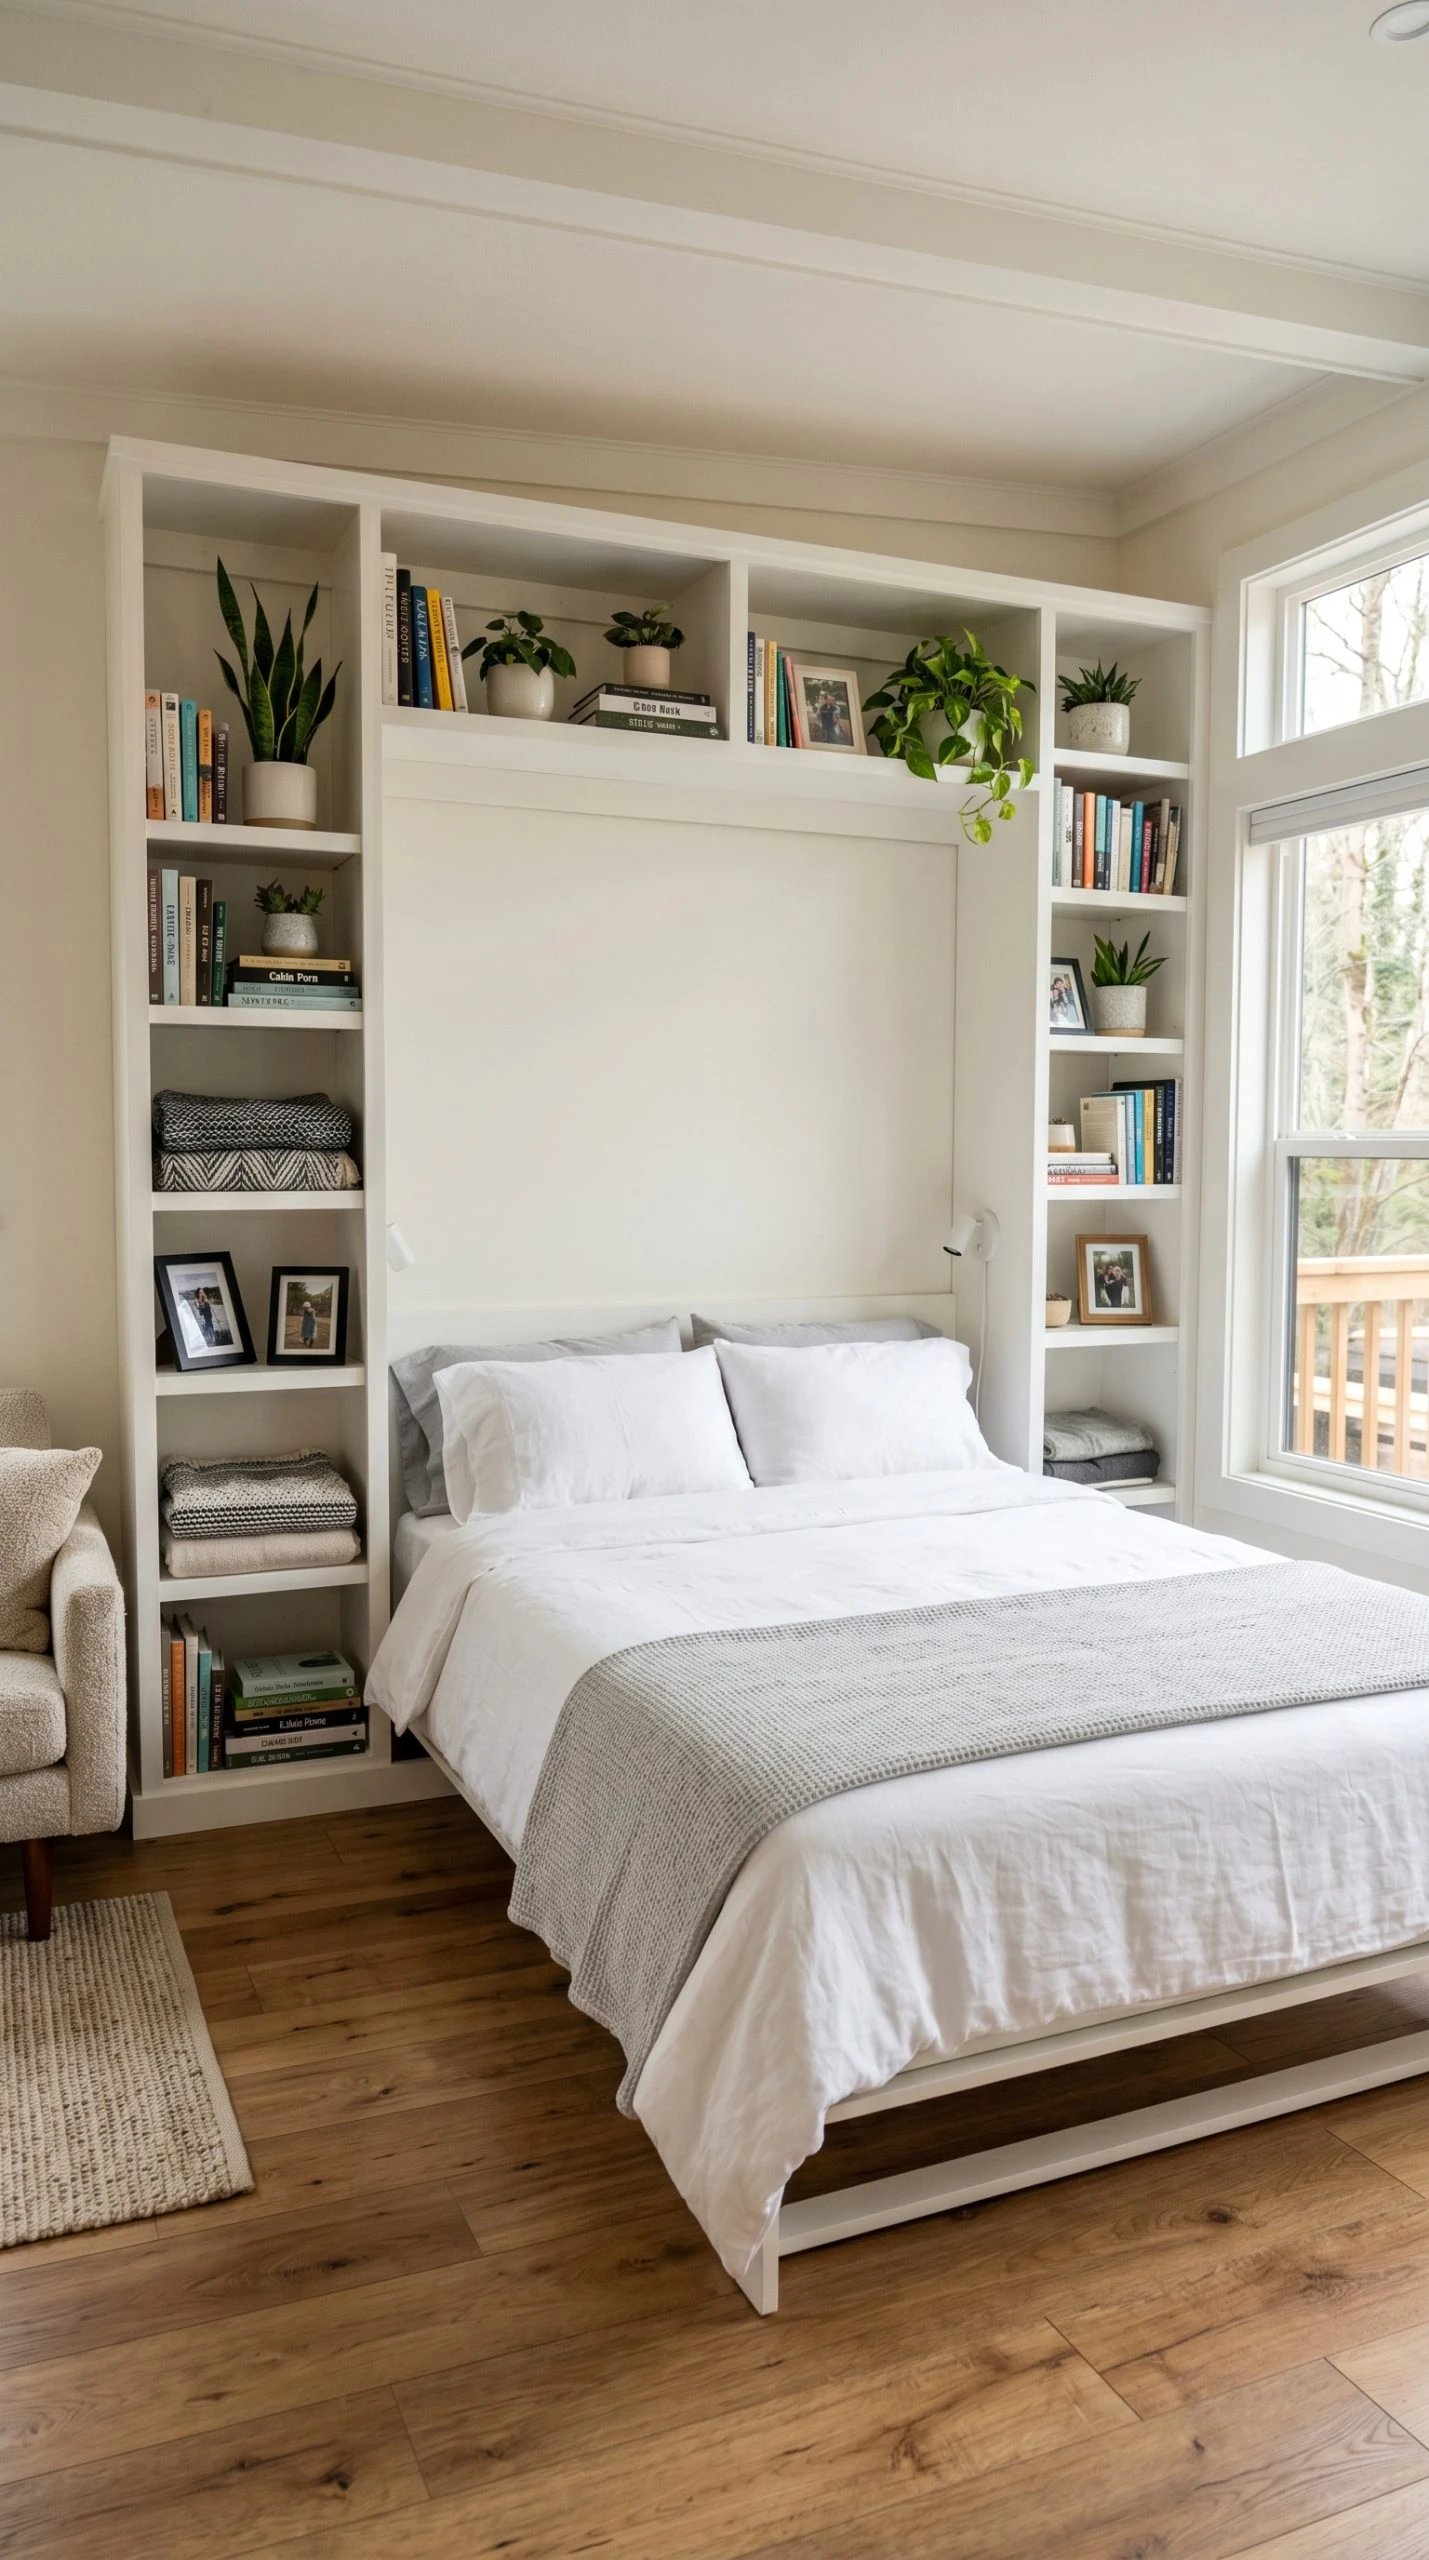
If there is one piece of furniture that tiny home living was essentially built around, it is the Murphy bed. Also called a wall bed, this is a full or queen-size mattress that folds up vertically into a cabinet when not in use, returning the entire floor of your bedroom or studio to open living space during the day. A basic Murphy bed is useful. A Murphy bed with integrated shelving on either side is genuinely life-changing in a small space.
The built-in shelving units that flank a Murphy bed can hold books, plants, a small TV, framed photos, folded clothes, or anything else you need within reach. When the bed is folded up, the whole wall looks like a styled shelving unit with a panel in the center. It is one of the most seamless transitions in small space design, and done well it looks like a deliberate design feature rather than a space-saving hack.
When choosing a Murphy bed system, look for one with a quality piston or spring mechanism that opens and closes smoothly. The mattress should be at least 8 inches thick for comfortable sleep. Budget around $1,500 to $3,500 for a solid unit with integrated storage, though DIY kits can bring that cost down significantly if you are comfortable with basic assembly.
7. A Platform Bed With Under-Bed Drawers
Not every tiny home has room for a Murphy bed, and for spaces where the bedroom is a dedicated room rather than a convertible living area, a platform bed with built-in drawers is one of the smartest investments you can make. The under-bed area is some of the most underused storage real estate in any home, and drawers that pull out from the sides or foot of the bed put that space to work without adding any extra furniture to the room.
A platform bed with drawers typically has two to four deep drawers that can hold folded clothes, extra linens, shoes, or off-season items. This can effectively eliminate the need for a separate dresser, which in a tiny bedroom is a genuine space saver. Look for a platform frame in a light wood like pine or birch for a Scandinavian feel, or a darker walnut for a warmer, moodier vibe.
Keep the bedding simple and the color palette calm in a tiny bedroom. White or warm linen bedding with one or two textured throw pillows reads as airy and restful. Add a wall-mounted reading light on each side of the headboard instead of bedside lamps, and use a narrow floating shelf as a nightstand alternative. The result is a bedroom that feels intentional and peaceful rather than crammed.
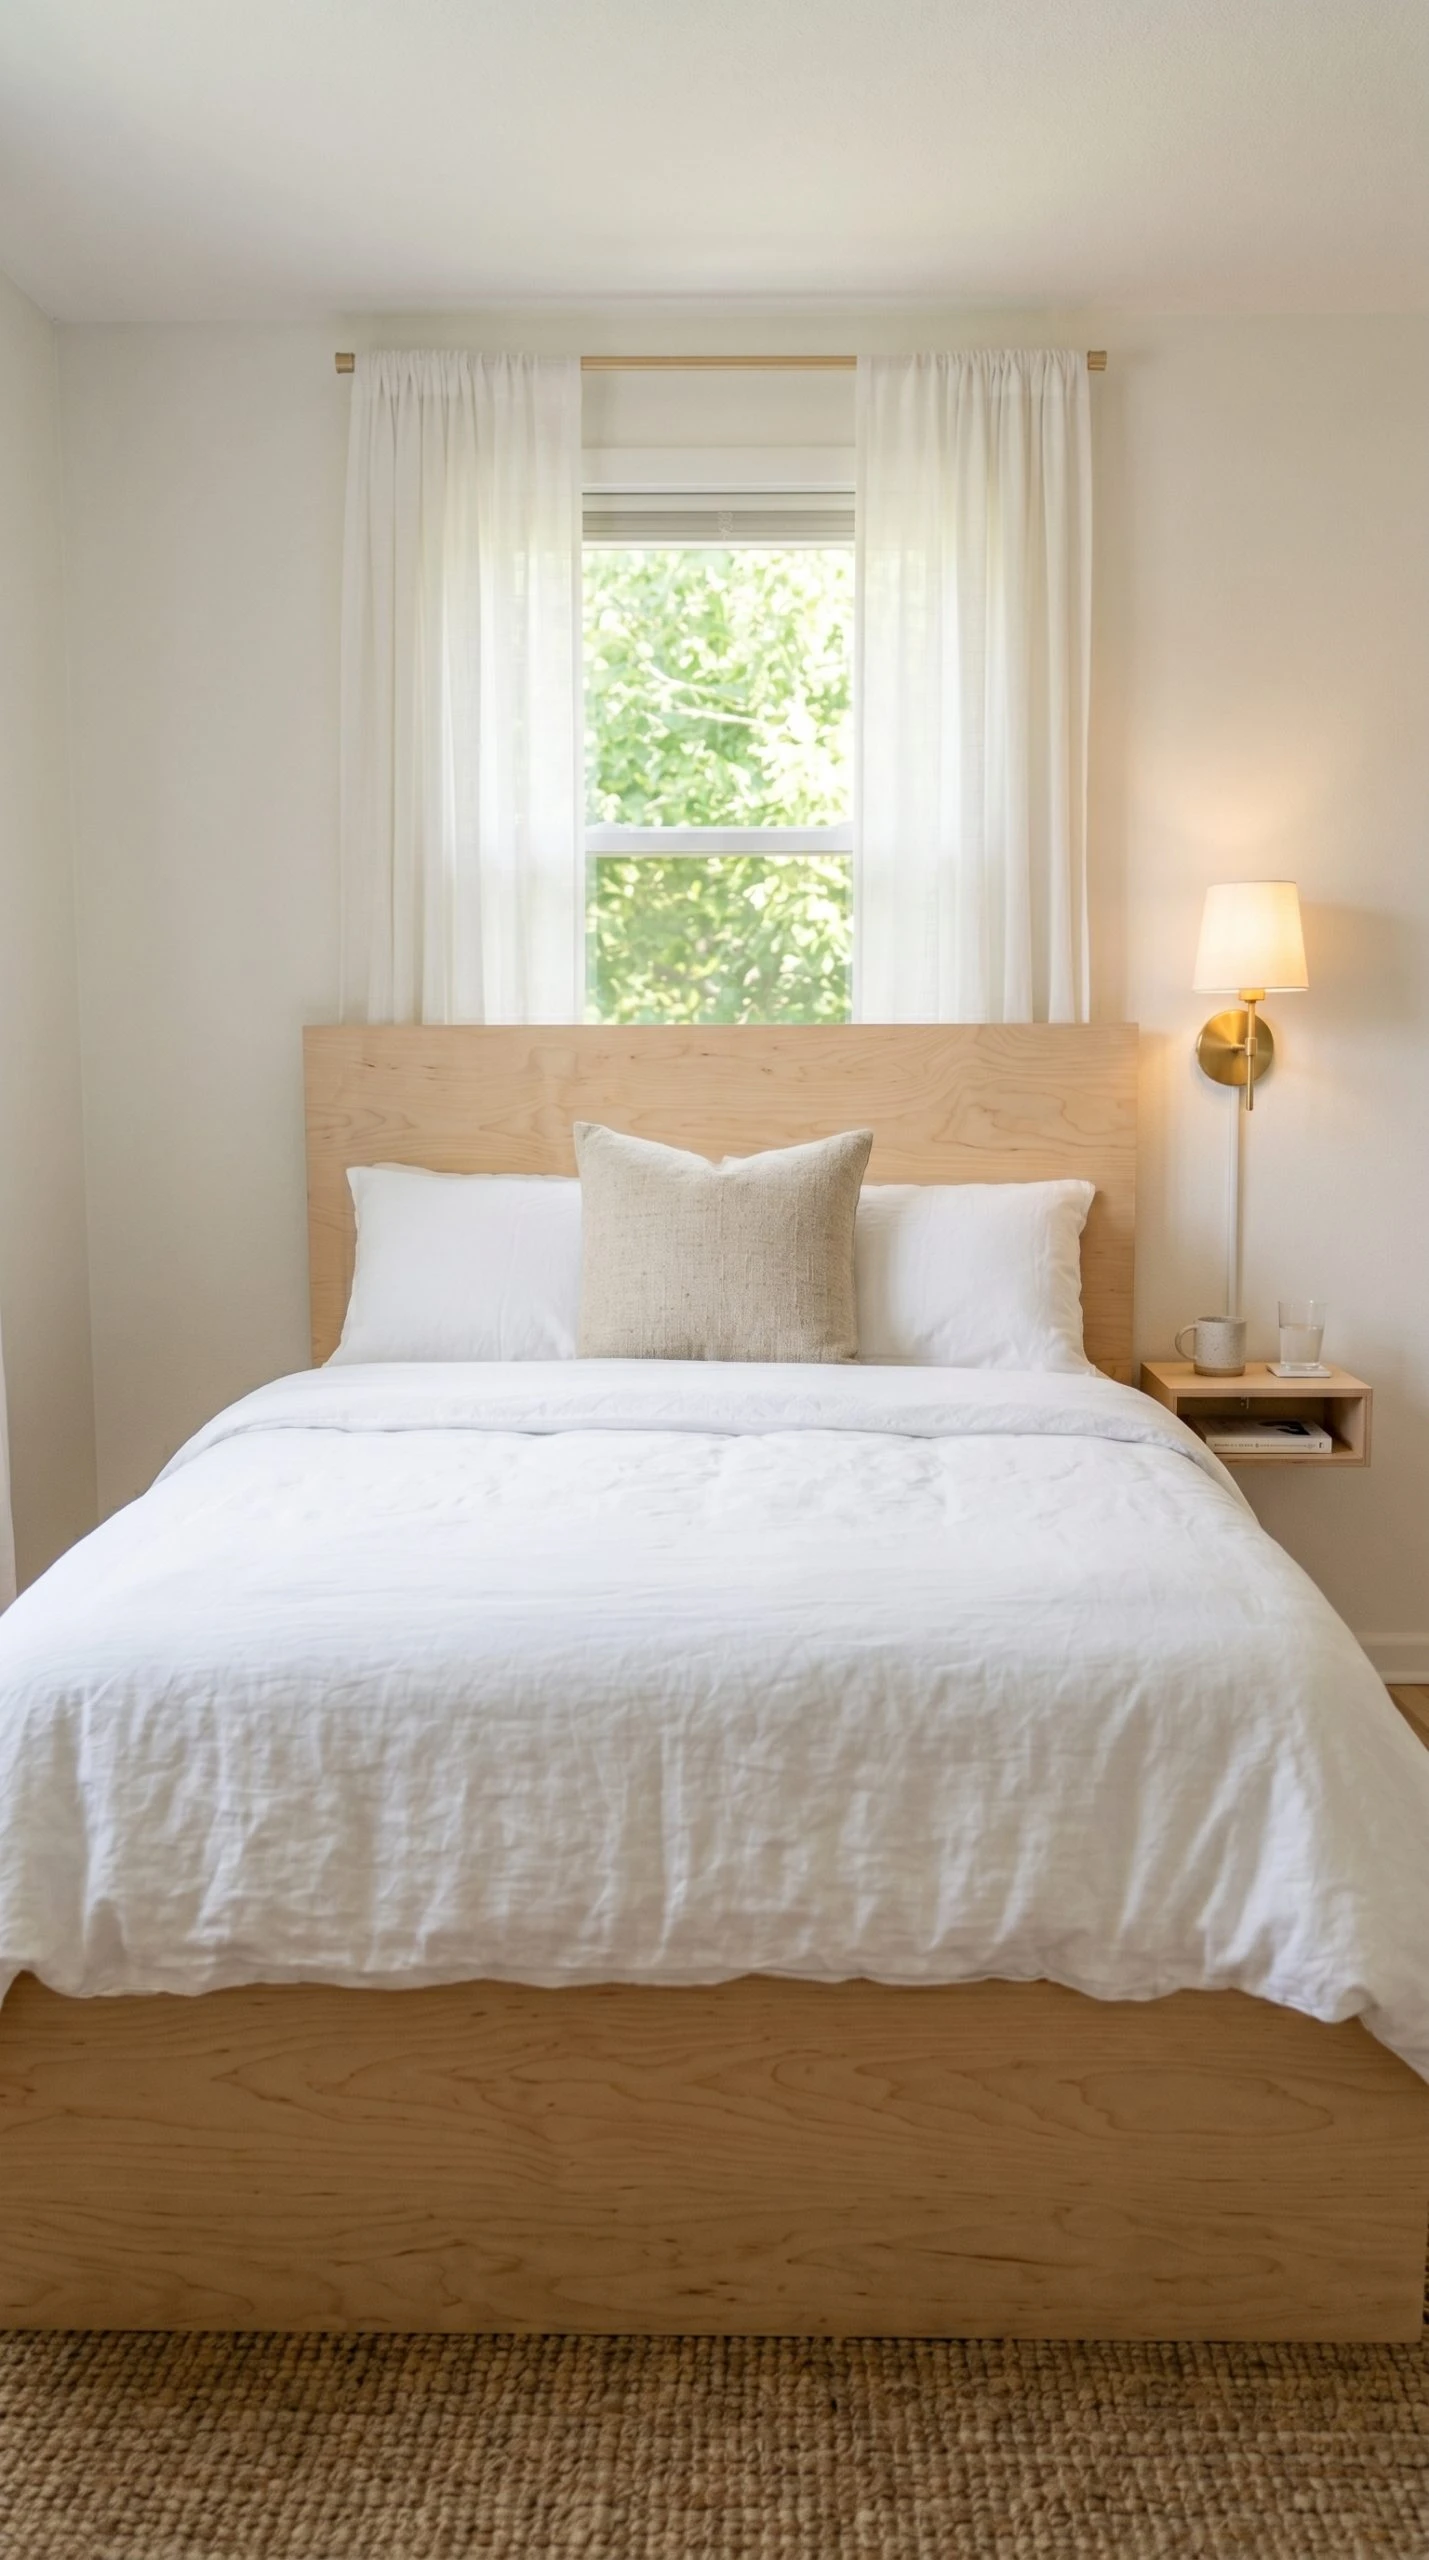
8. A Loft Bed for Studio Setups
In a studio-style tiny home where the ceiling height allows for it, a loft bed is one of the most efficient furniture choices you can make. Raising the sleeping area off the ground entirely frees up the floor below for a full desk setup, a small sitting area, or additional storage. It is essentially creating a second level in your tiny home without any construction work.
The key to making a loft bed work comfortably is getting the headroom calculation right. You want at least 30 inches of clearance between the top of the mattress and the ceiling so you can sit up in bed without hitting your head. Below the loft, you need enough height to stand or sit comfortably, which means a floor-to-ceiling height of at least 10 feet works best for a true loft bed setup.
Loft beds work especially well in tiny homes with exposed ceiling beams or industrial-style interiors. A steel frame loft bed in matte black pairs beautifully with concrete floors and open shelving. A natural wood frame feels warmer and works well in cabin-style or Scandinavian-inspired spaces. Add curtains or a canopy around the sleeping area for a sense of privacy, and hang string lights or a small clip-on reading lamp inside for ambiance.
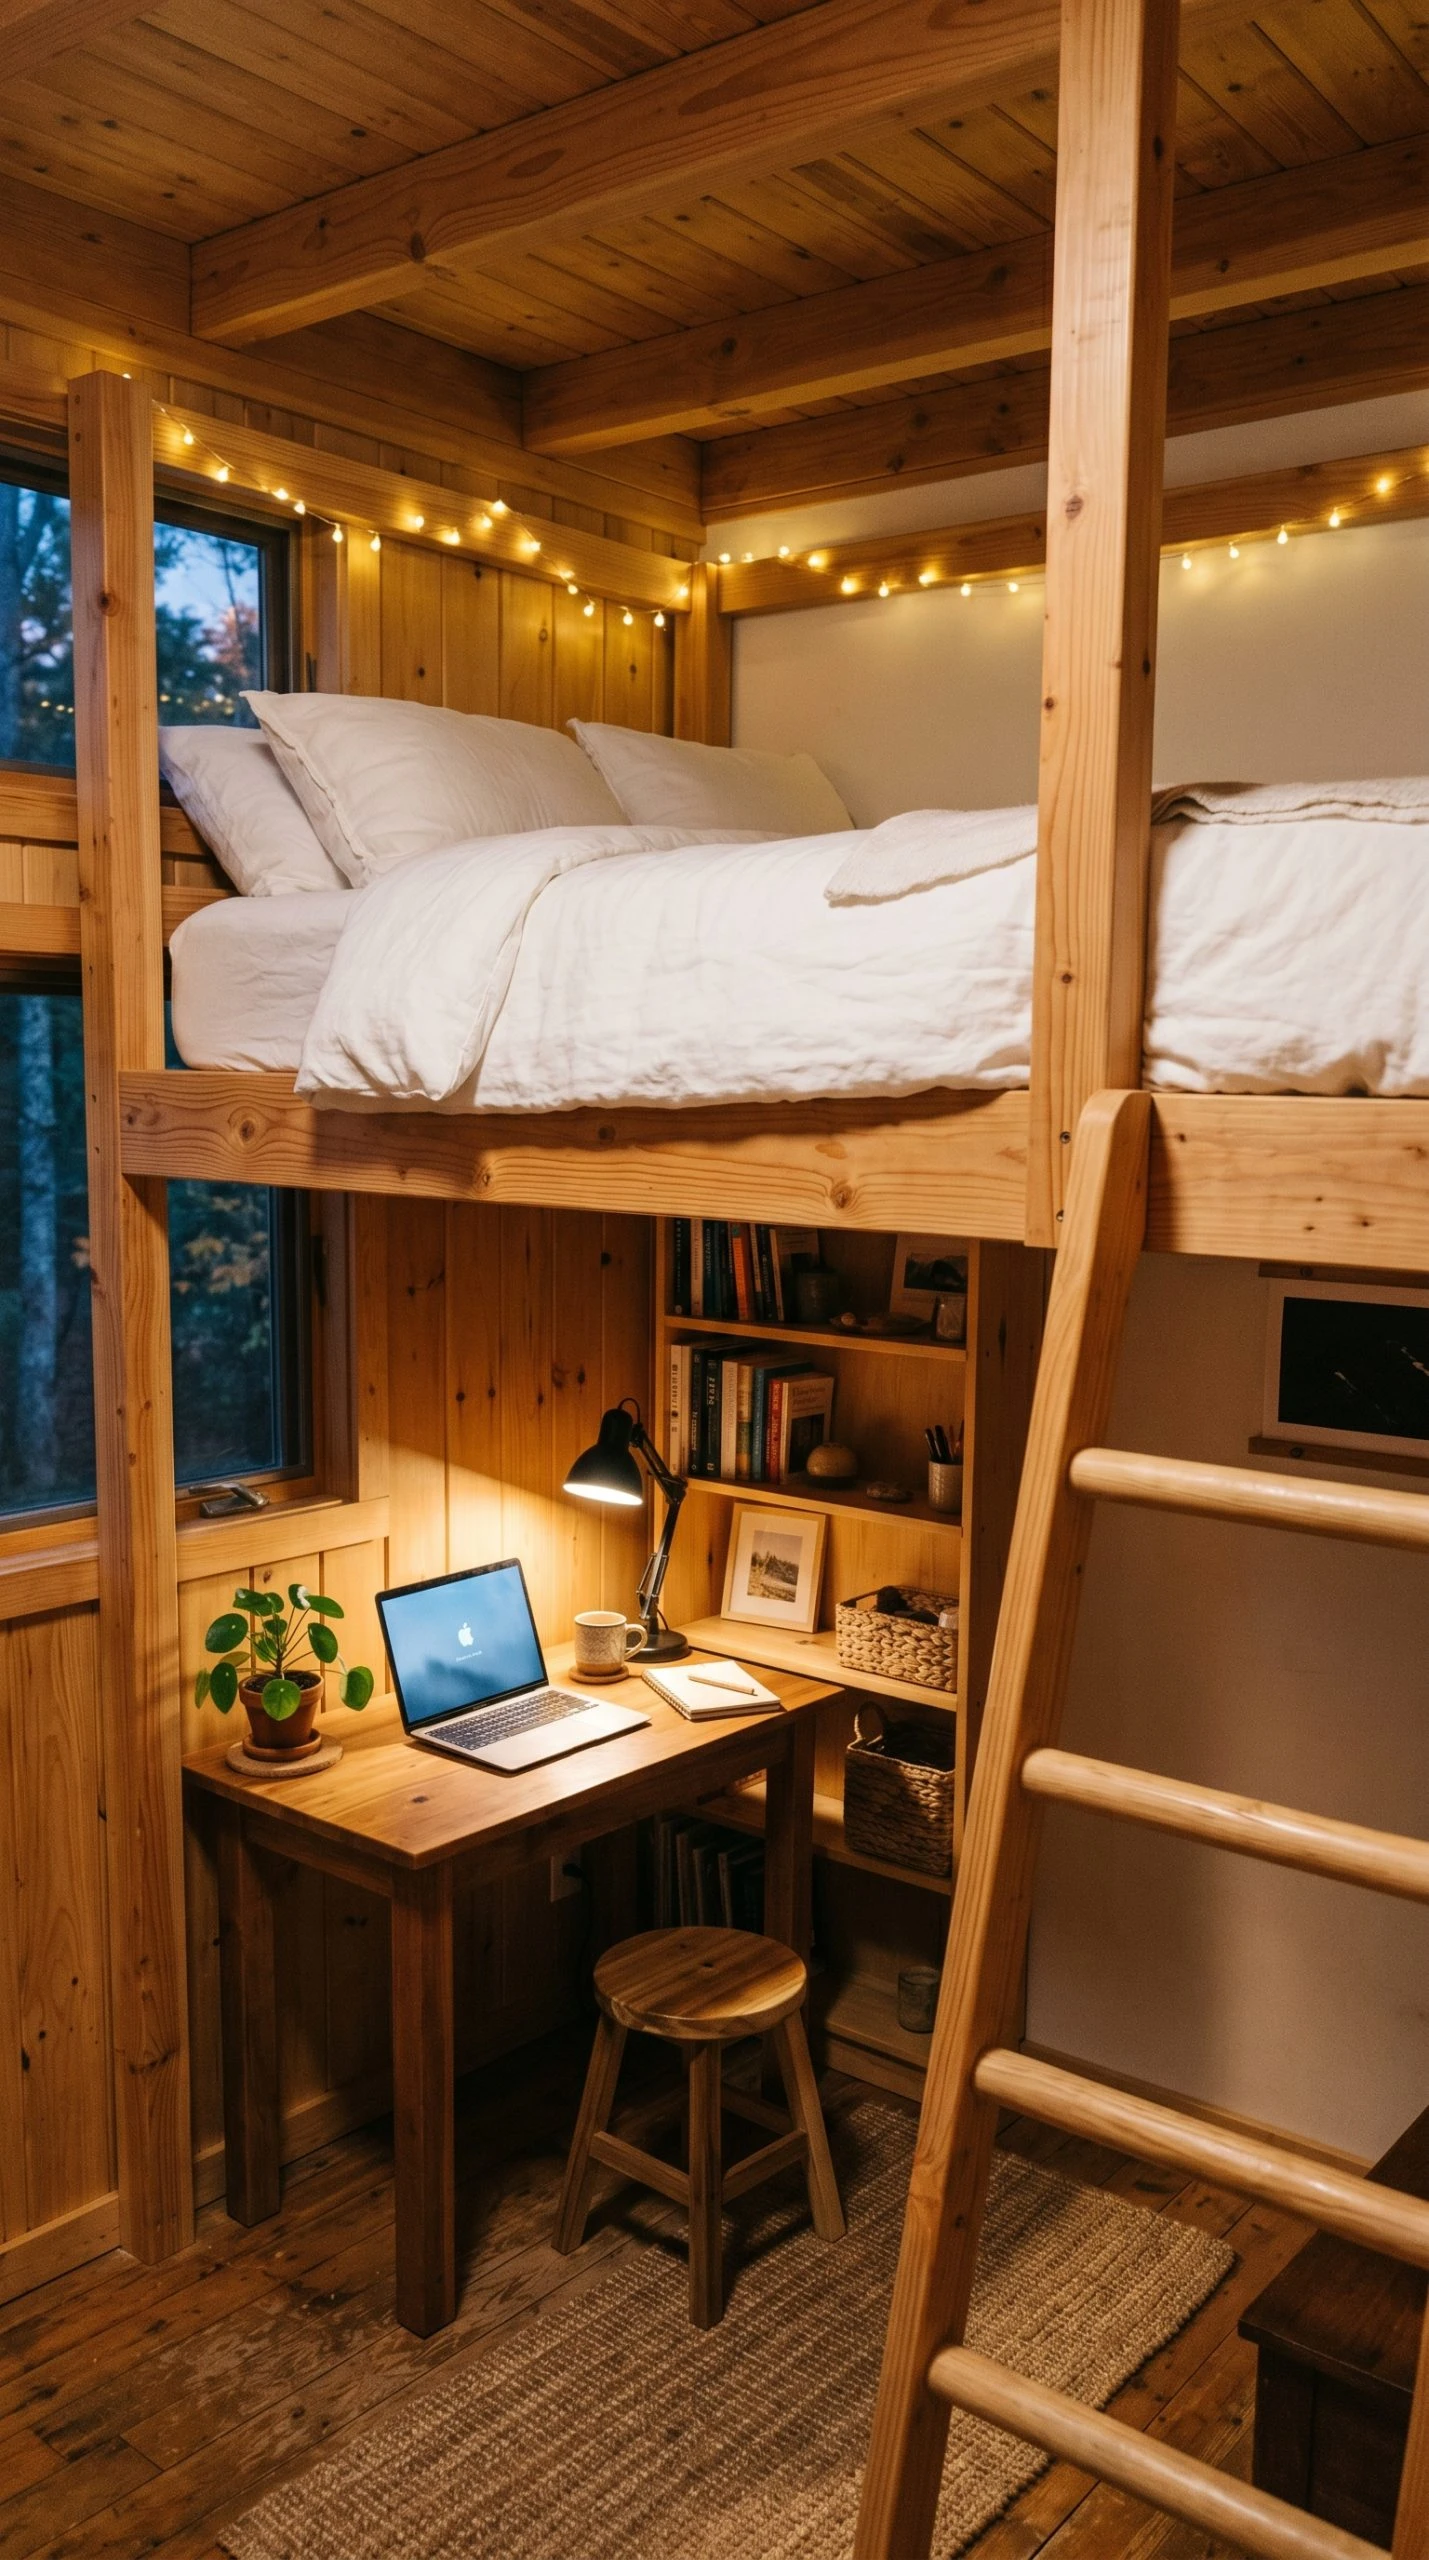
9. A Slim Floating Nightstand
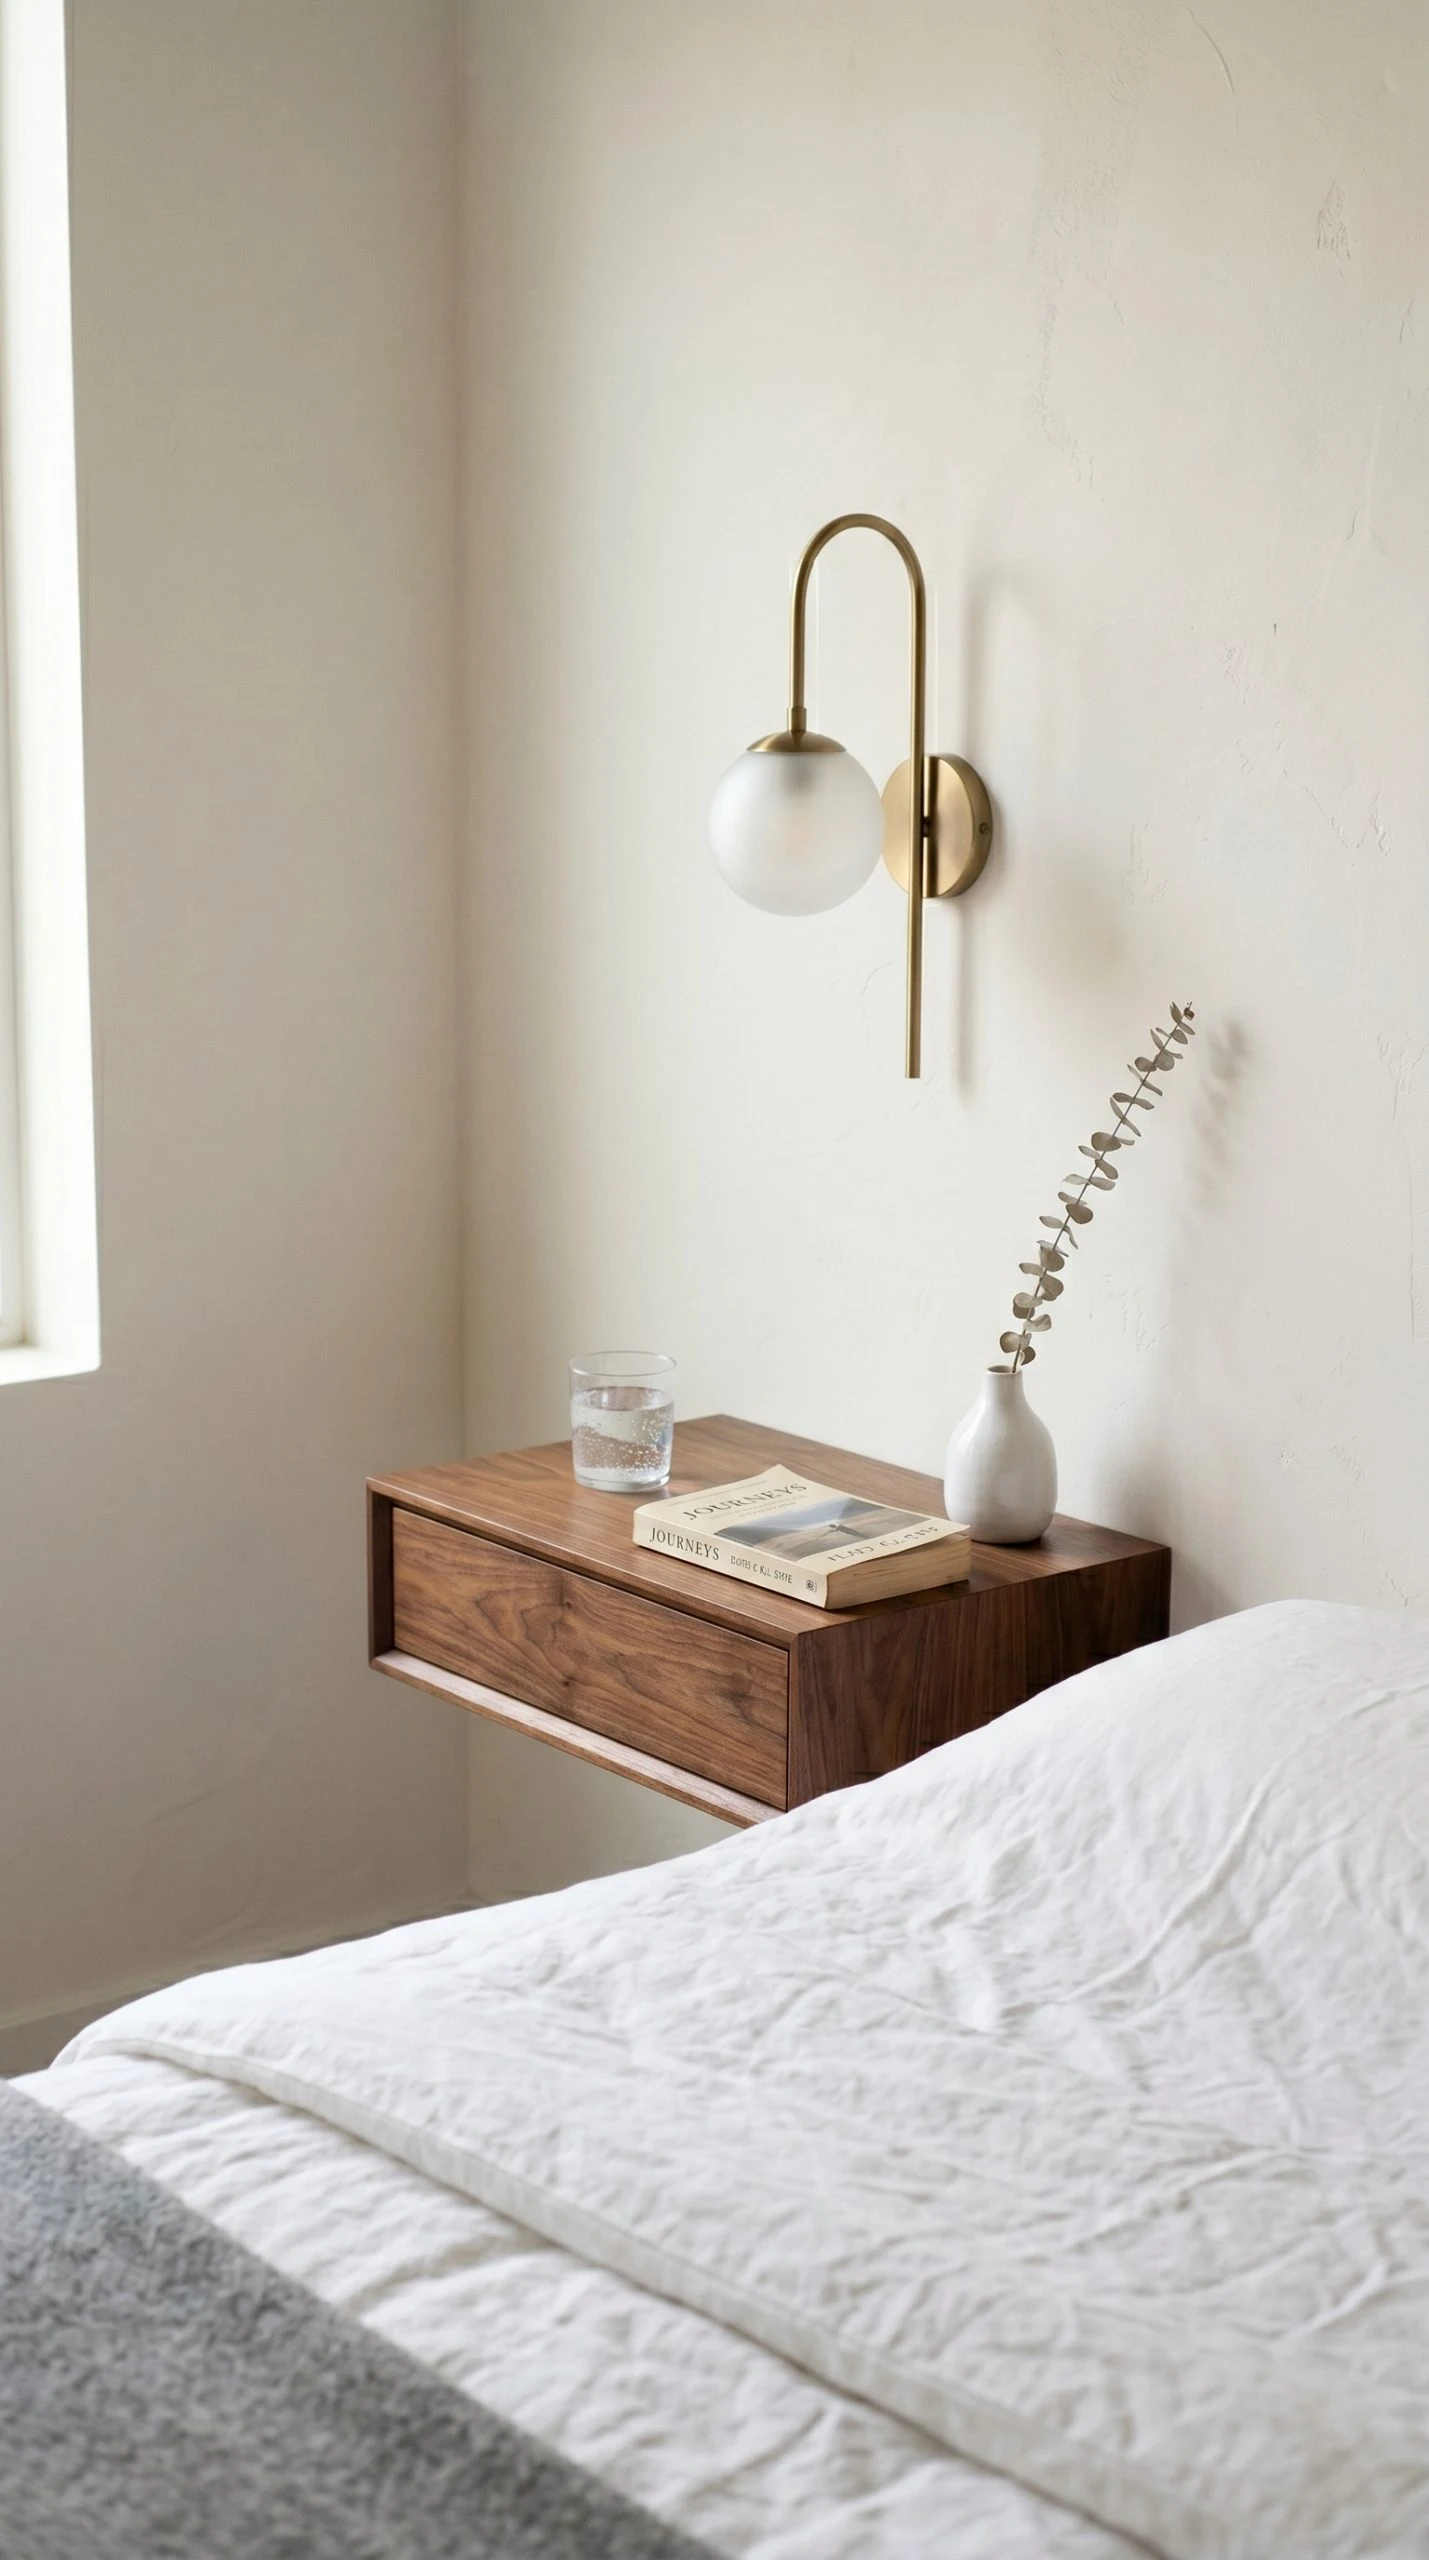
Bulky bedside tables are one of the easiest ways to accidentally make a tiny bedroom feel cramped. A traditional nightstand with four legs and a drawer takes up floor space and visual weight that you just cannot afford in a small room. A floating nightstand, mounted directly to the wall, solves this completely. You get the surface you need for a phone, a glass of water, and a book, but the floor beneath it stays clear, keeping the room feeling open.
Floating nightstands can be as simple as a single plank of wood cut to size and mounted on hidden brackets, or as polished as a purpose-made unit with a small drawer and a lower shelf. Either way, keep the depth shallow, around 8 to 10 inches is enough to hold what you need, and the width proportional to the bed. A nightstand that is too wide for the space beside the bed looks awkward and wastes wall real estate.
For finish, match the floating nightstand to the bed frame or the flooring to keep the room looking cohesive. Natural walnut or oak works in most tiny home styles. Add a small wall-mounted sconce above the nightstand for reading light, and you have a nightstand setup that looks genuinely designed rather than cobbled together.
Zone 3: Dining and Kitchen Furniture
10. A Drop-Leaf Dining Table
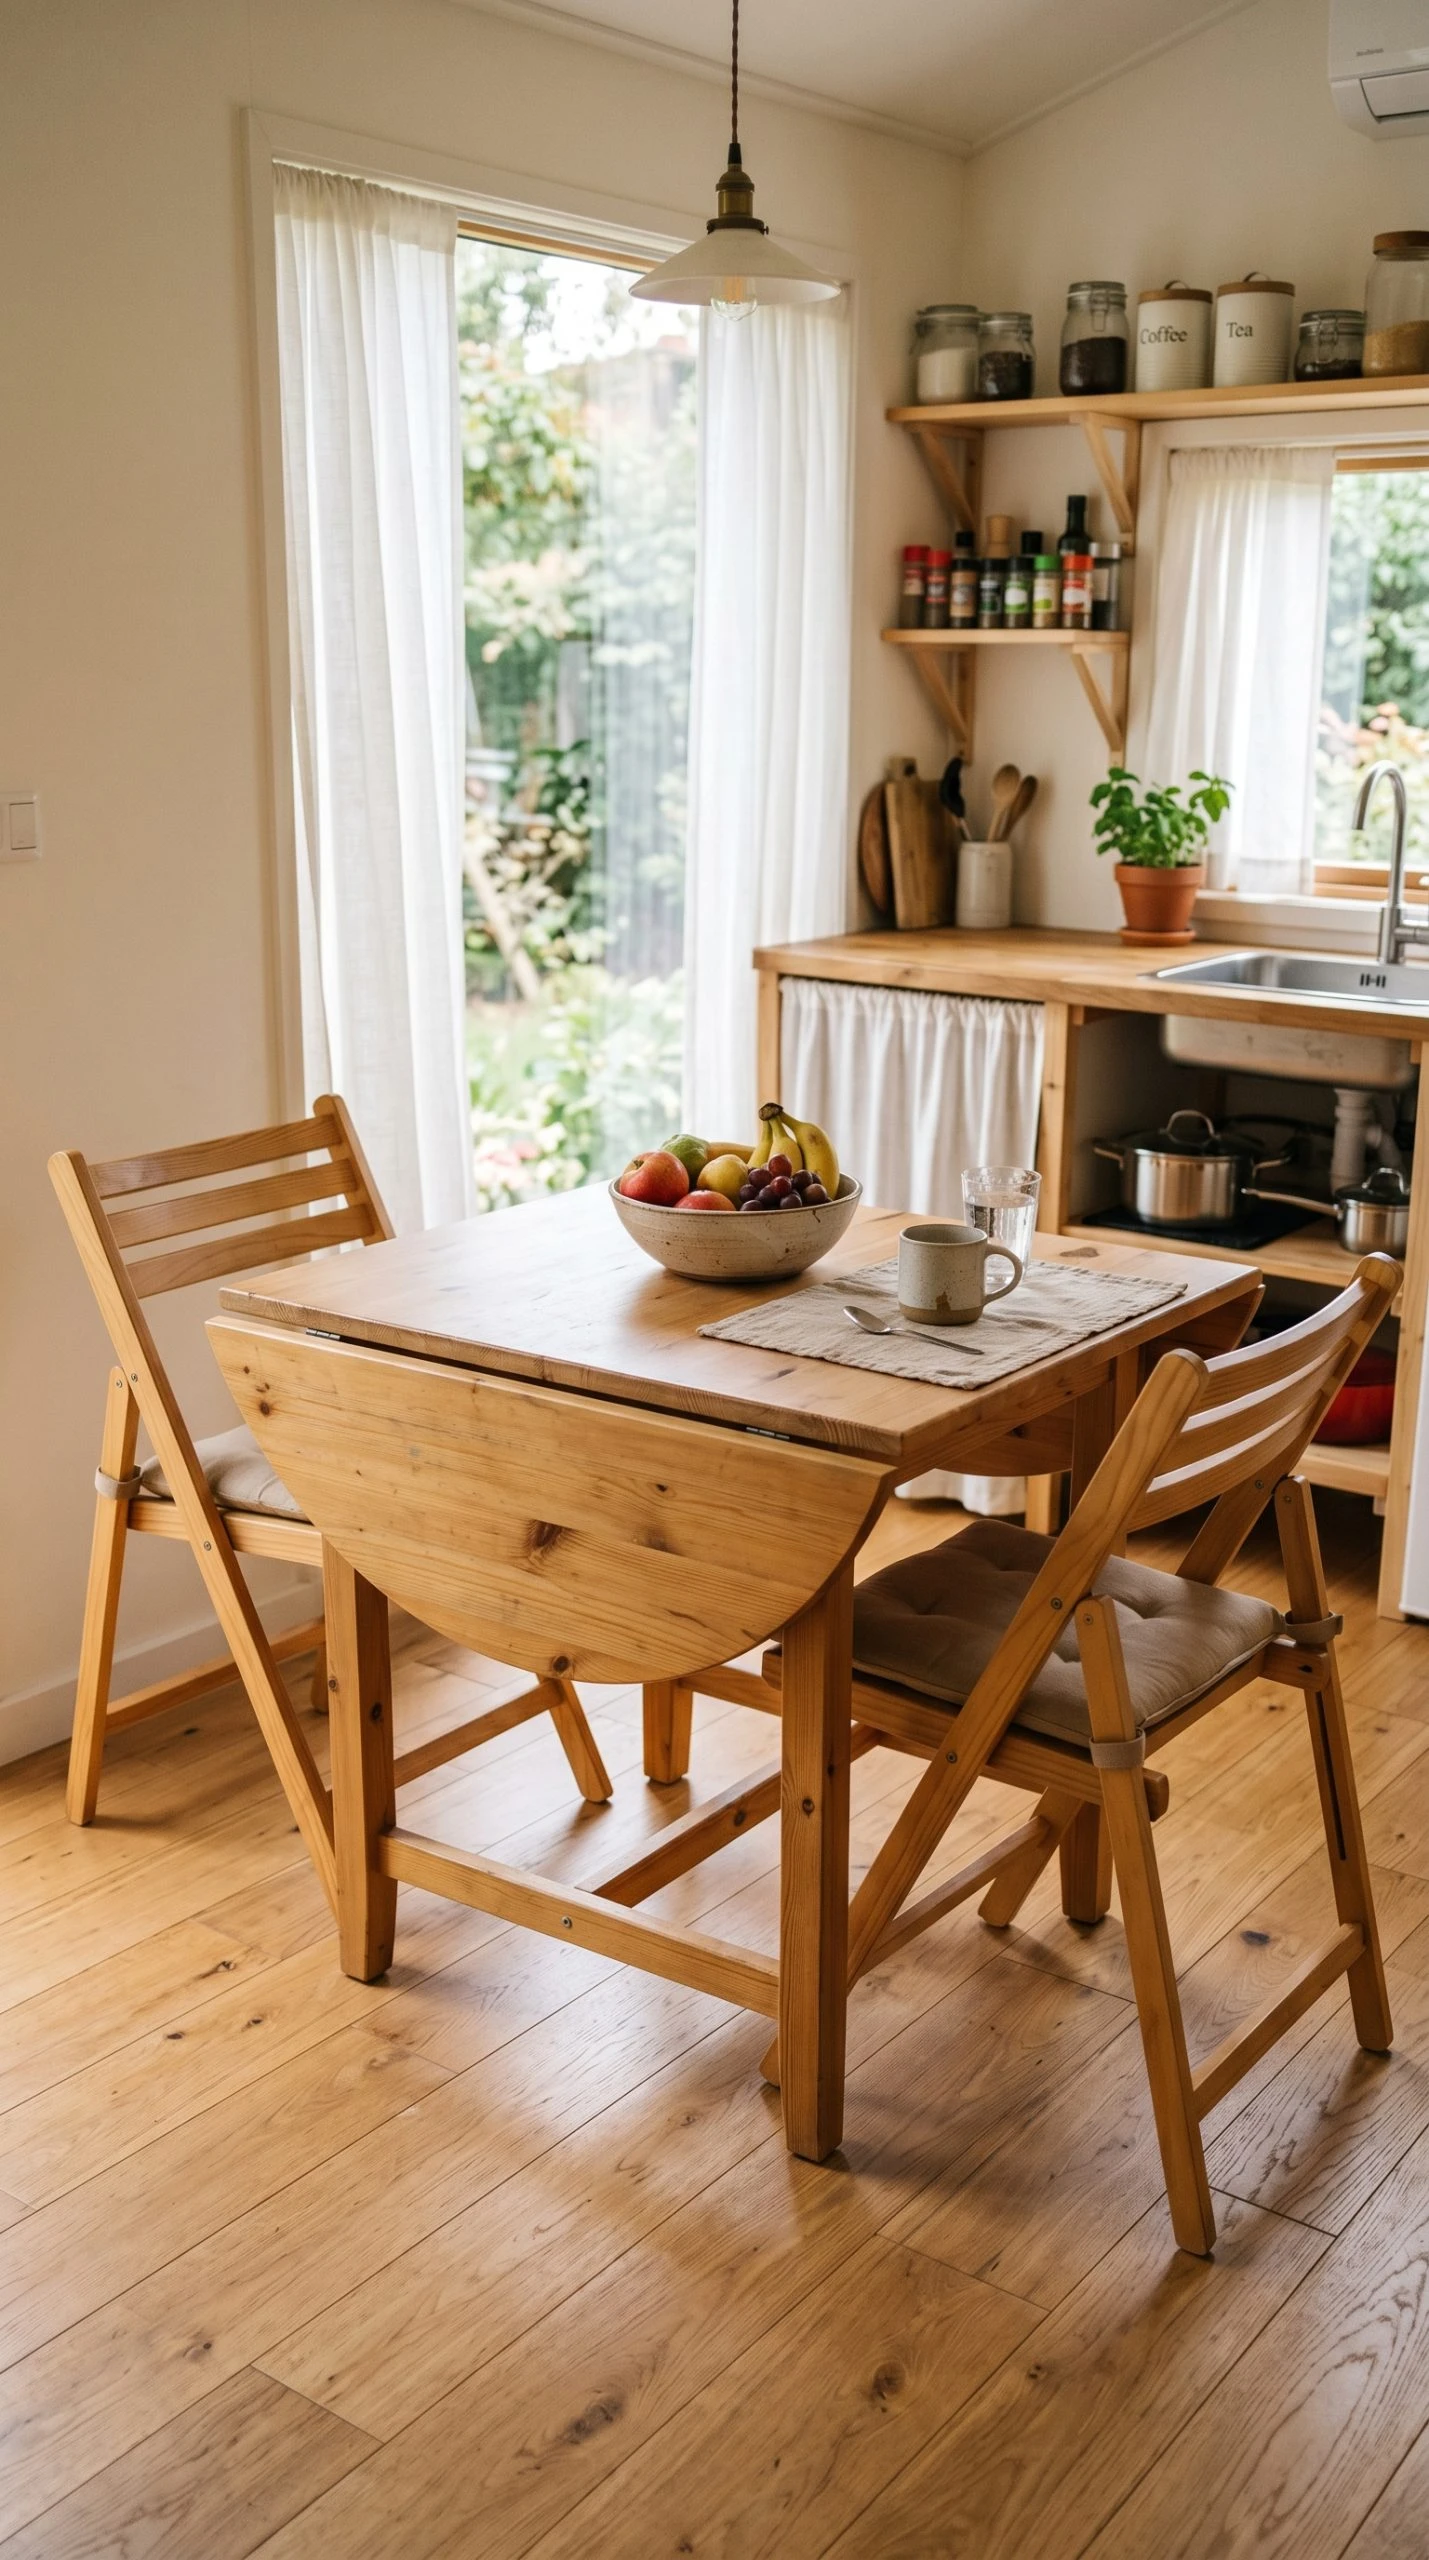
Imagine hosting two friends for dinner in your tiny home and spending the entire meal with your elbows tucked in because the table is too big for the space. Or worse, having a table that is the right size for dinner but takes up half the kitchen floor the rest of the time. A drop-leaf table fixes both problems. The leaves fold down when you are not using the table for meals, reducing its footprint dramatically, and fold up when you need the full surface for eating, working, or crafting.
A good drop-leaf table can go from roughly 20 inches wide when fully folded to 48 or even 60 inches wide when fully extended, giving you a proper dining surface for four to six people without permanently sacrificing kitchen floor space. Look for a table with solid legs that lock securely when the leaves are up, because a wobbly extended table is frustrating to eat at and can be a safety issue.
Natural wood finishes in light oak, pine, or beech are classic for drop-leaf tables and work in almost any tiny home style. Pair with folding or stackable chairs that can be stored in a closet or hung on wall hooks when not in use, and you have a dining setup that appears only when needed and disappears the rest of the time.
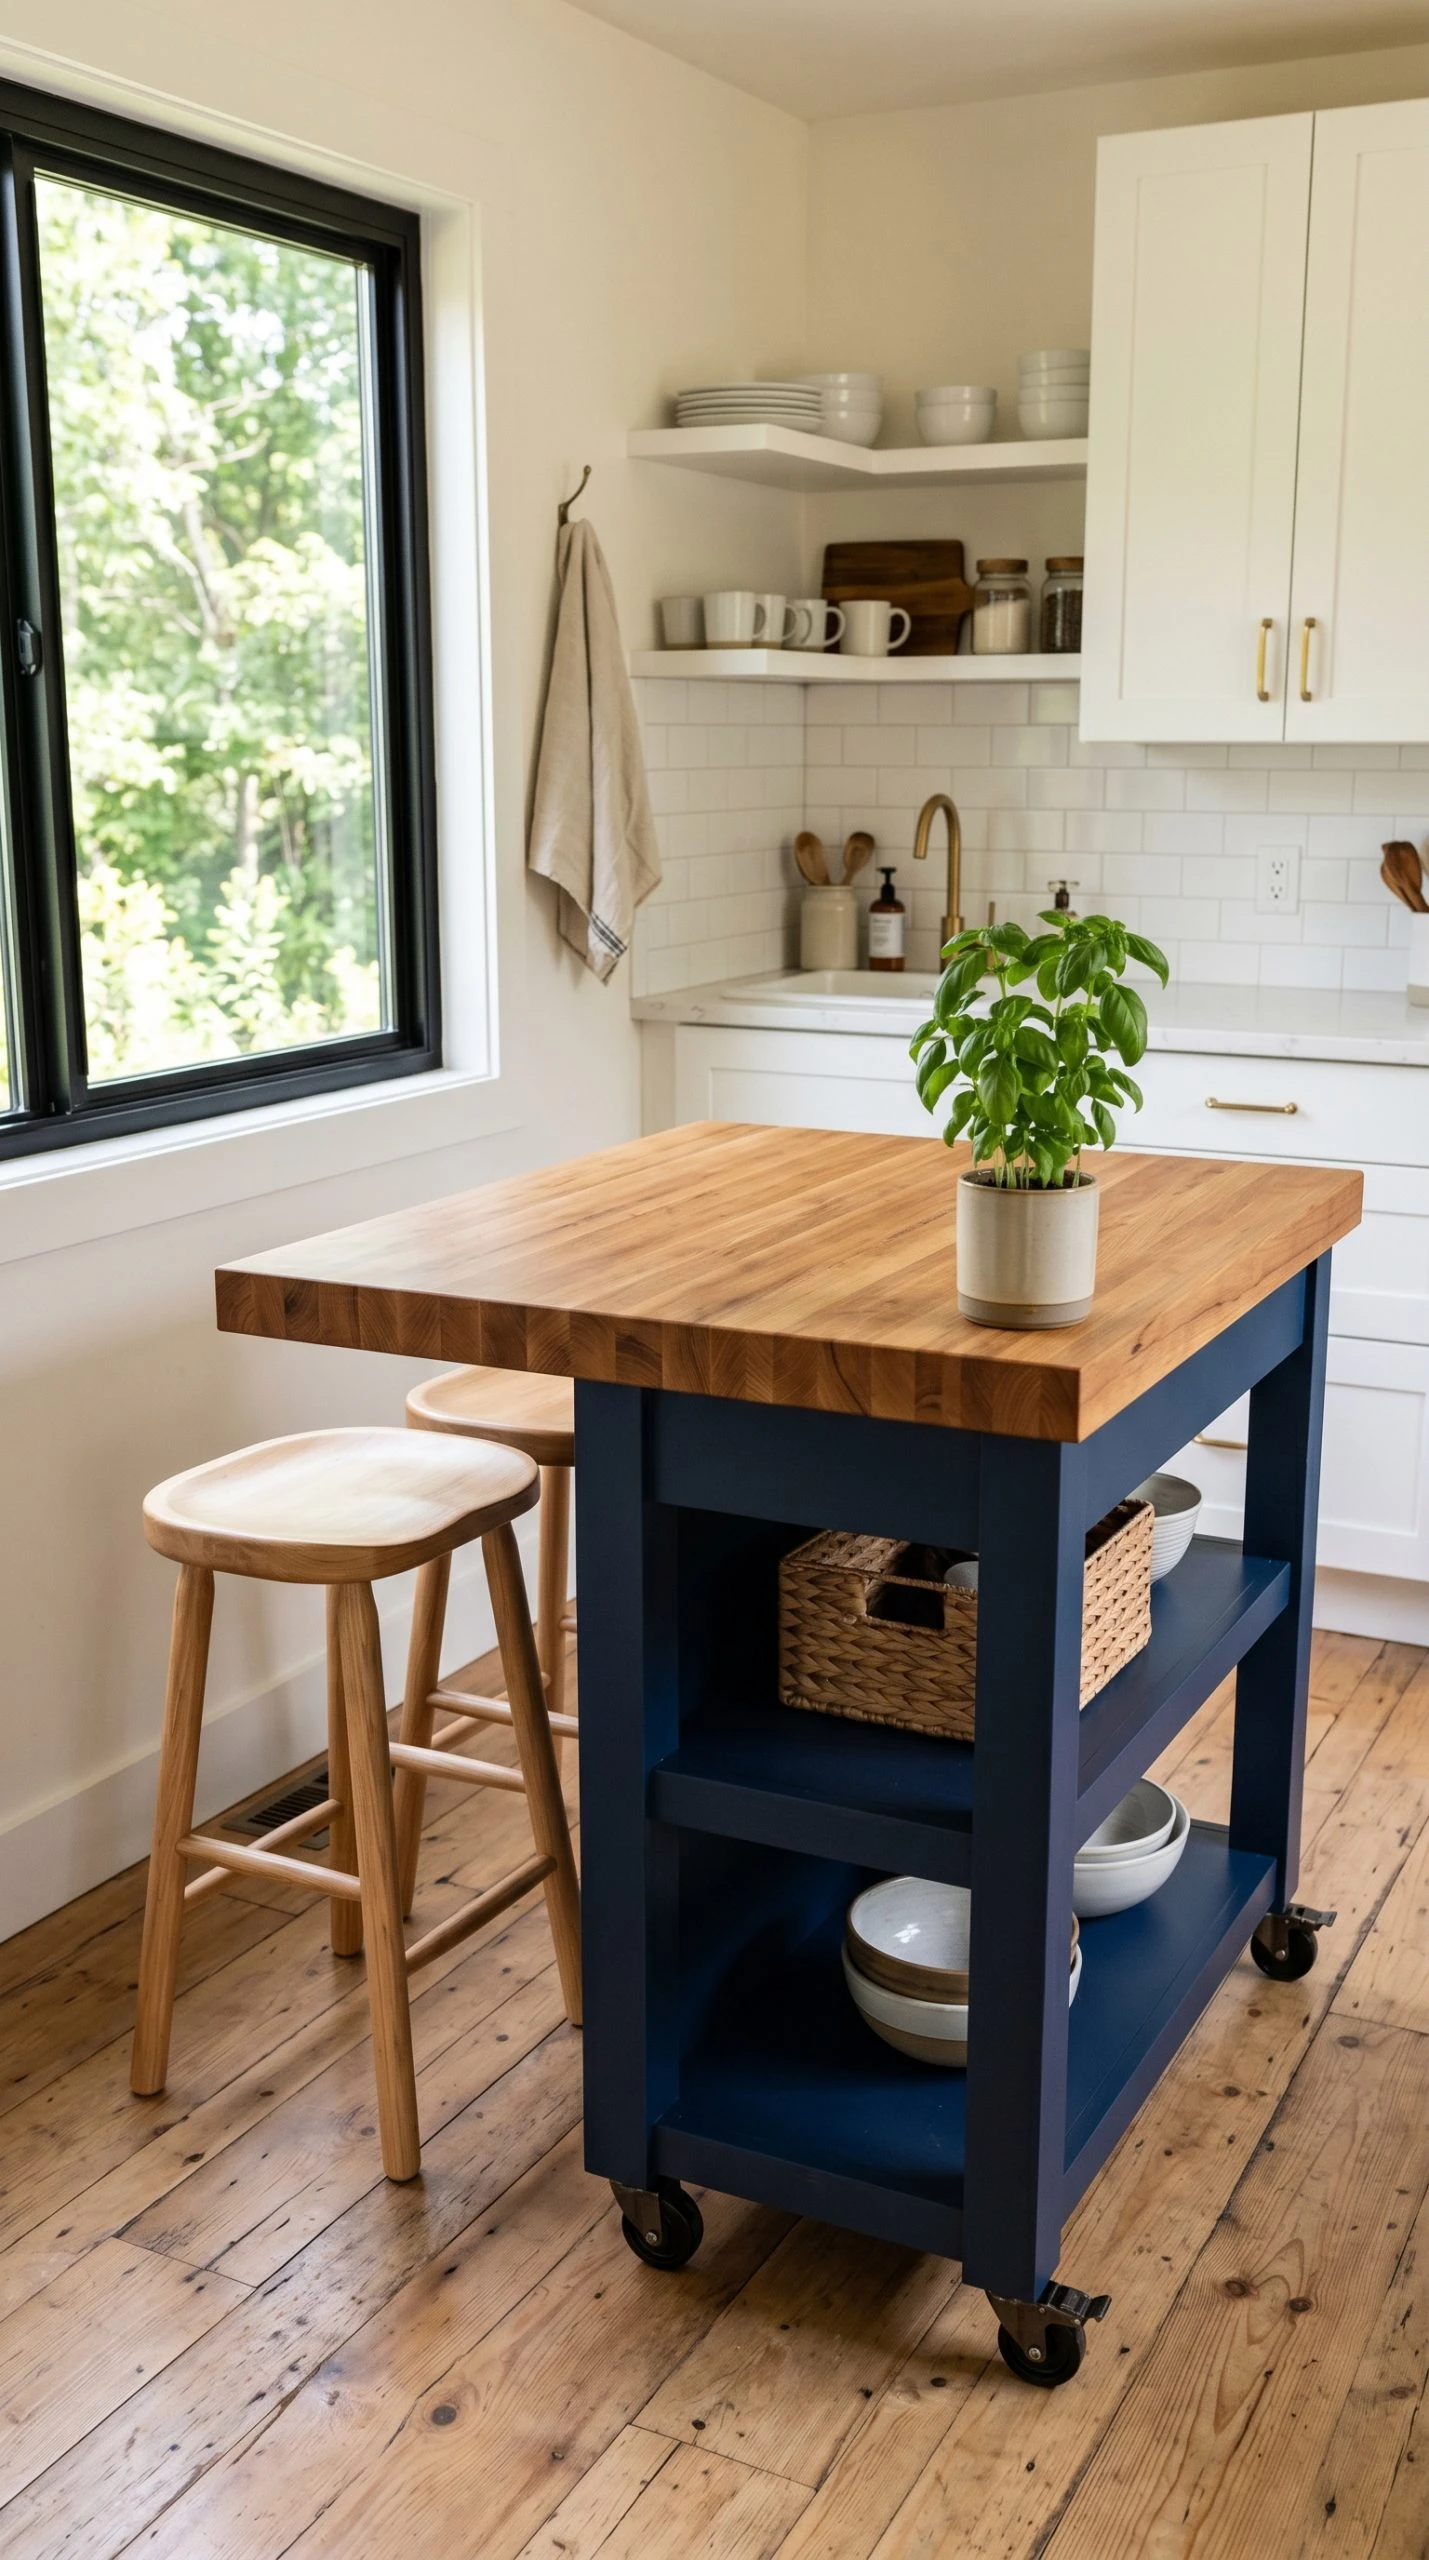
11. A Kitchen Island on Wheels
Most tiny homes have kitchens with very limited counter space, which makes cooking more complicated than it needs to be. A rolling kitchen island is the most practical solution to this problem, giving you extra prep surface and storage that you can push against the wall or into a corner when you are not cooking. When you need the space, roll it out into the middle of the kitchen and suddenly you have a functional cooking station.
The best rolling kitchen islands for tiny homes are the ones that include lower shelves or cabinets for storing pots, pans, and small appliances, plus a butcher block or solid wood top that is durable for chopping and prep work. Some also include a small breakfast bar overhang on one side with a pair of stools that tuck underneath, turning the island into a casual dining spot as well.
Keep the island relatively compact, around 24 by 36 inches is a good size for most tiny kitchens, and make sure the wheels have locking mechanisms so it stays put when you are working at it. Paint or stain it to match your kitchen cabinets for a built-in look, or go for a contrasting color to make it a feature piece. A white kitchen with a dark blue or forest green island looks sharp and intentional.
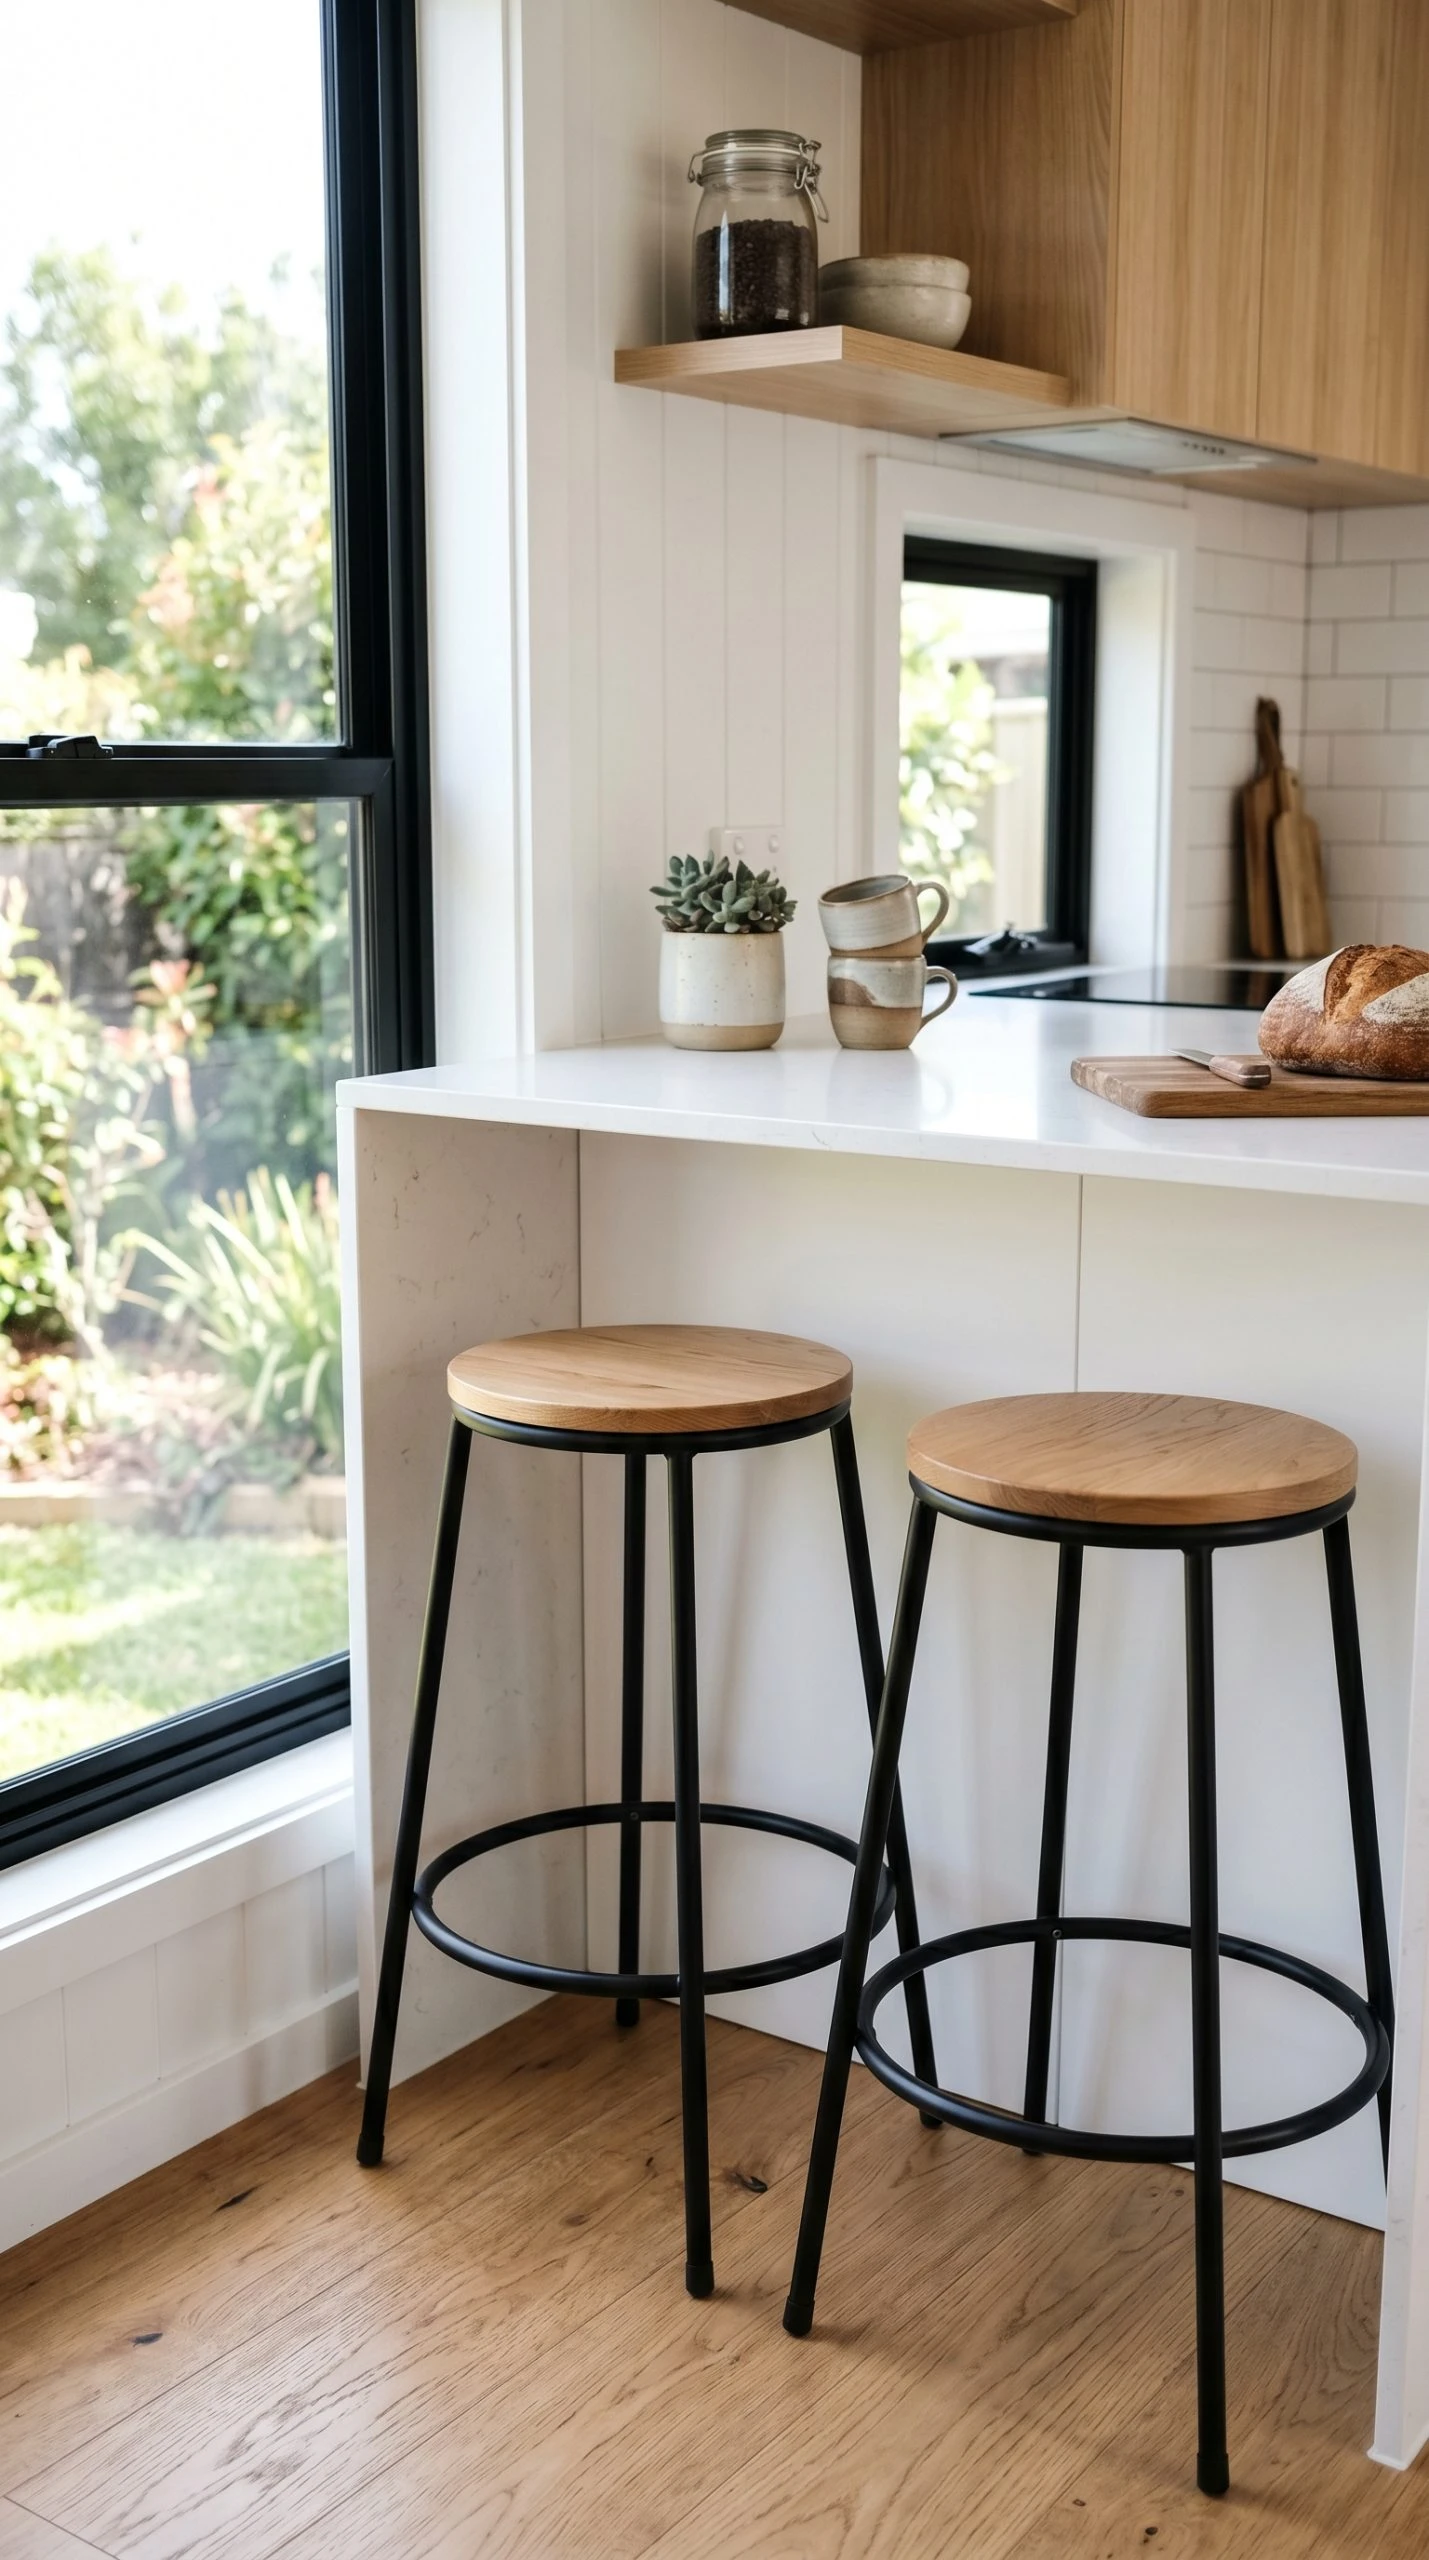
12. Bar Stools That Tuck Away
Bar stools are a tiny home staple for good reason. They work at a kitchen counter, a breakfast bar, or a raised island surface, and when you need the floor space back, they slide or tuck completely under the counter so they are out of the way. The key is choosing stools that actually tuck flush with the counter edge rather than ones that leave a few inches sticking out, which creates a tripping hazard in a small kitchen.
Look for backless bar stools in a slim metal frame, ideally with footrests at the right height for your counter. Backless designs take up less visual space than stools with backs, and they slide under the counter more cleanly. Industrial metal stools in matte black or warm brass work well in modern tiny homes, while natural wooden stools feel more at home in Scandinavian or farmhouse-style spaces.
If your kitchen does not have a built-in counter overhang, a simple butcher block slab wall-mounted at counter height creates an instant breakfast bar for two stools. This costs very little and takes up almost no floor space when the stools are tucked under. Add a small pendant light above for a polished finishing touch.
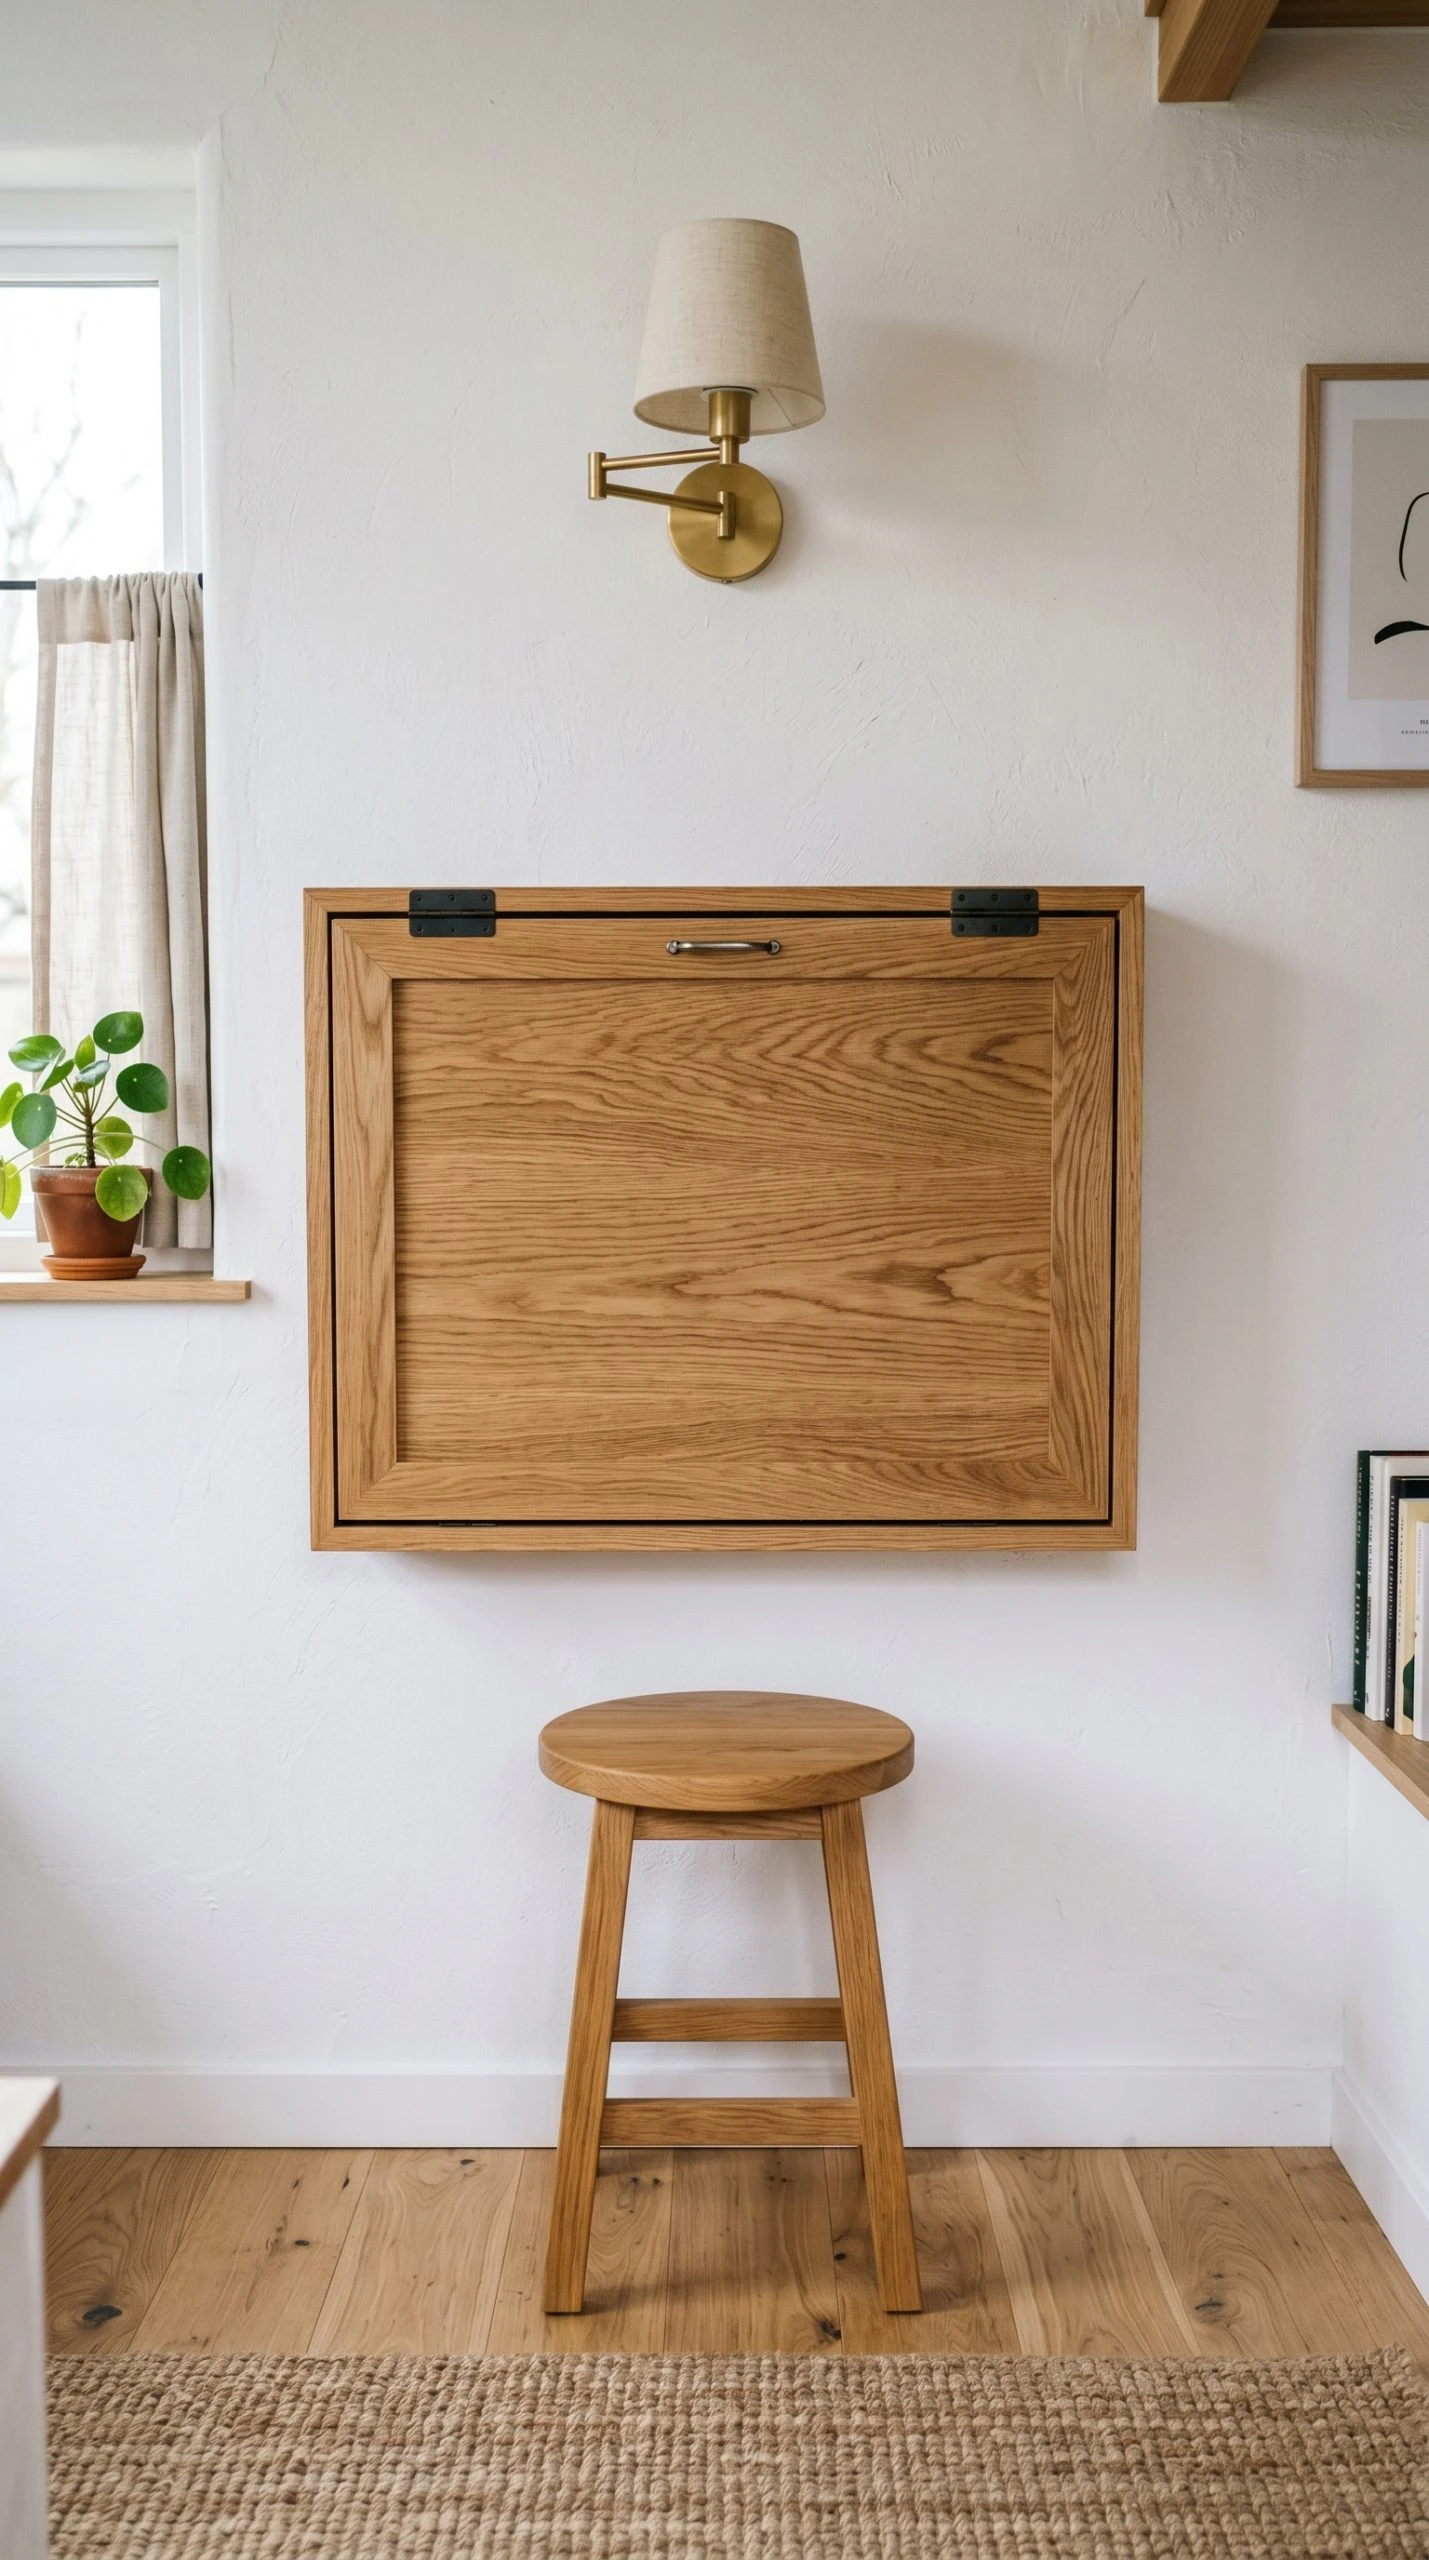
13. A Wall-Mounted Fold-Down Desk in the Kitchen
In a tiny home where the kitchen and living area share space, having a dedicated work zone is tricky. A wall-mounted fold-down desk, sometimes called a secretary desk or a Murphy desk, is the answer. It folds flat against the wall when not in use, taking up zero floor space, and folds open to reveal a full work surface when you need to sit down with a laptop or paperwork. In the kitchen zone, this is especially useful because it can double as extra prep surface when you are cooking and a proper desk when you are working.
The simplest versions are a single hinged plank supported by folding legs or chains, mounted at desk height on the wall. More elaborate versions include a full cabinet that opens to reveal a desk surface, shelves for supplies, and even a pinboard or whiteboard on the inside of the door. These all-in-one units are a real asset in a tiny home because they keep your work zone organized and contained.
Mount the desk near a window if possible so you get natural light while working. Add a small adjustable wall lamp above it for evening use. A simple stool or folding chair that slides under the desk when not in use completes the setup. The whole workspace disappears with two motions, making it one of the most satisfying furniture solutions in tiny home living.
Zone 4: Storage and Utility Furniture
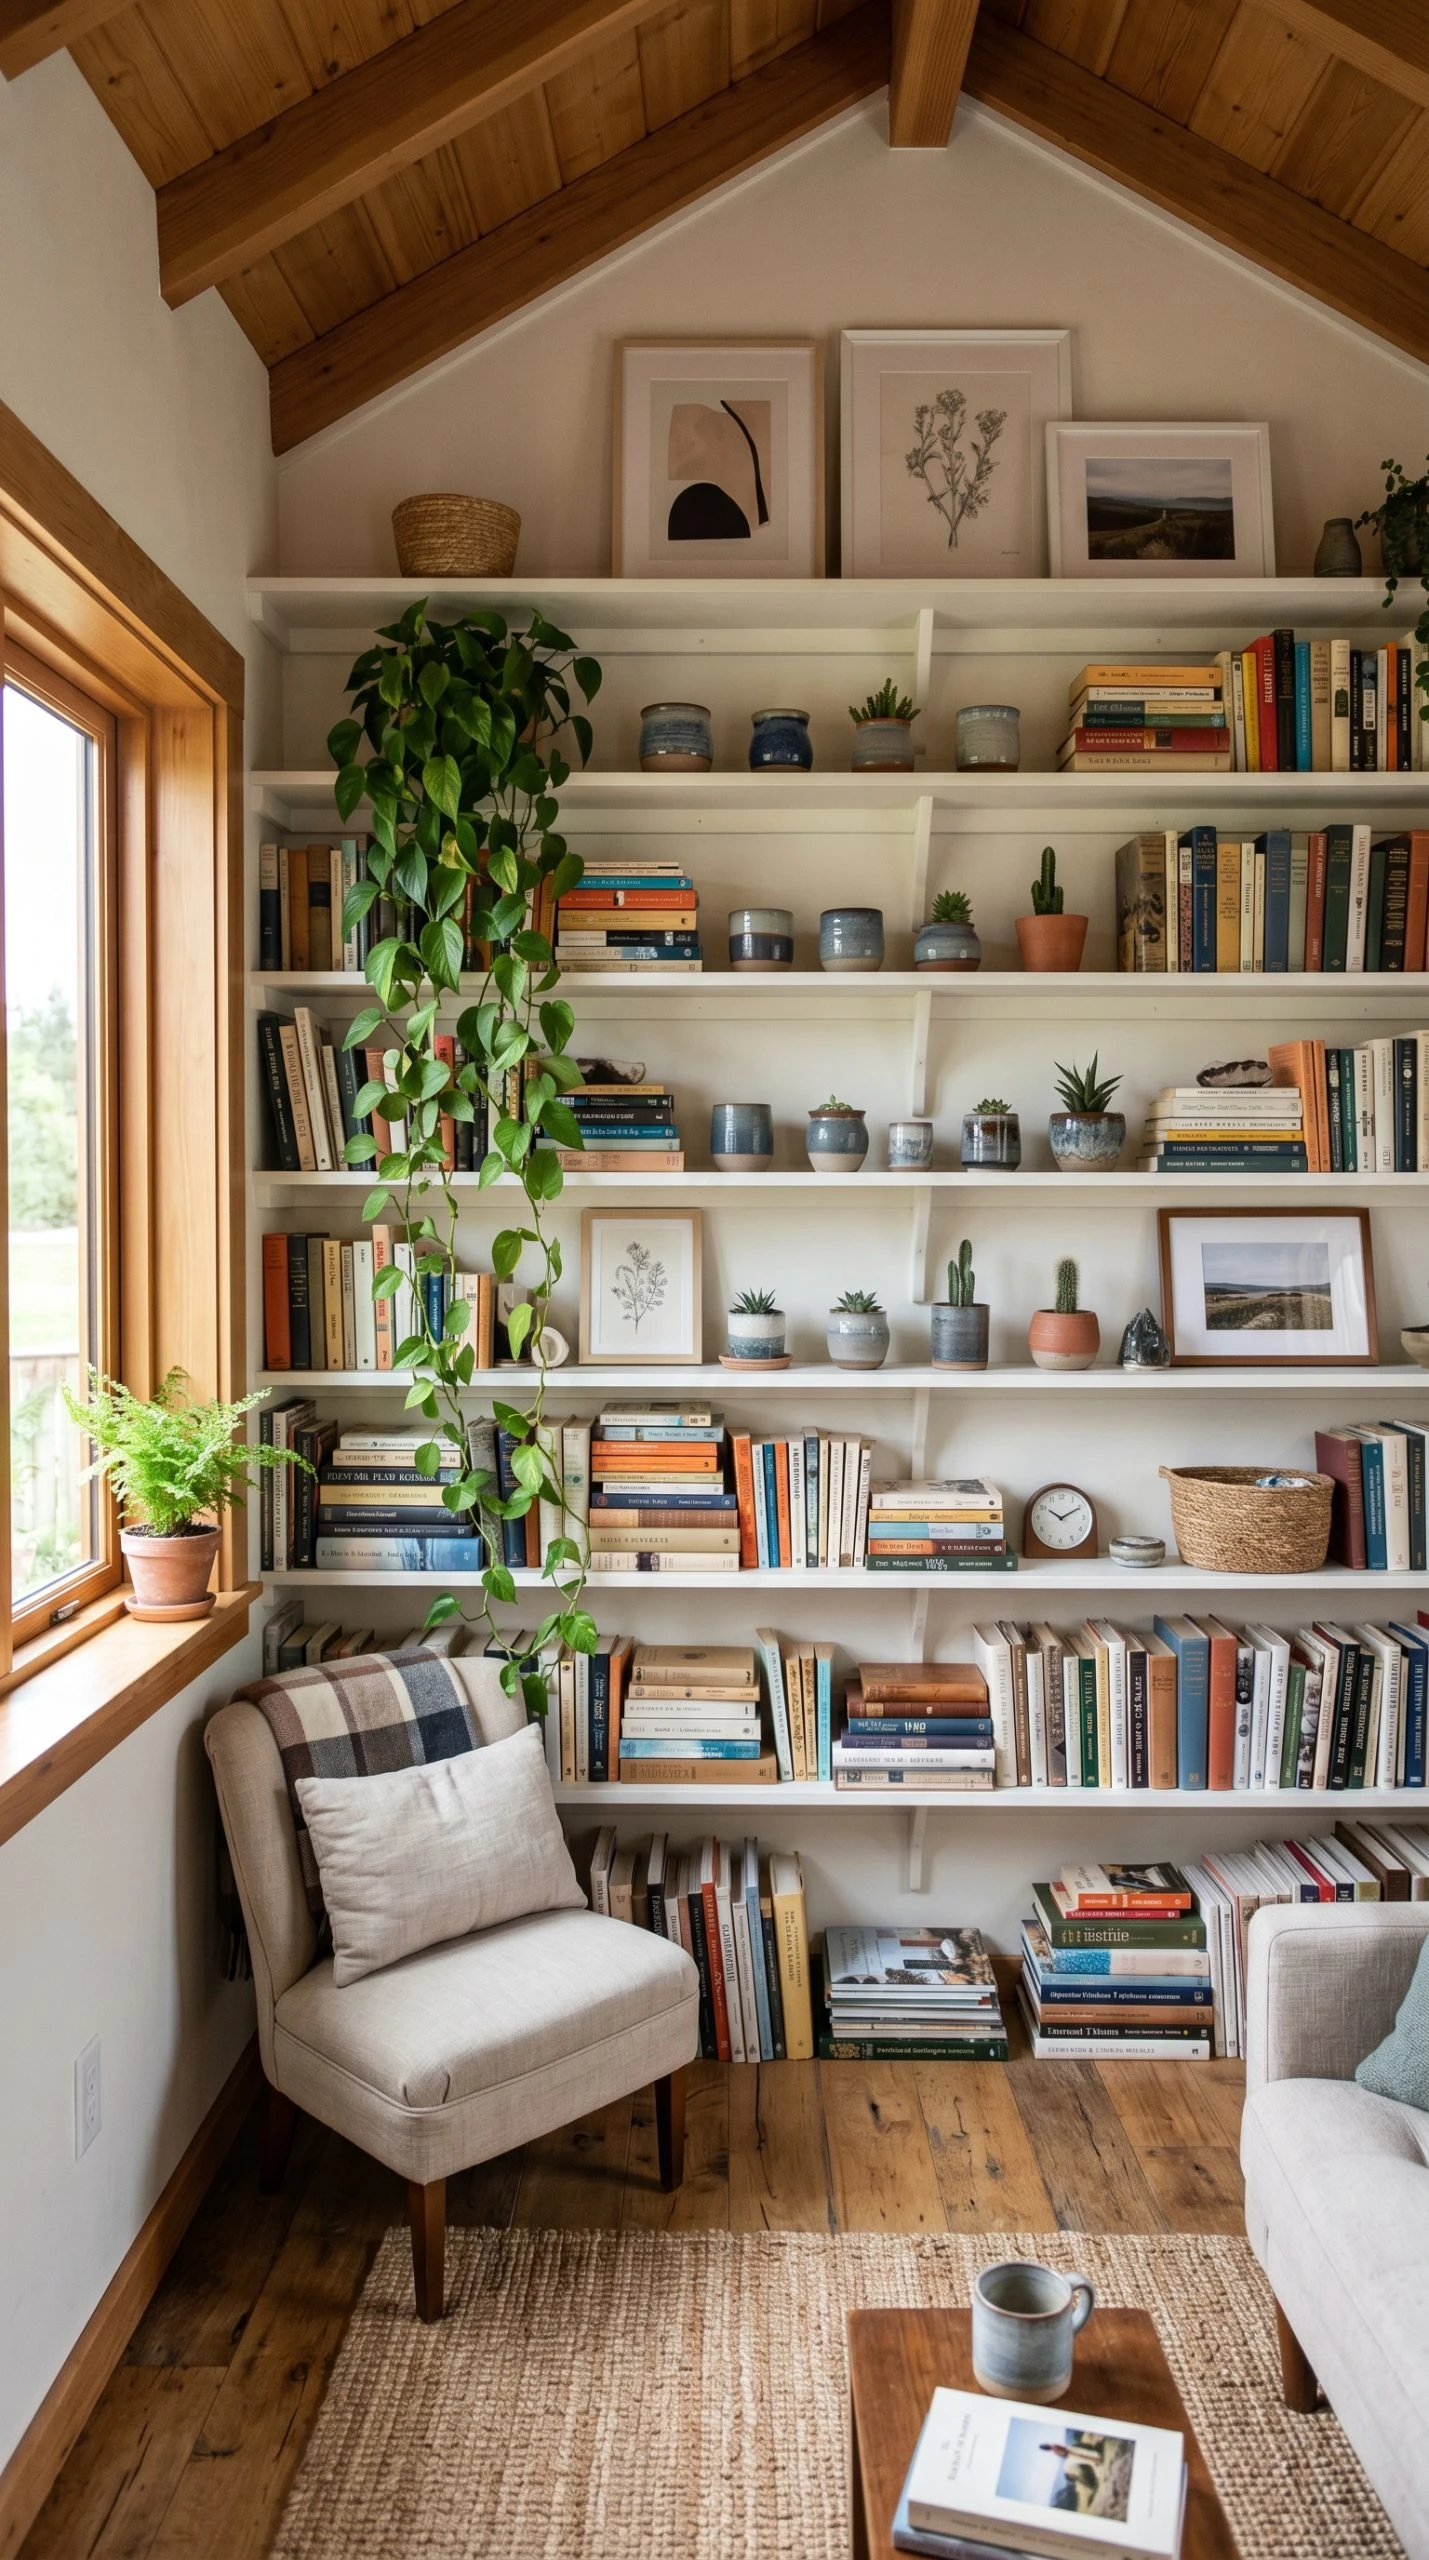
14. Floor-to-Ceiling Shelving
In a tiny home, the floor is always at a premium, but the walls, particularly the vertical space above eye level, are almost always underused. Floor-to-ceiling shelving takes full advantage of every inch of wall height, giving you storage and display space that does not eat into the floor at all. A properly designed shelving wall can hold books, kitchen supplies, decor, folded clothes, or whatever you need most, while making the room feel taller and more architecturally interesting.
The most cost-effective approach is to use adjustable shelving systems that let you change the shelf height as your needs shift. IKEA’s Billy bookcase extended with height extenders is a popular choice, as is a simple pin-hole system built directly into a wall alcove. For a more custom look, floating shelves with hidden brackets in a variety of widths and depths create a curated, intentional feel.
Style the shelves thoughtfully. A mix of books stacked horizontally and vertically, a few small plants, some grouped ceramics, and one or two framed photos looks intentional and warm. Avoid the temptation to fill every shelf completely, some breathing room on each shelf makes the whole display look better and keeps the space from feeling cluttered.
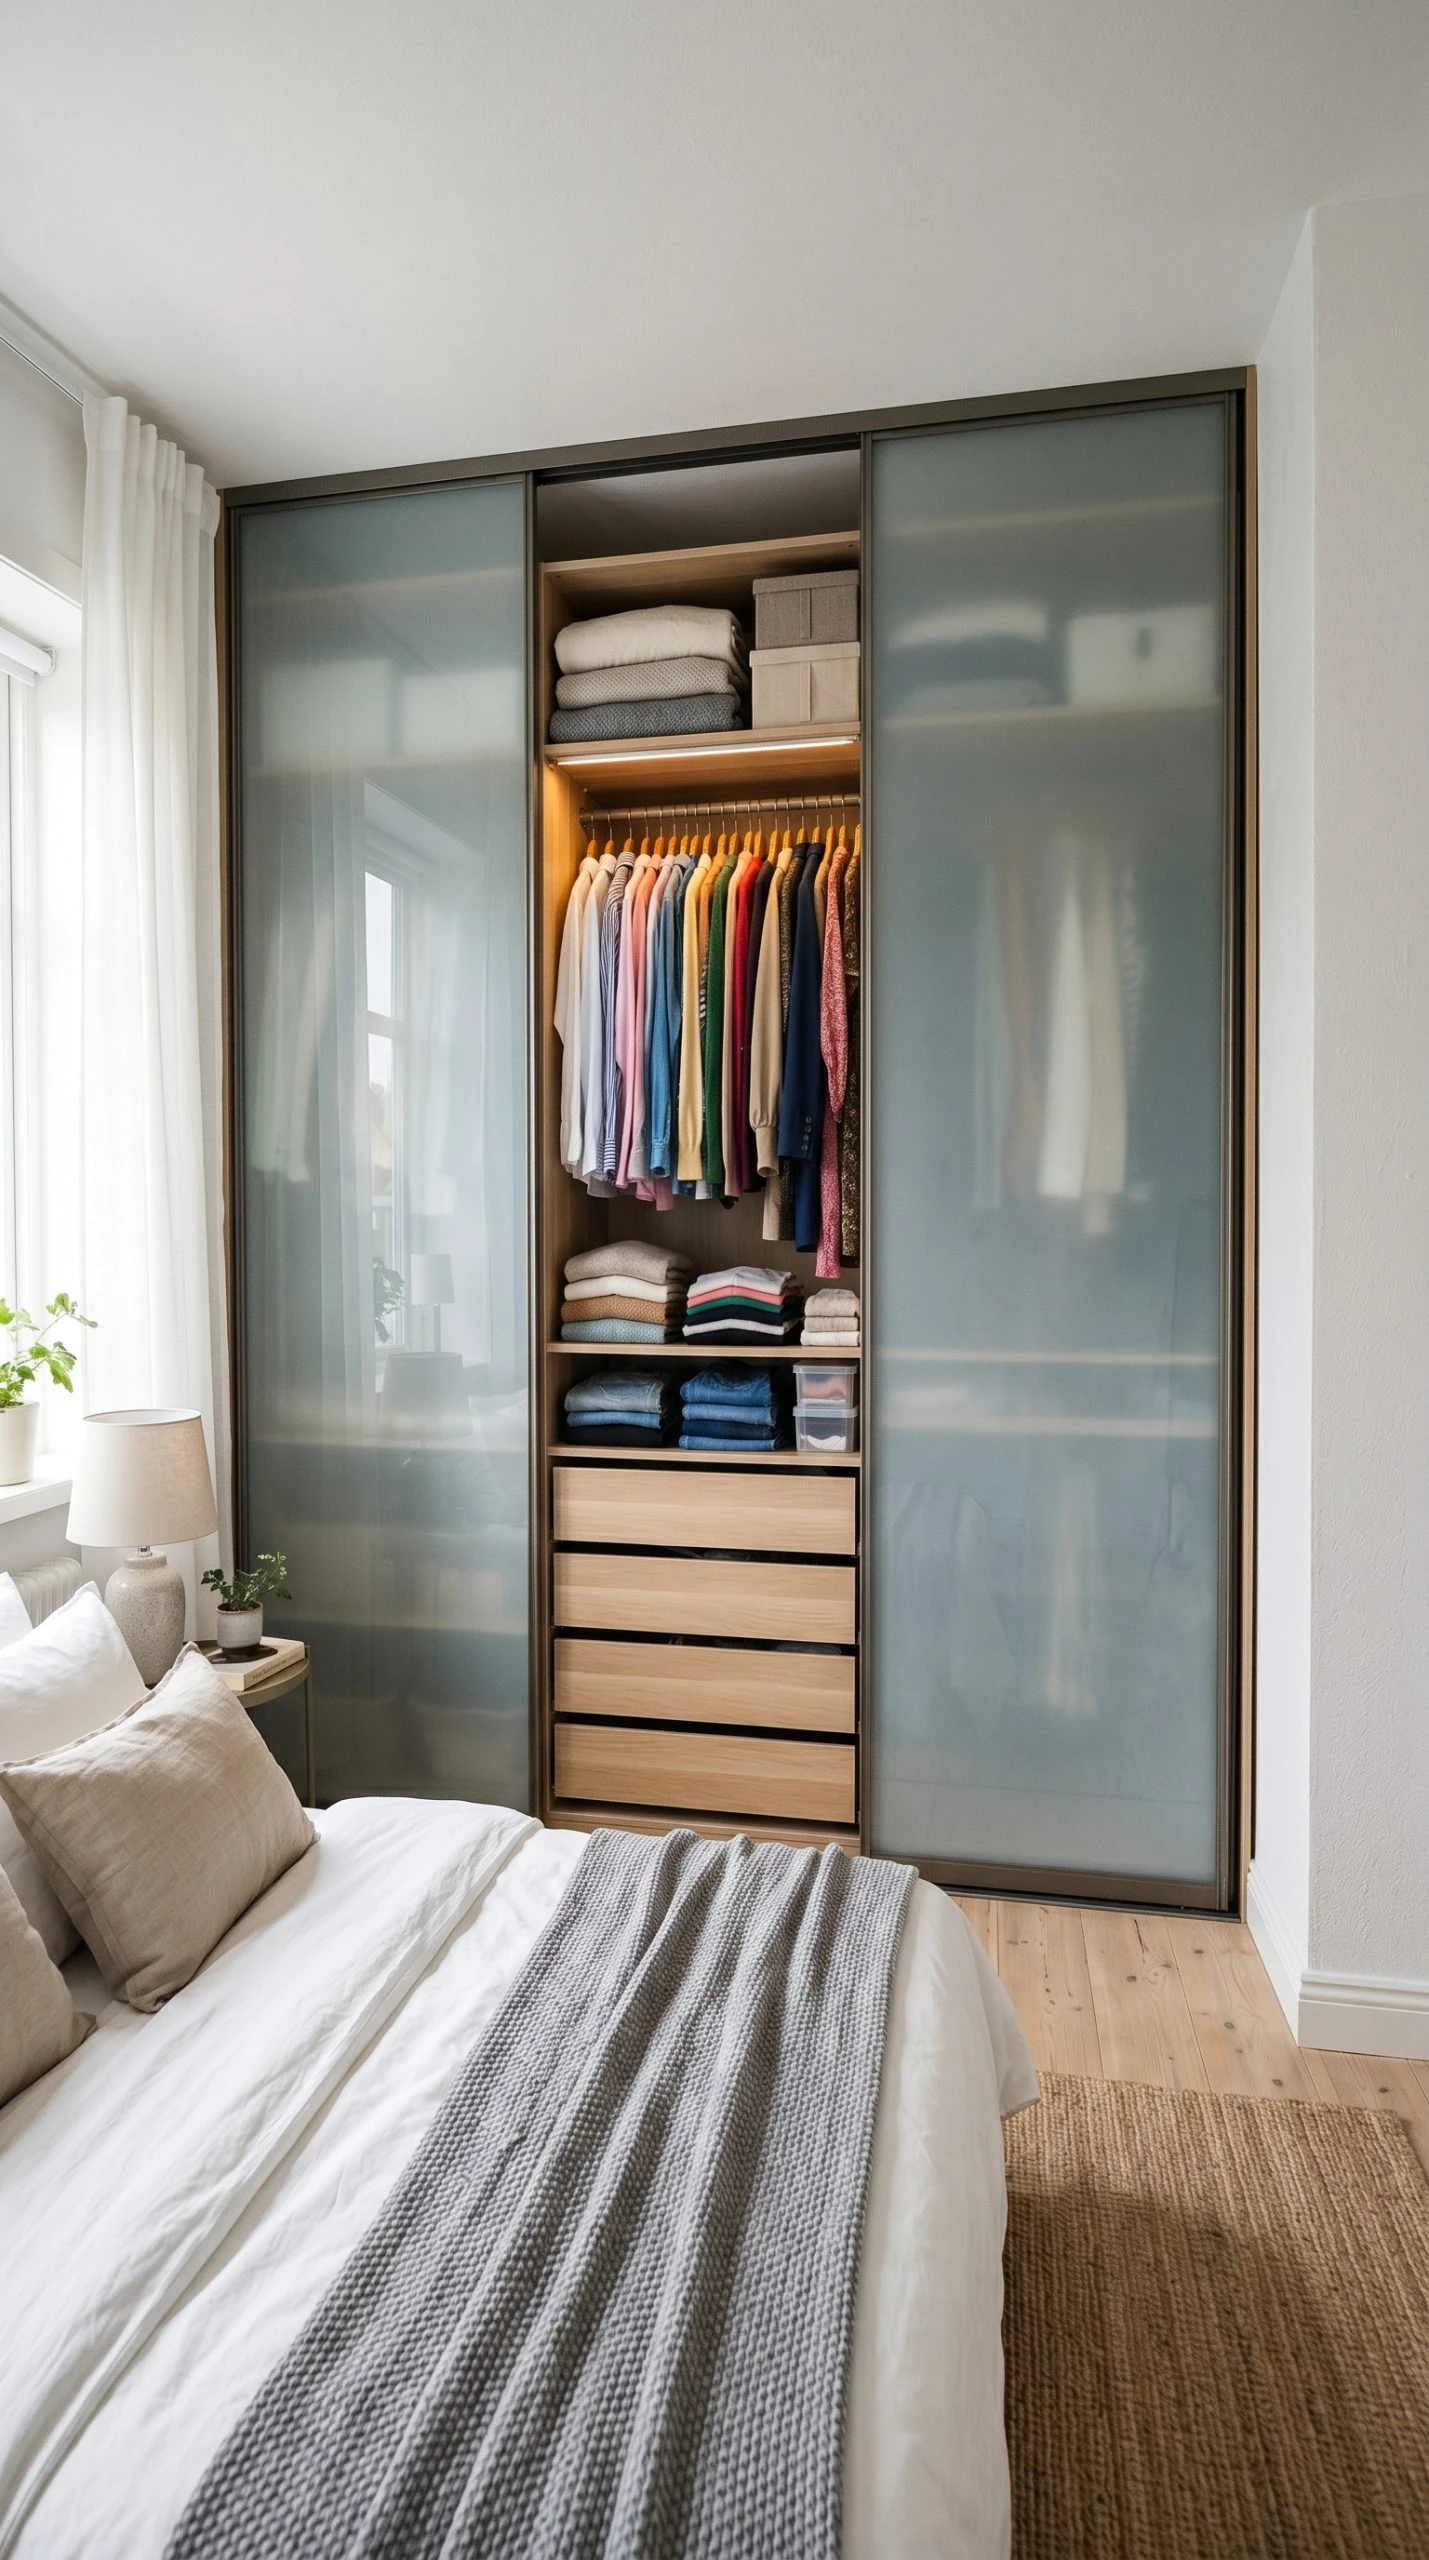
15. A Modular Wardrobe System
Tiny homes rarely come with adequate closet space, which means the wardrobe situation is something you have to solve yourself. A modular wardrobe system, where you assemble the configuration that fits your space and your clothing storage needs, is the most flexible solution. Unlike a freestanding wardrobe with fixed shelves and a single hanging rod, a modular system lets you combine hanging sections, shelf towers, drawer units, and shoe storage in whatever combination works best for you.
Place the wardrobe along a full wall if possible, running it from one end to the other to create a built-in look even if it is technically freestanding furniture. Add matching doors or a curtain across the front to keep the look tidy and prevent the clothes inside from becoming a visual distraction. A floor-to-ceiling wardrobe with sliding doors in a light finish reads as a wall feature rather than furniture, which is exactly the effect you want in a small space.
Within the wardrobe, use slim velvet hangers to maximize hanging capacity, and add small organizers for accessories, socks, and undergarments inside drawers so nothing gets lost. A shoe rack at the bottom keeps footwear organized without spilling out into the room. Getting the inside of the wardrobe right makes it feel like you have far more storage than the square footage suggests.
16. A Pegboard Wall Panel
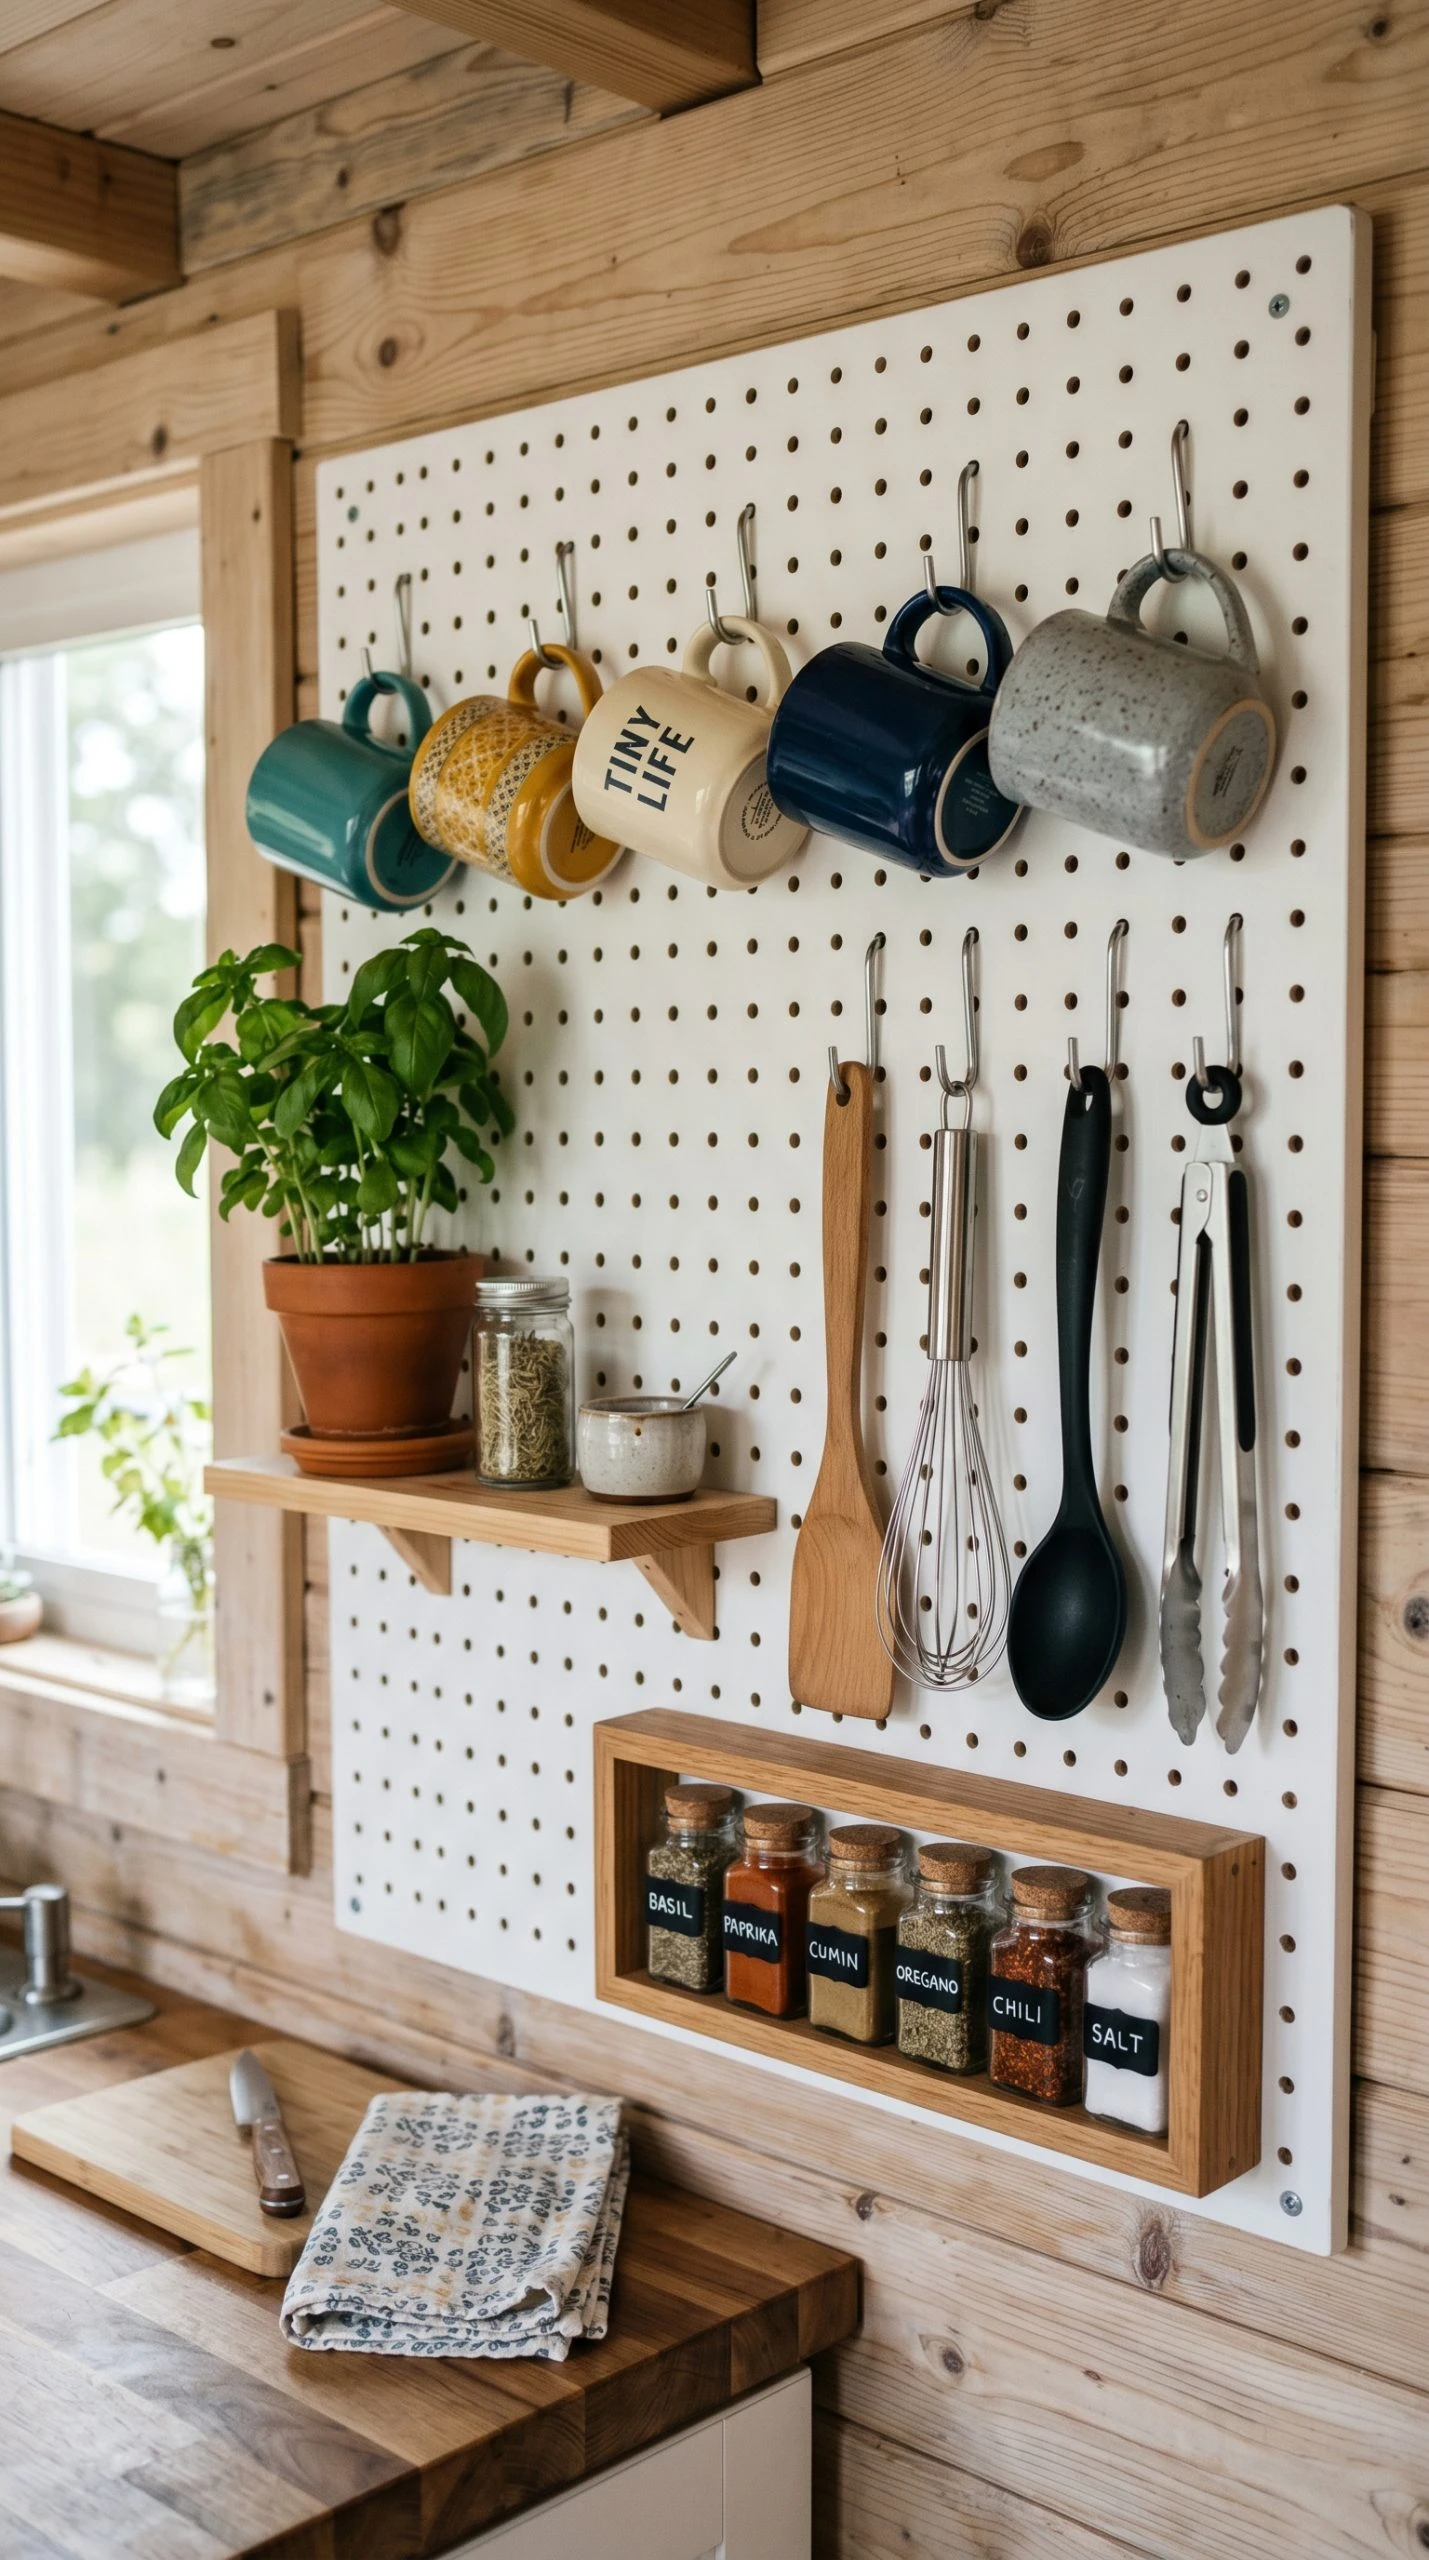
A pegboard might sound like a workshop solution, but in a tiny home it is one of the most versatile and affordable storage tools available. Mounted on a kitchen wall, it holds pots, pans, utensils, and spice jars within easy reach. In a home office corner, it organizes cables, stationery, notebooks, and small supplies. In an entryway, it becomes a landing zone for bags, keys, umbrellas, and outerwear. The beauty of pegboard is that it adapts as your needs change.
Modern pegboard systems like those from IKEA’s Skadis range or similar brands come in clean, contemporary designs that look nothing like the cluttered workshop versions you might have in mind. They come in white, black, or natural wood tones, and the hooks and shelves that attach to them are purpose-designed to look intentional rather than improvised. Mount the panel at eye level or slightly above, and group items by category so the whole thing looks organized rather than chaotic.
For the kitchen, hang a row of S-hooks for mugs, a shelf for a small potted herb, and magnetic strips for knives. For the entryway, combine a row of coat hooks with a small shelf for keys and a shallow tray for mail. Painted in a matte finish that coordinates with your wall color, a pegboard can look so natural in a tiny home that guests might not even register it as a storage solution.
17. A Slim Console Table as a Utility Piece
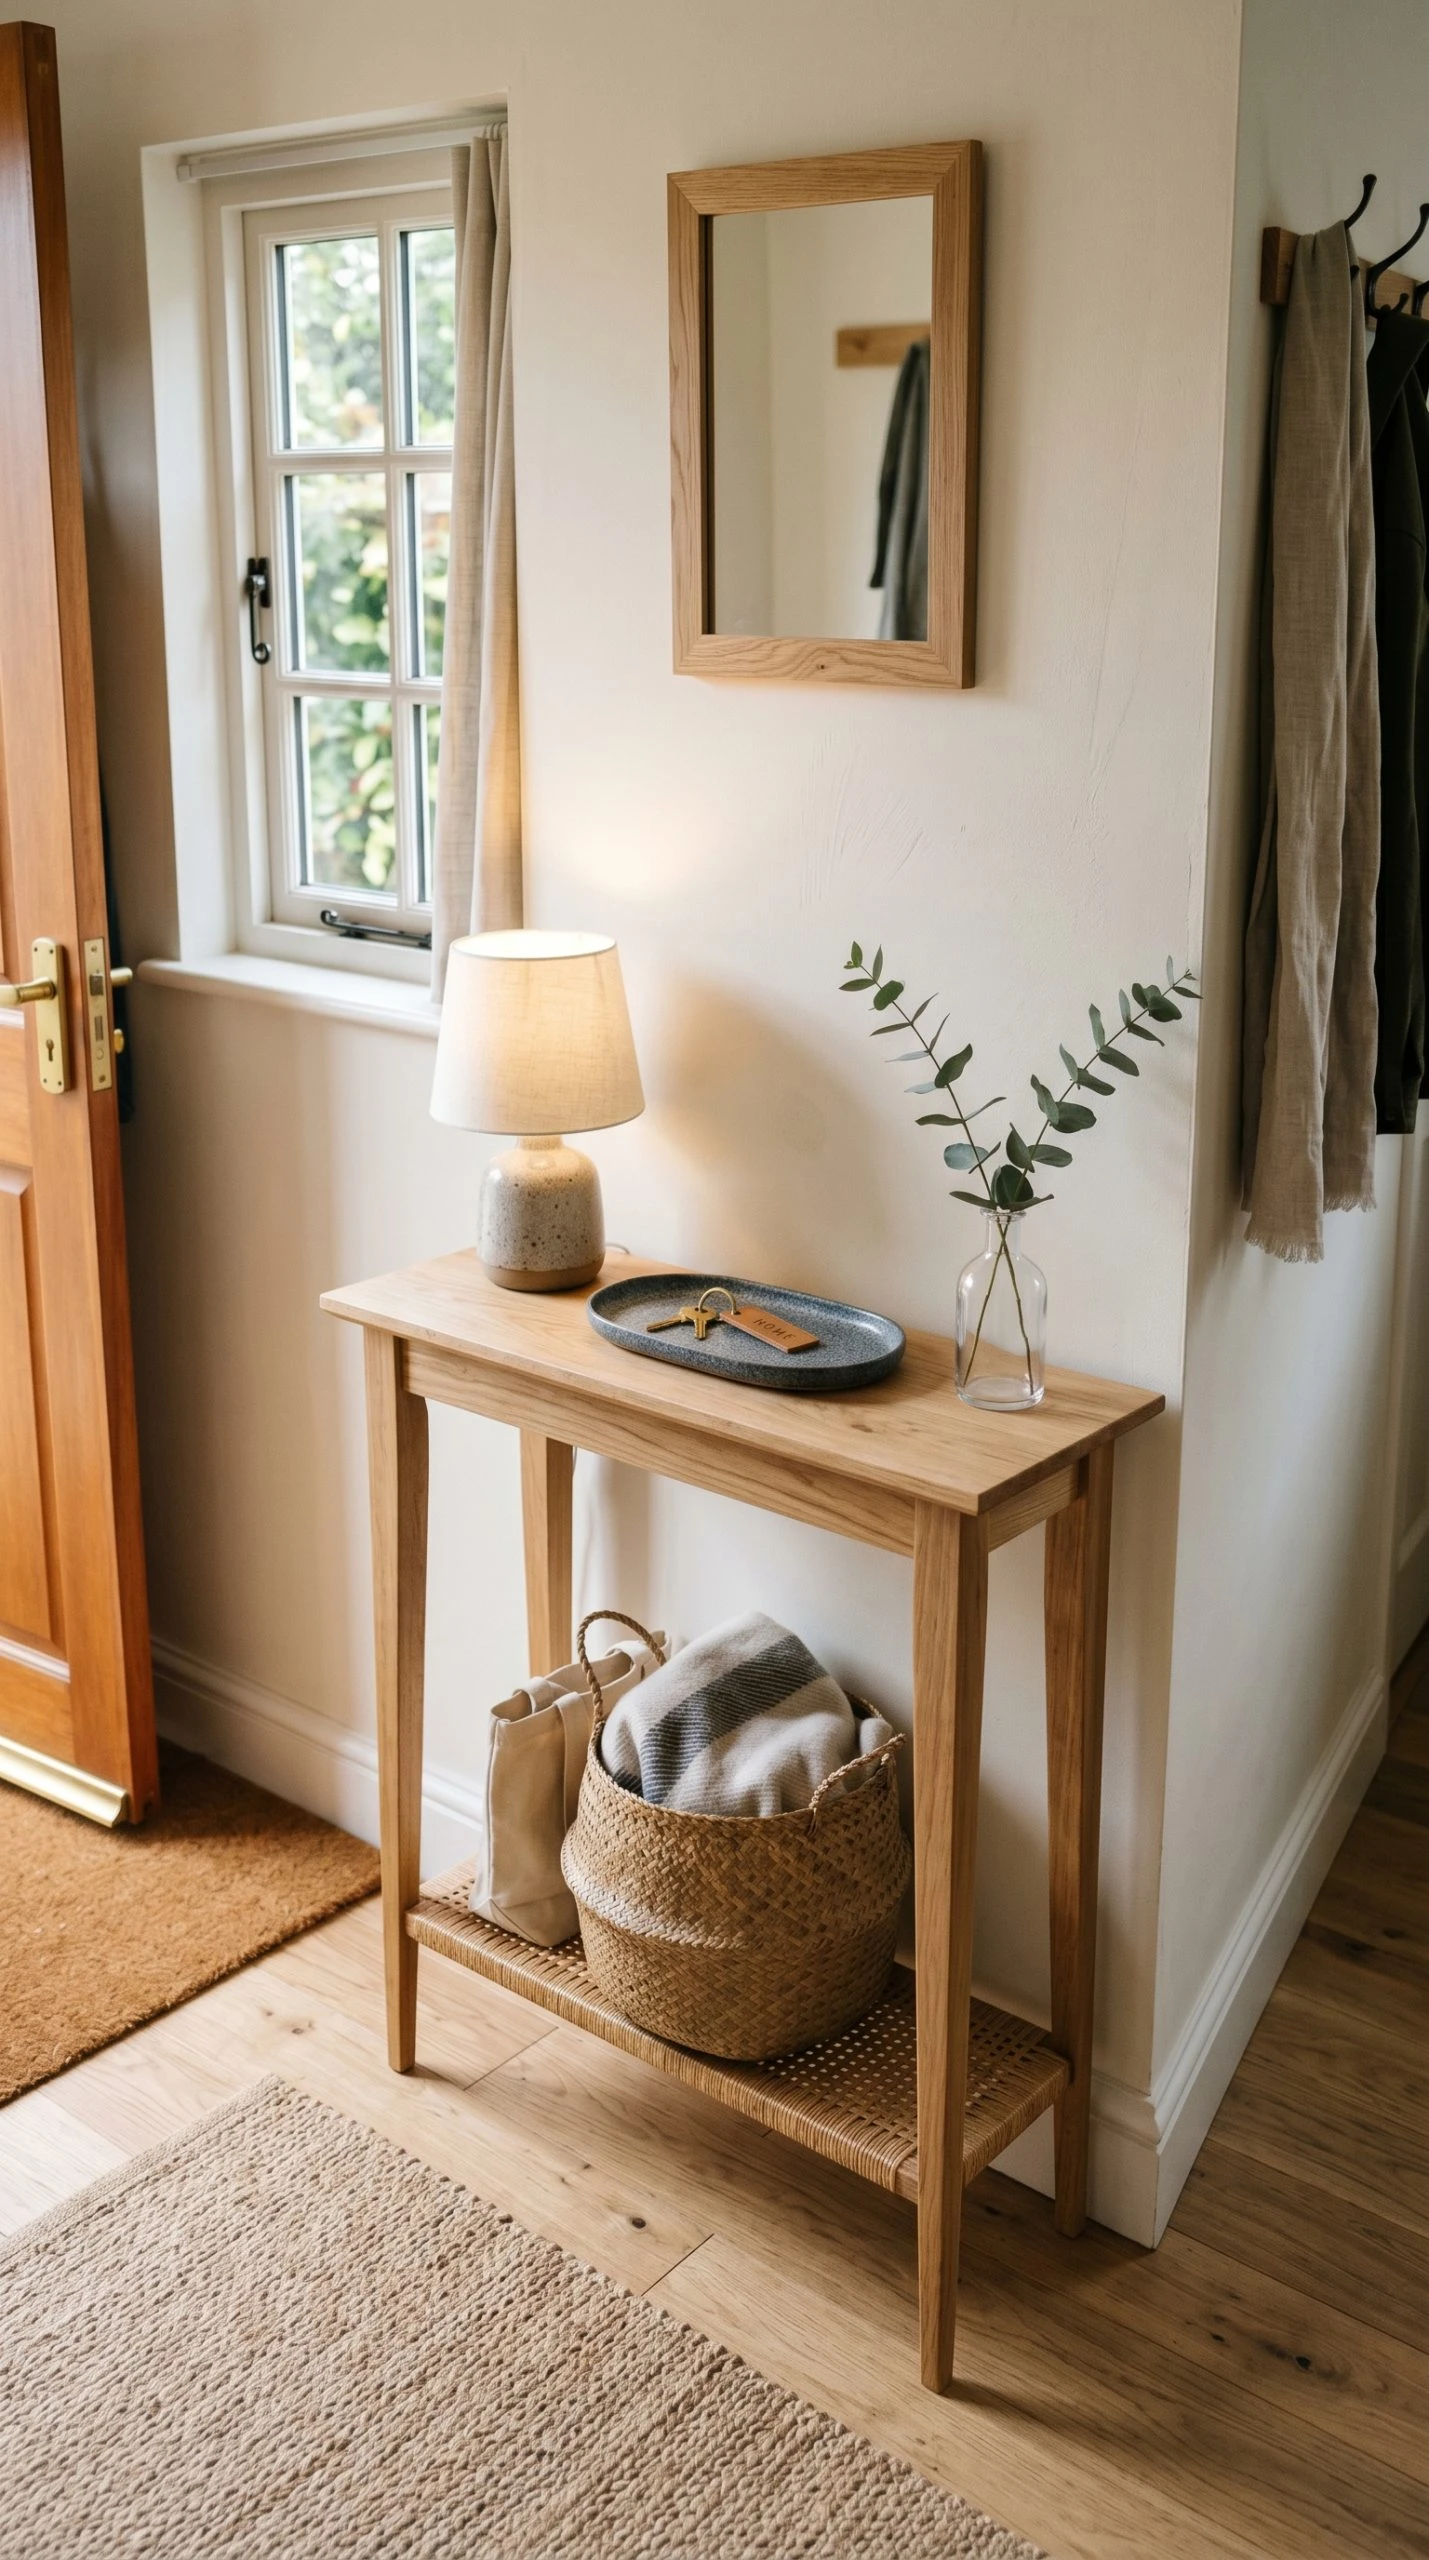
A console table, typically 12 to 15 inches deep and 40 to 60 inches wide, is one of those furniture pieces that does quietly useful work without demanding much space in return. In an entryway, it gives you a spot to drop bags, mail, and keys while keeping the floor clear. Against a dining room wall, it serves as a sideboard for extra dishes and serving pieces. Behind a loveseat in a studio layout, it creates a visual separation between the seating area and the rest of the space while providing a shelf-like surface for a lamp, books, or decor.
The slim depth is the key. At 12 to 15 inches, a console table can fit in spaces where nothing else would, including narrow hallways that previously had no furniture at all. Choose one with a lower shelf for extra storage, or add a basket underneath to hold shoes, bags, or frequently grabbed items. A console table in natural wood with tapered legs looks smart and minimal in most tiny home styles.
Use the top surface wisely. A small lamp, one plant, a few stacked books, and a tray for mail or keys creates a functional and visually appealing vignette without cluttering the surface. Keep the lower shelf tidy with a woven basket or two, and the whole piece works as both storage and decor in one narrow footprint.
Zone 5: Dual-Purpose and Flex Furniture
18. A Sofa Bed for Guest Hosting
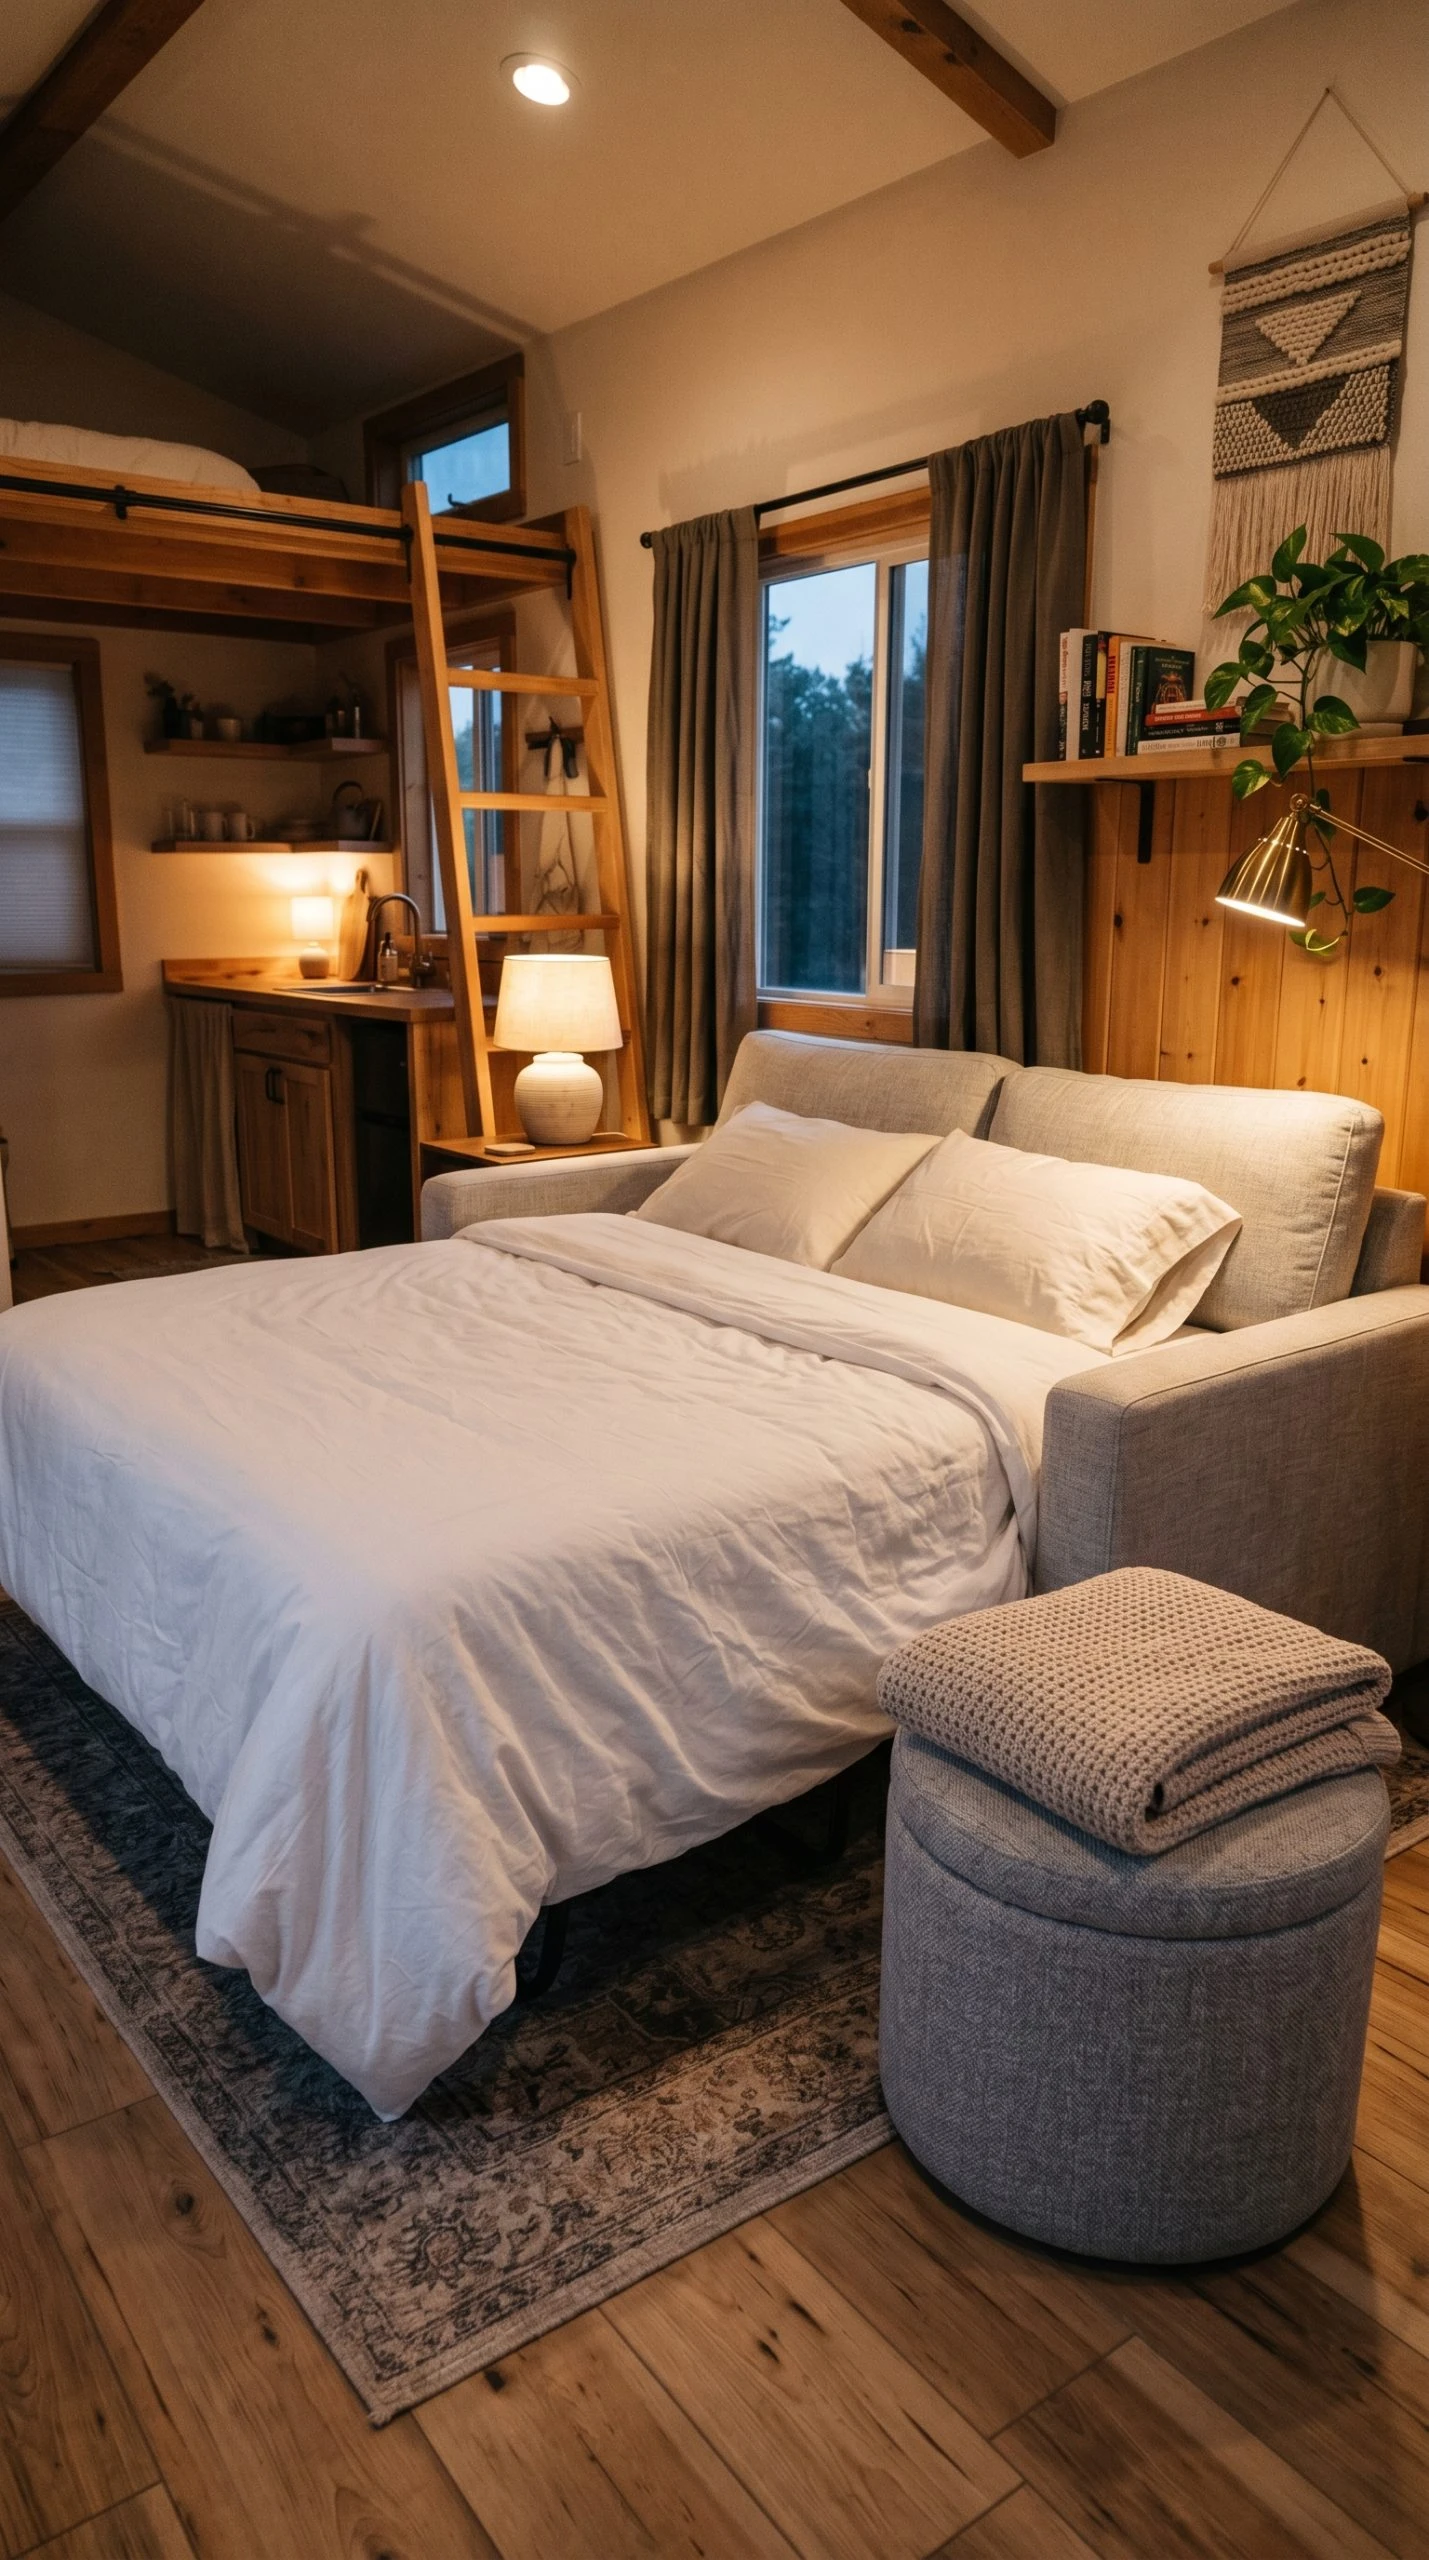
One of the biggest practical challenges in tiny home living is where guests sleep. A dedicated guest room is almost never possible, which means you need a main-room piece that converts into a sleeping surface when needed. A sofa bed is the most traditional solution, and in a tiny home context, the best versions are the ones where the mattress quality is actually good enough for a comfortable night’s sleep rather than a makeshift arrangement.
Look for sofa beds with pull-out mattresses that are at least 4 inches thick and made of foam or innerspring rather than just a folded cushion. Some newer designs use memory foam and genuinely rival a proper guest bed in comfort. The sofa profile should be compact enough for your living area when in sofa mode, with an overall length no wider than 80 inches, and the pull-out mechanism should operate smoothly without needing two people to wrestle with it.
Avoid sofa beds with heavy wooden frames, as these add unnecessary weight and bulk. Lighter metal frames with clean upholstered sides look better in small spaces and are easier to move when you need to pull the bed out. Keep a set of fresh sheets and a lightweight duvet in the storage ottoman nearby so the guest setup takes less than two minutes to arrange.
19. A Dining Table That Doubles as a Desk
In a tiny home where the kitchen, dining area, and home office all need to coexist in a small footprint, the dining table often ends up doing more work than just hosting meals. Leaning into this reality and choosing a table that is genuinely well-suited for both dining and desk work makes the whole space function better. This means choosing a table at the right height, with a surface material that handles both food and laptops without suffering, and a size that works for both activities.
A rectangular table in the 48 to 60 inch range works well for this dual purpose. It seats four comfortably for dinner and gives you enough surface area to spread out a laptop, notebook, and documents without feeling cramped. Look for a solid wood top in oak, walnut, or pine, all of which are durable, easy to wipe clean, and look good in most home styles. Avoid glass tops in a tiny home, as they show every fingerprint and smudge, which gets exhausting in a small space where the table is always in view.
Add a cord management solution to the legs or underside of the table so your laptop charger and other cables can be routed neatly when you are in desk mode. A small cable box or a clip-on cable holder keeps the transition between dining and working clean and intentional. Switch from dining chairs to a single ergonomic chair when you are working to make the experience more comfortable for longer sessions.
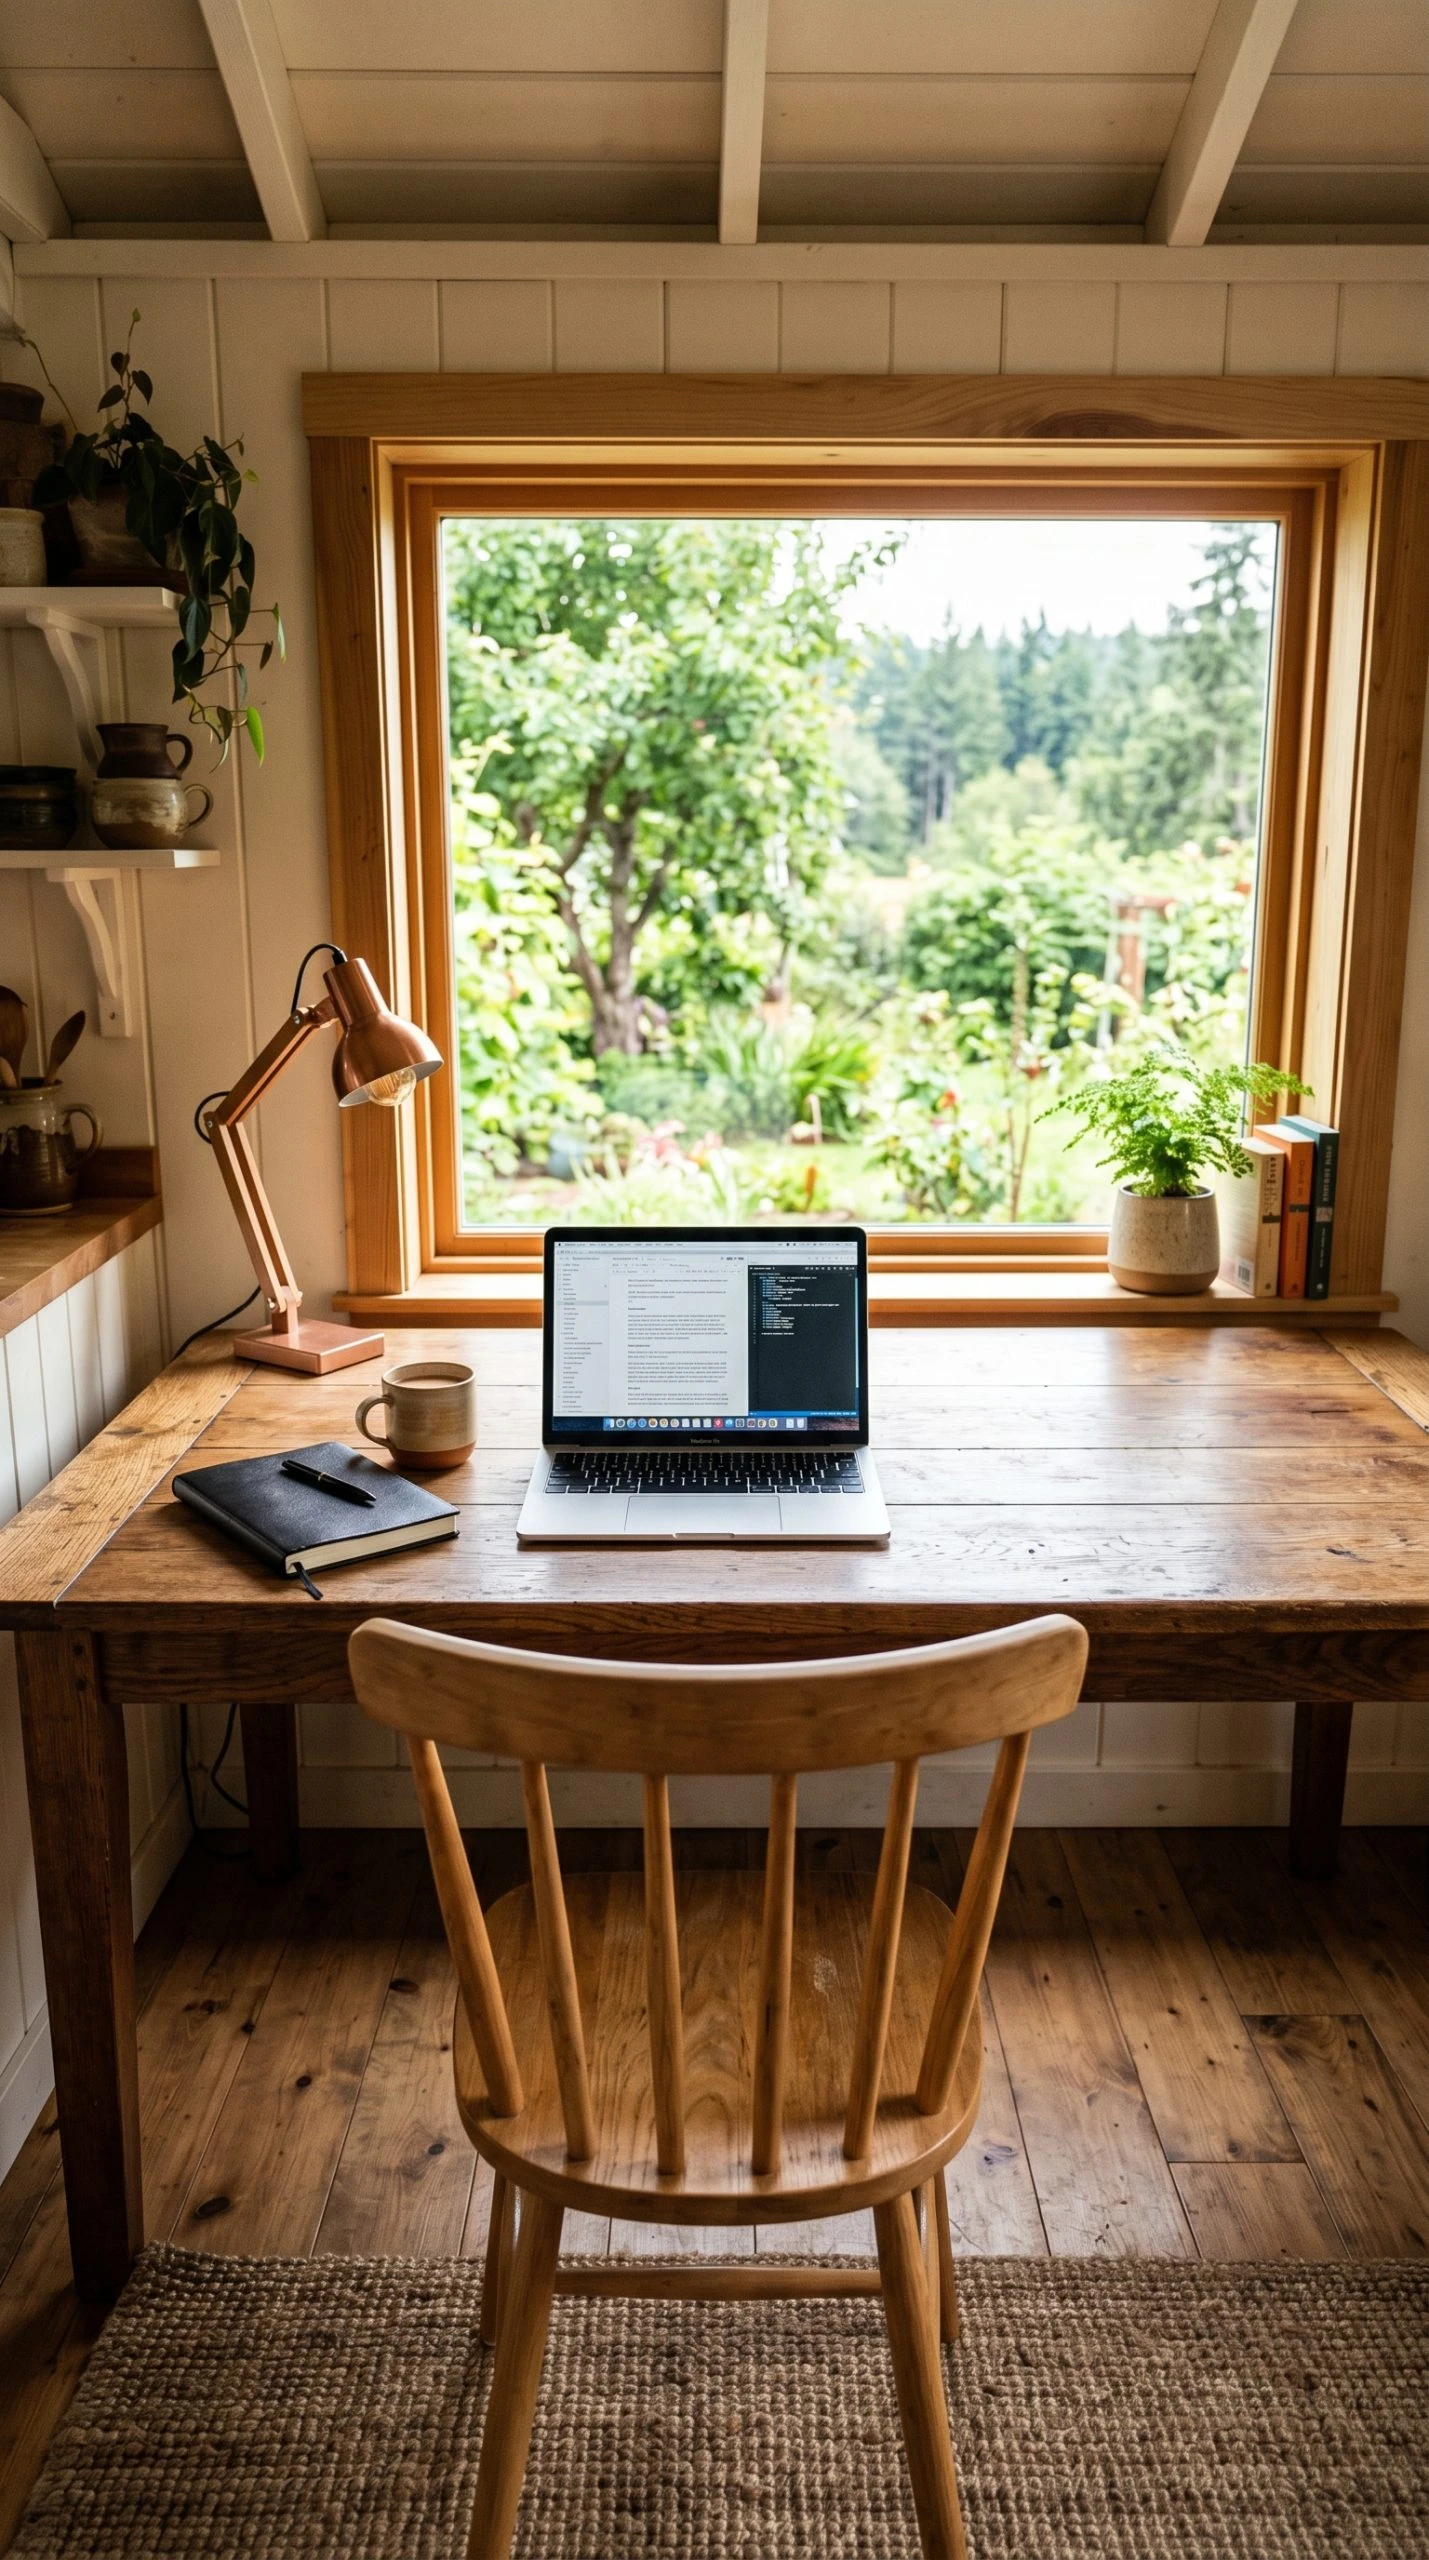
20. A Bench at the Foot of the Bed
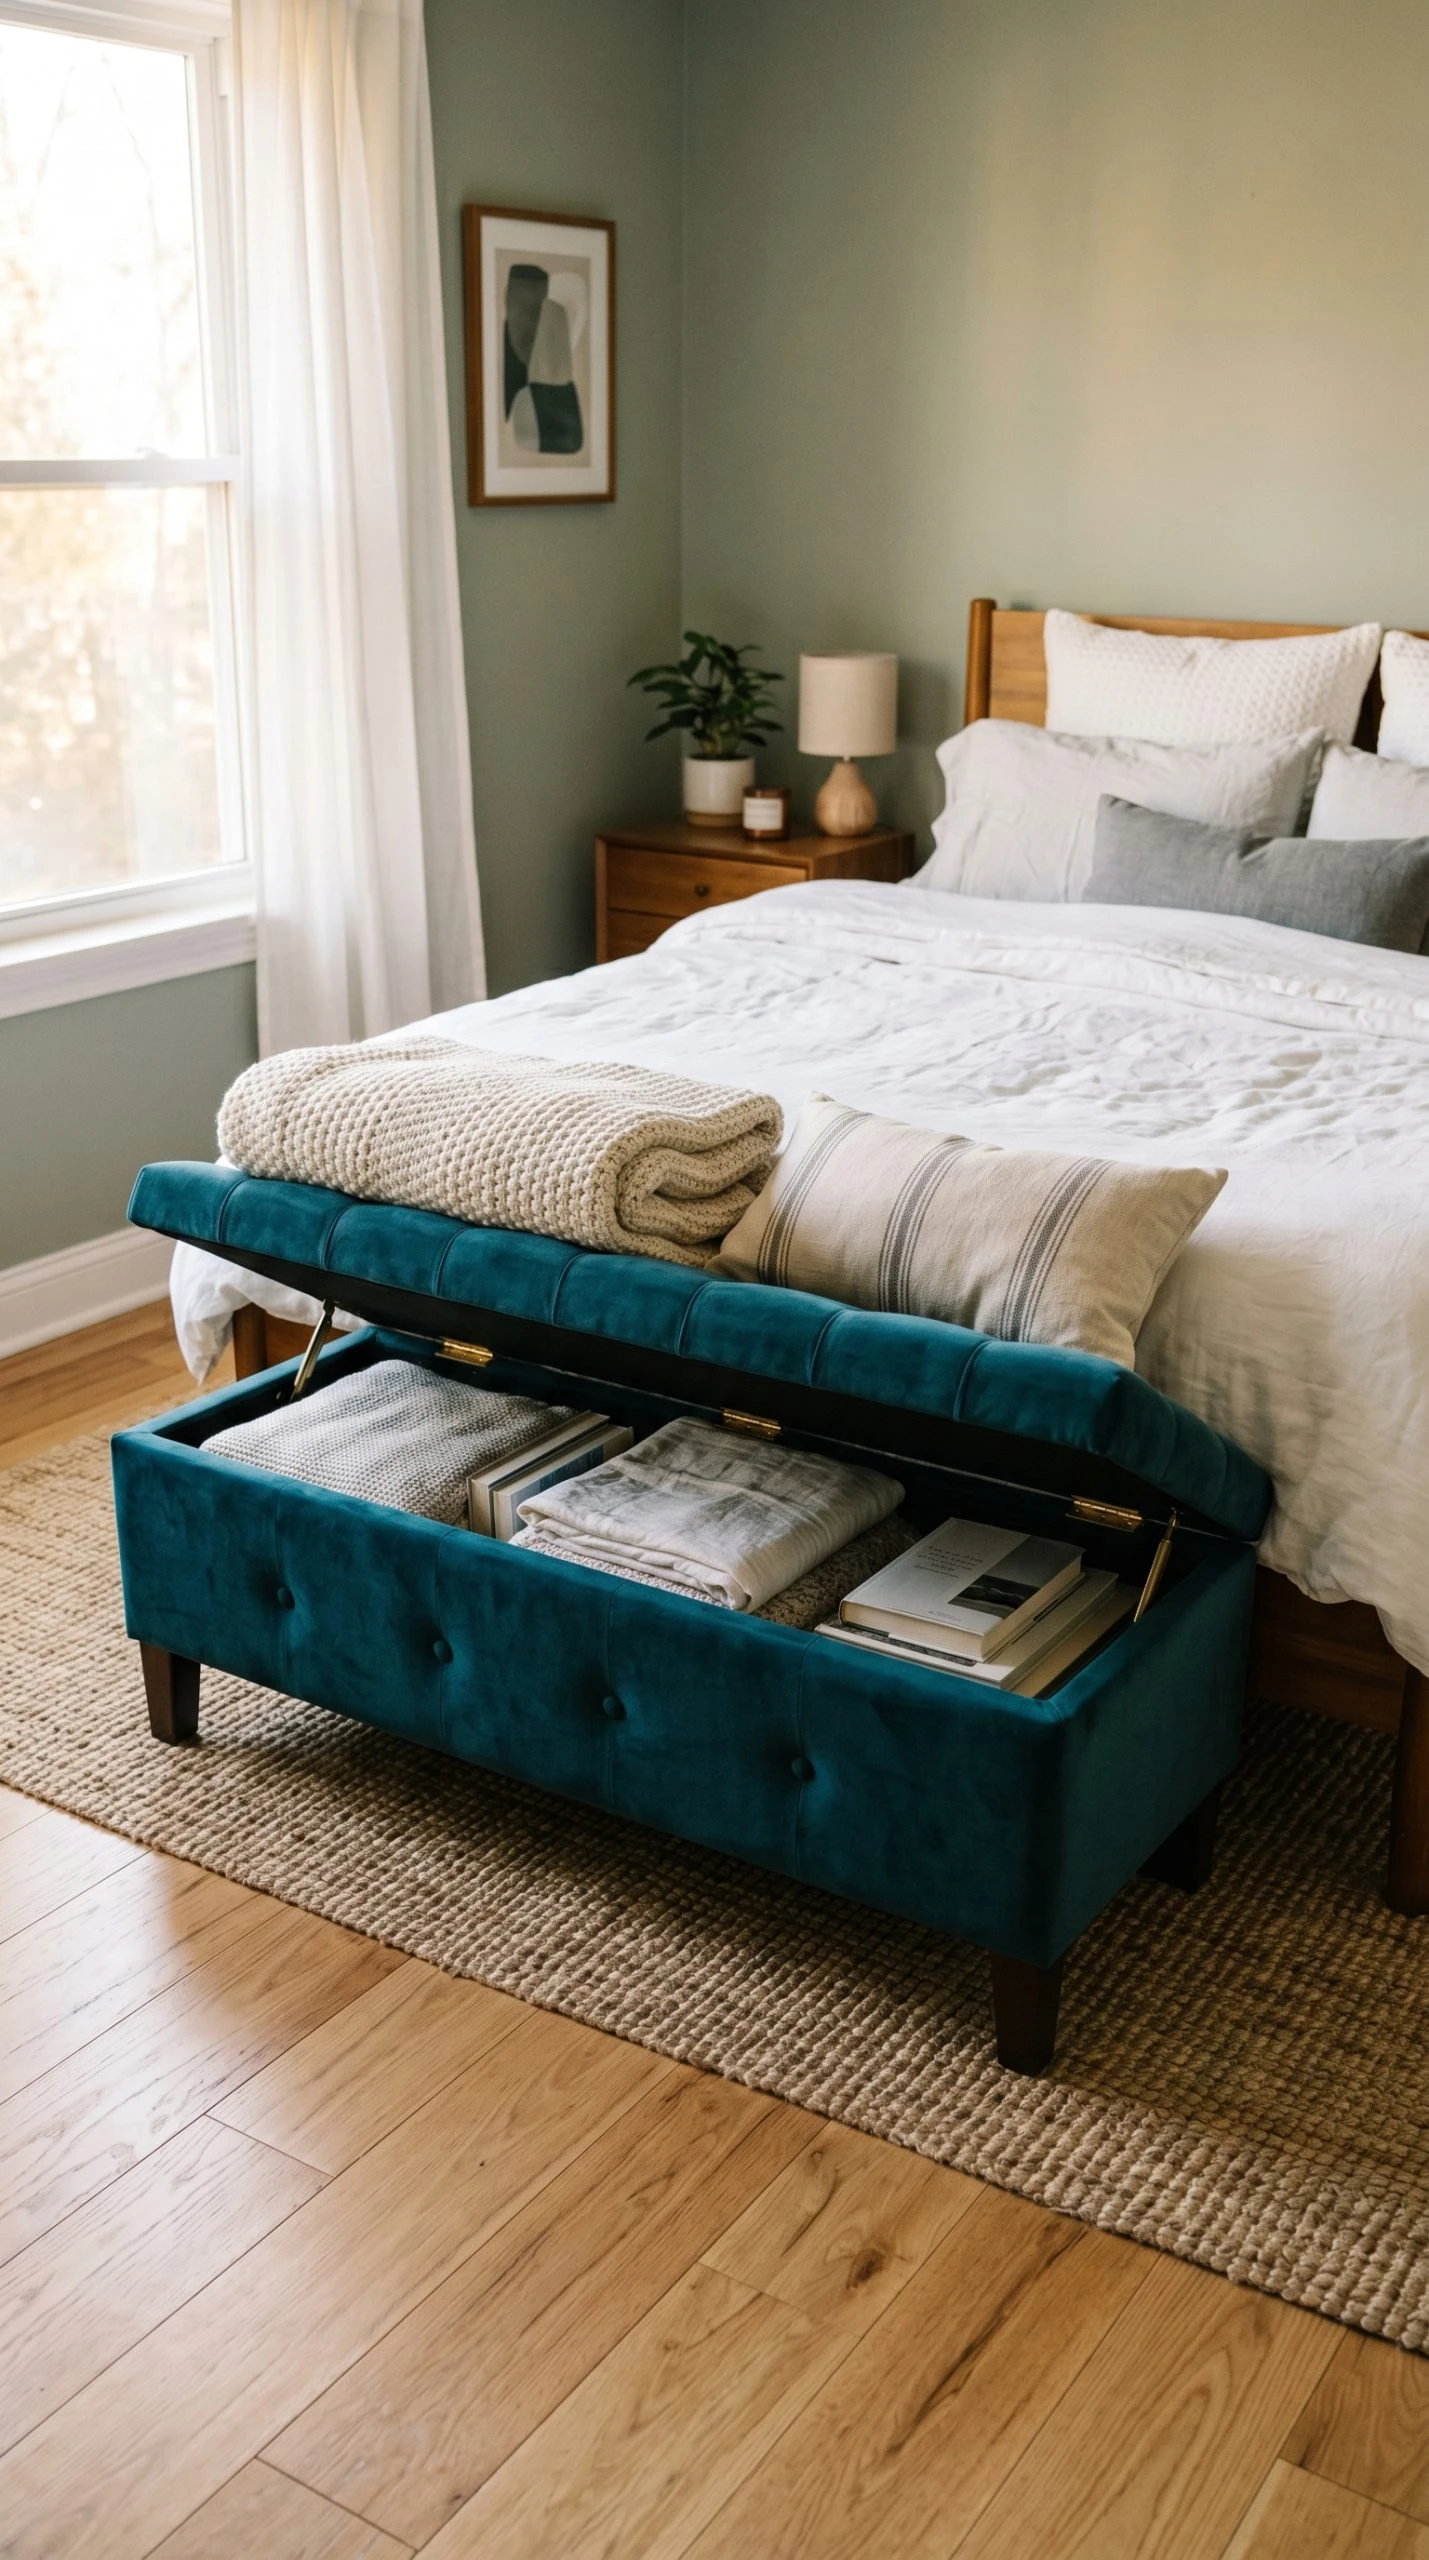
A bench at the foot of the bed is one of those quietly hardworking pieces that earns its place in a tiny bedroom without much fanfare. It gives you a spot to sit while putting on shoes, a surface to lay out tomorrow’s outfit the night before, and with the right choice, a storage solution for extra bedding or off-season items. In a small bedroom where there is no room for a chair or an armchair, the foot-of-bed bench fills that practical gap perfectly.
Look for a bench with a lift-up seat and storage inside, or one with a lower shelf that can hold a pair of baskets for folded clothes or accessories. Keep the length proportional to the bed width, a bench that is slightly narrower than the bed looks intentional, while one that is wider looks awkward. An upholstered bench in a solid color or simple pattern adds softness and warmth to the room without visual noise.
For a budget-friendly option, a simple wooden storage bench from a home goods store, painted or stained to match the bed frame, costs very little and functions just as well as a high-end version. Add a cushion on top for comfort if the bench does not come with one. In a tiny bedroom, this single piece can replace a chair, a storage basket, and a clothing valet all at once.
21. A Folding Dining Chair Set
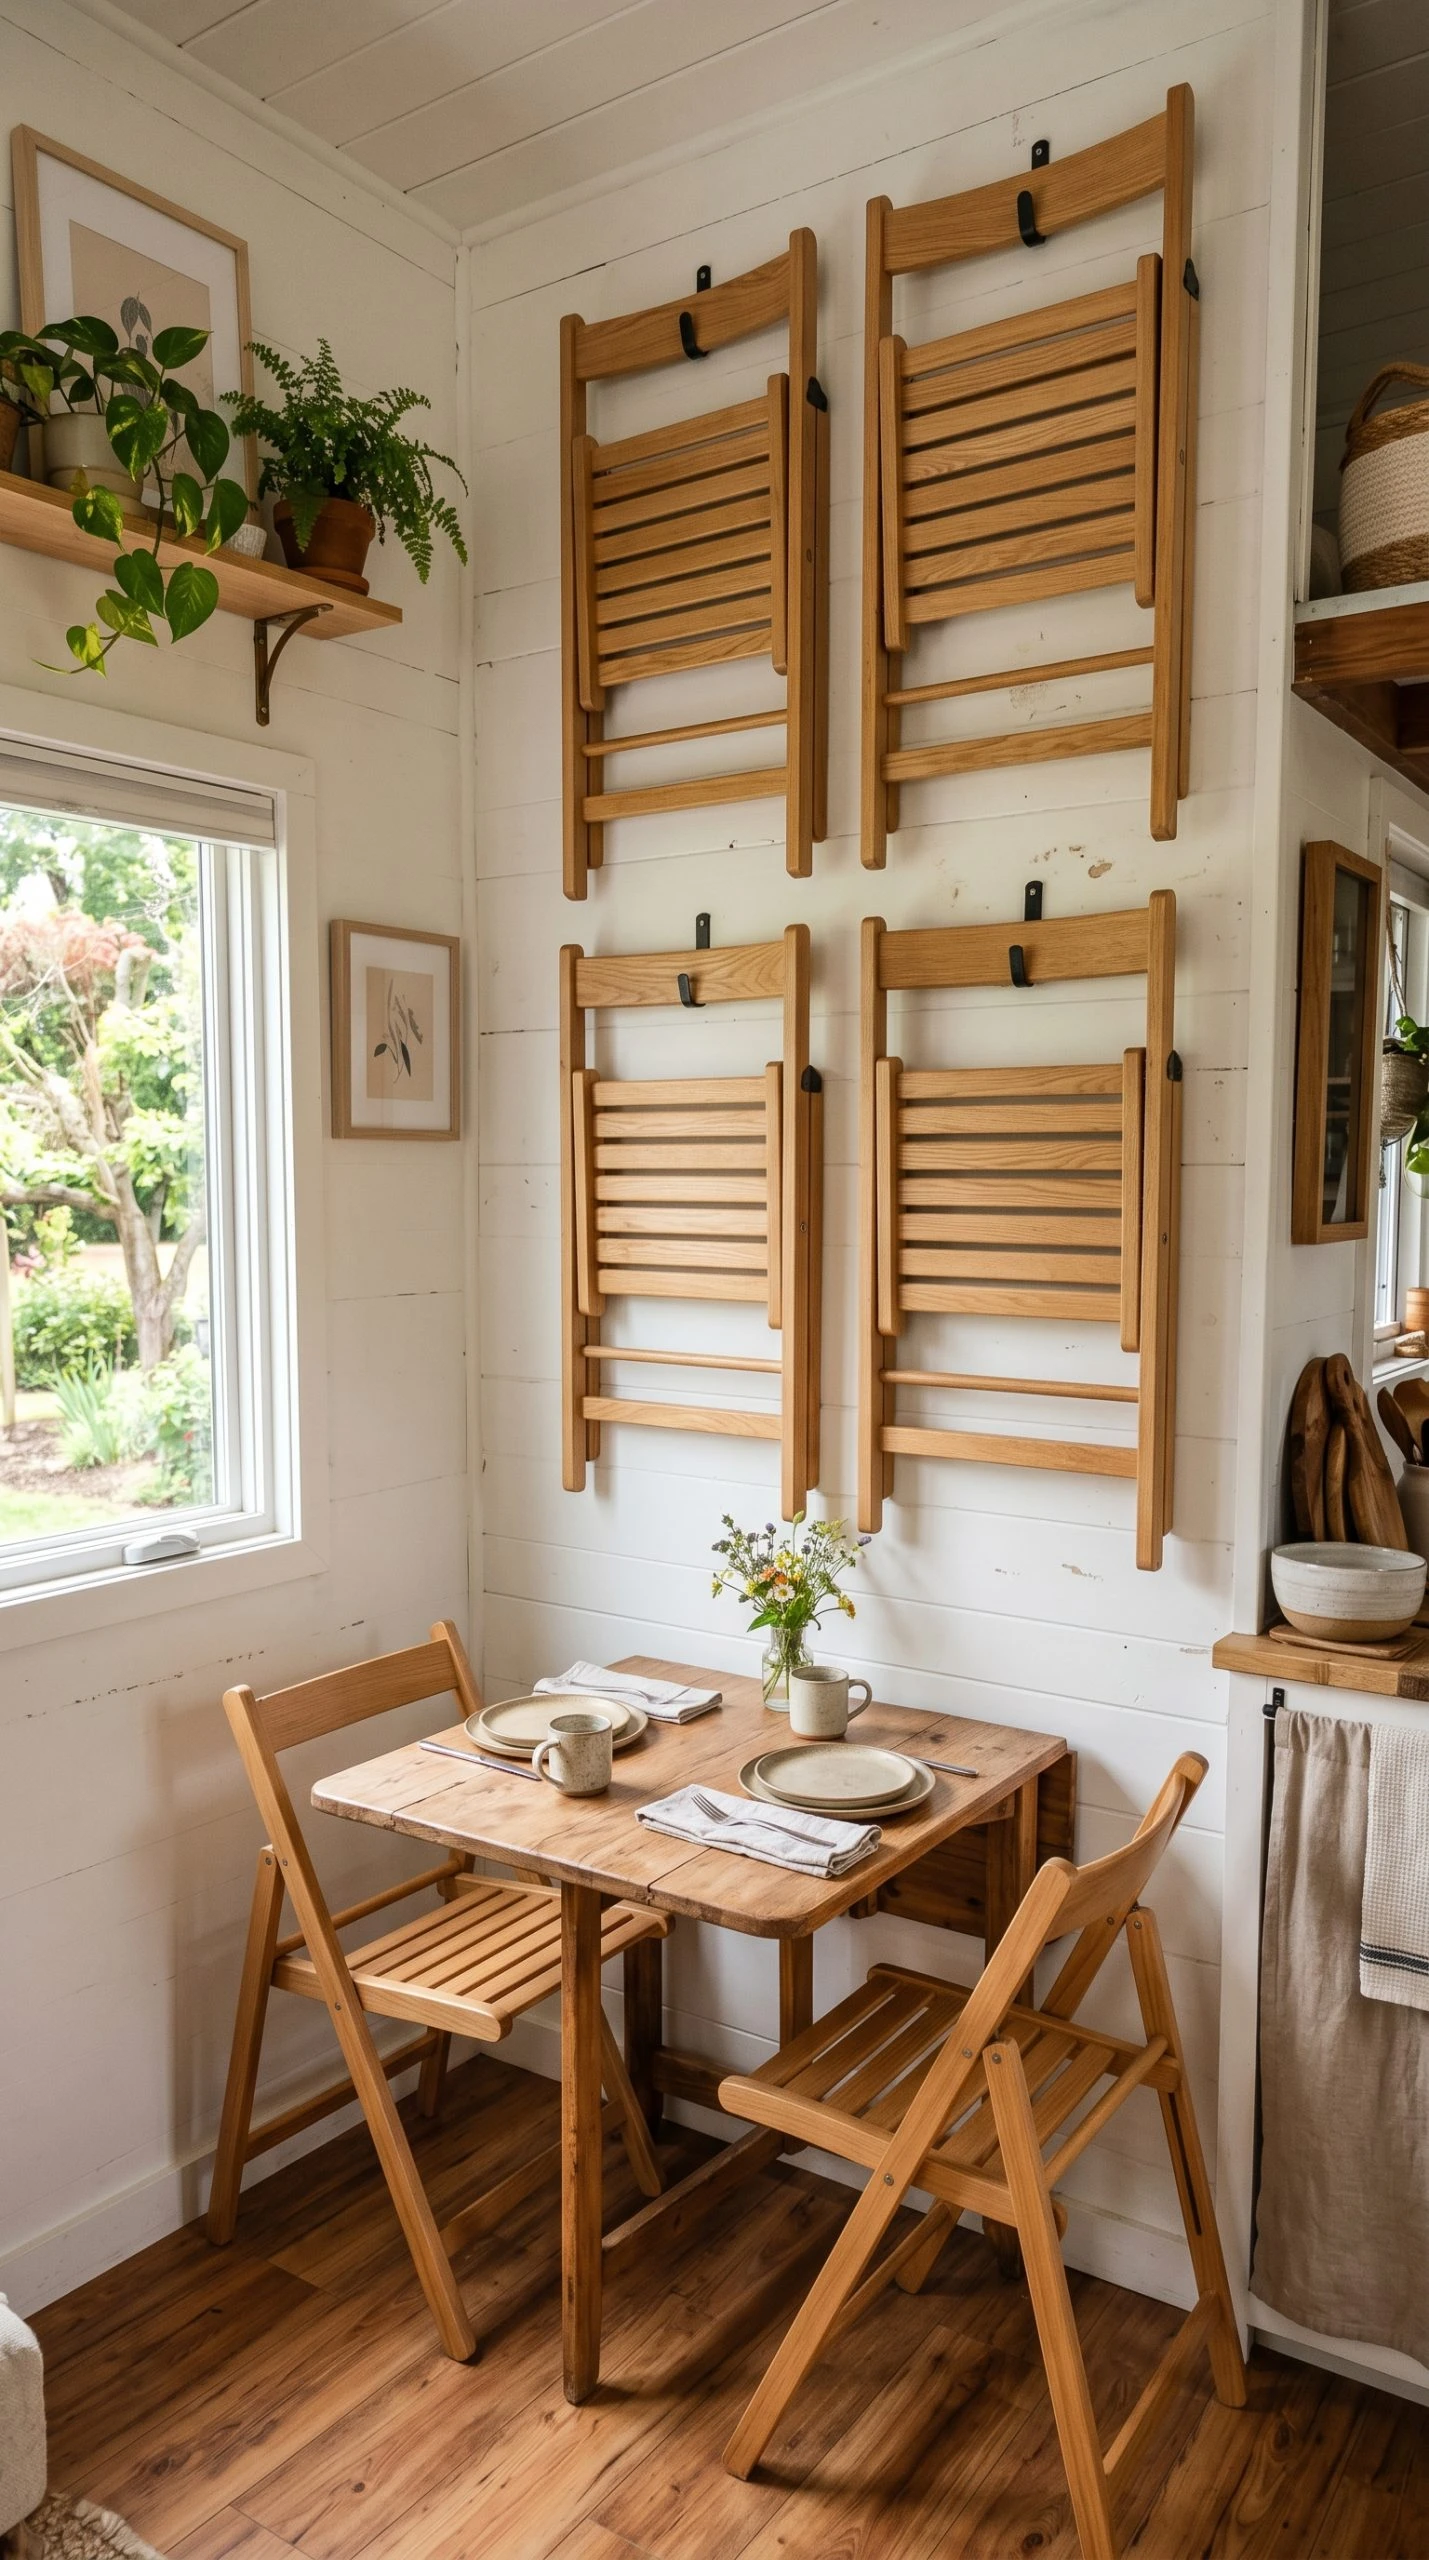
Chairs are a surprisingly large footprint problem in tiny homes. A standard dining chair is typically 18 inches wide and 20 inches deep, meaning four chairs around a table takes up a significant amount of floor space that you might need for other things when the meal is done. A set of folding dining chairs solves this. When dinner is over, the chairs fold flat and hang on wall hooks, slide into a closet, or lean against the wall in a slim stack, returning the floor space immediately.
Modern folding chairs have come a long way from the flimsy metal versions you find at rental companies. There are solid wood folding chairs with clean lines that look genuinely nice at a dining table, metal folding chairs with cushioned seats that are comfortable for a full meal, and even upholstered folding chairs that could pass for regular dining chairs at a glance. The quality gap between a cheap folding chair and a well-made one is significant, so it is worth spending a little more for something that feels good to sit in.
Keep a set of four chairs that can be stored in pairs, either hung on two rows of wall hooks near the dining area or stacked in a slim closet. Label or designate a specific storage spot so putting them away feels automatic rather than like a chore. Choosing chairs in a color or finish that coordinates with your dining table makes the set look like a considered choice rather than a practical compromise.
22. A Convertible Coffee Table That Raises to Dining Height
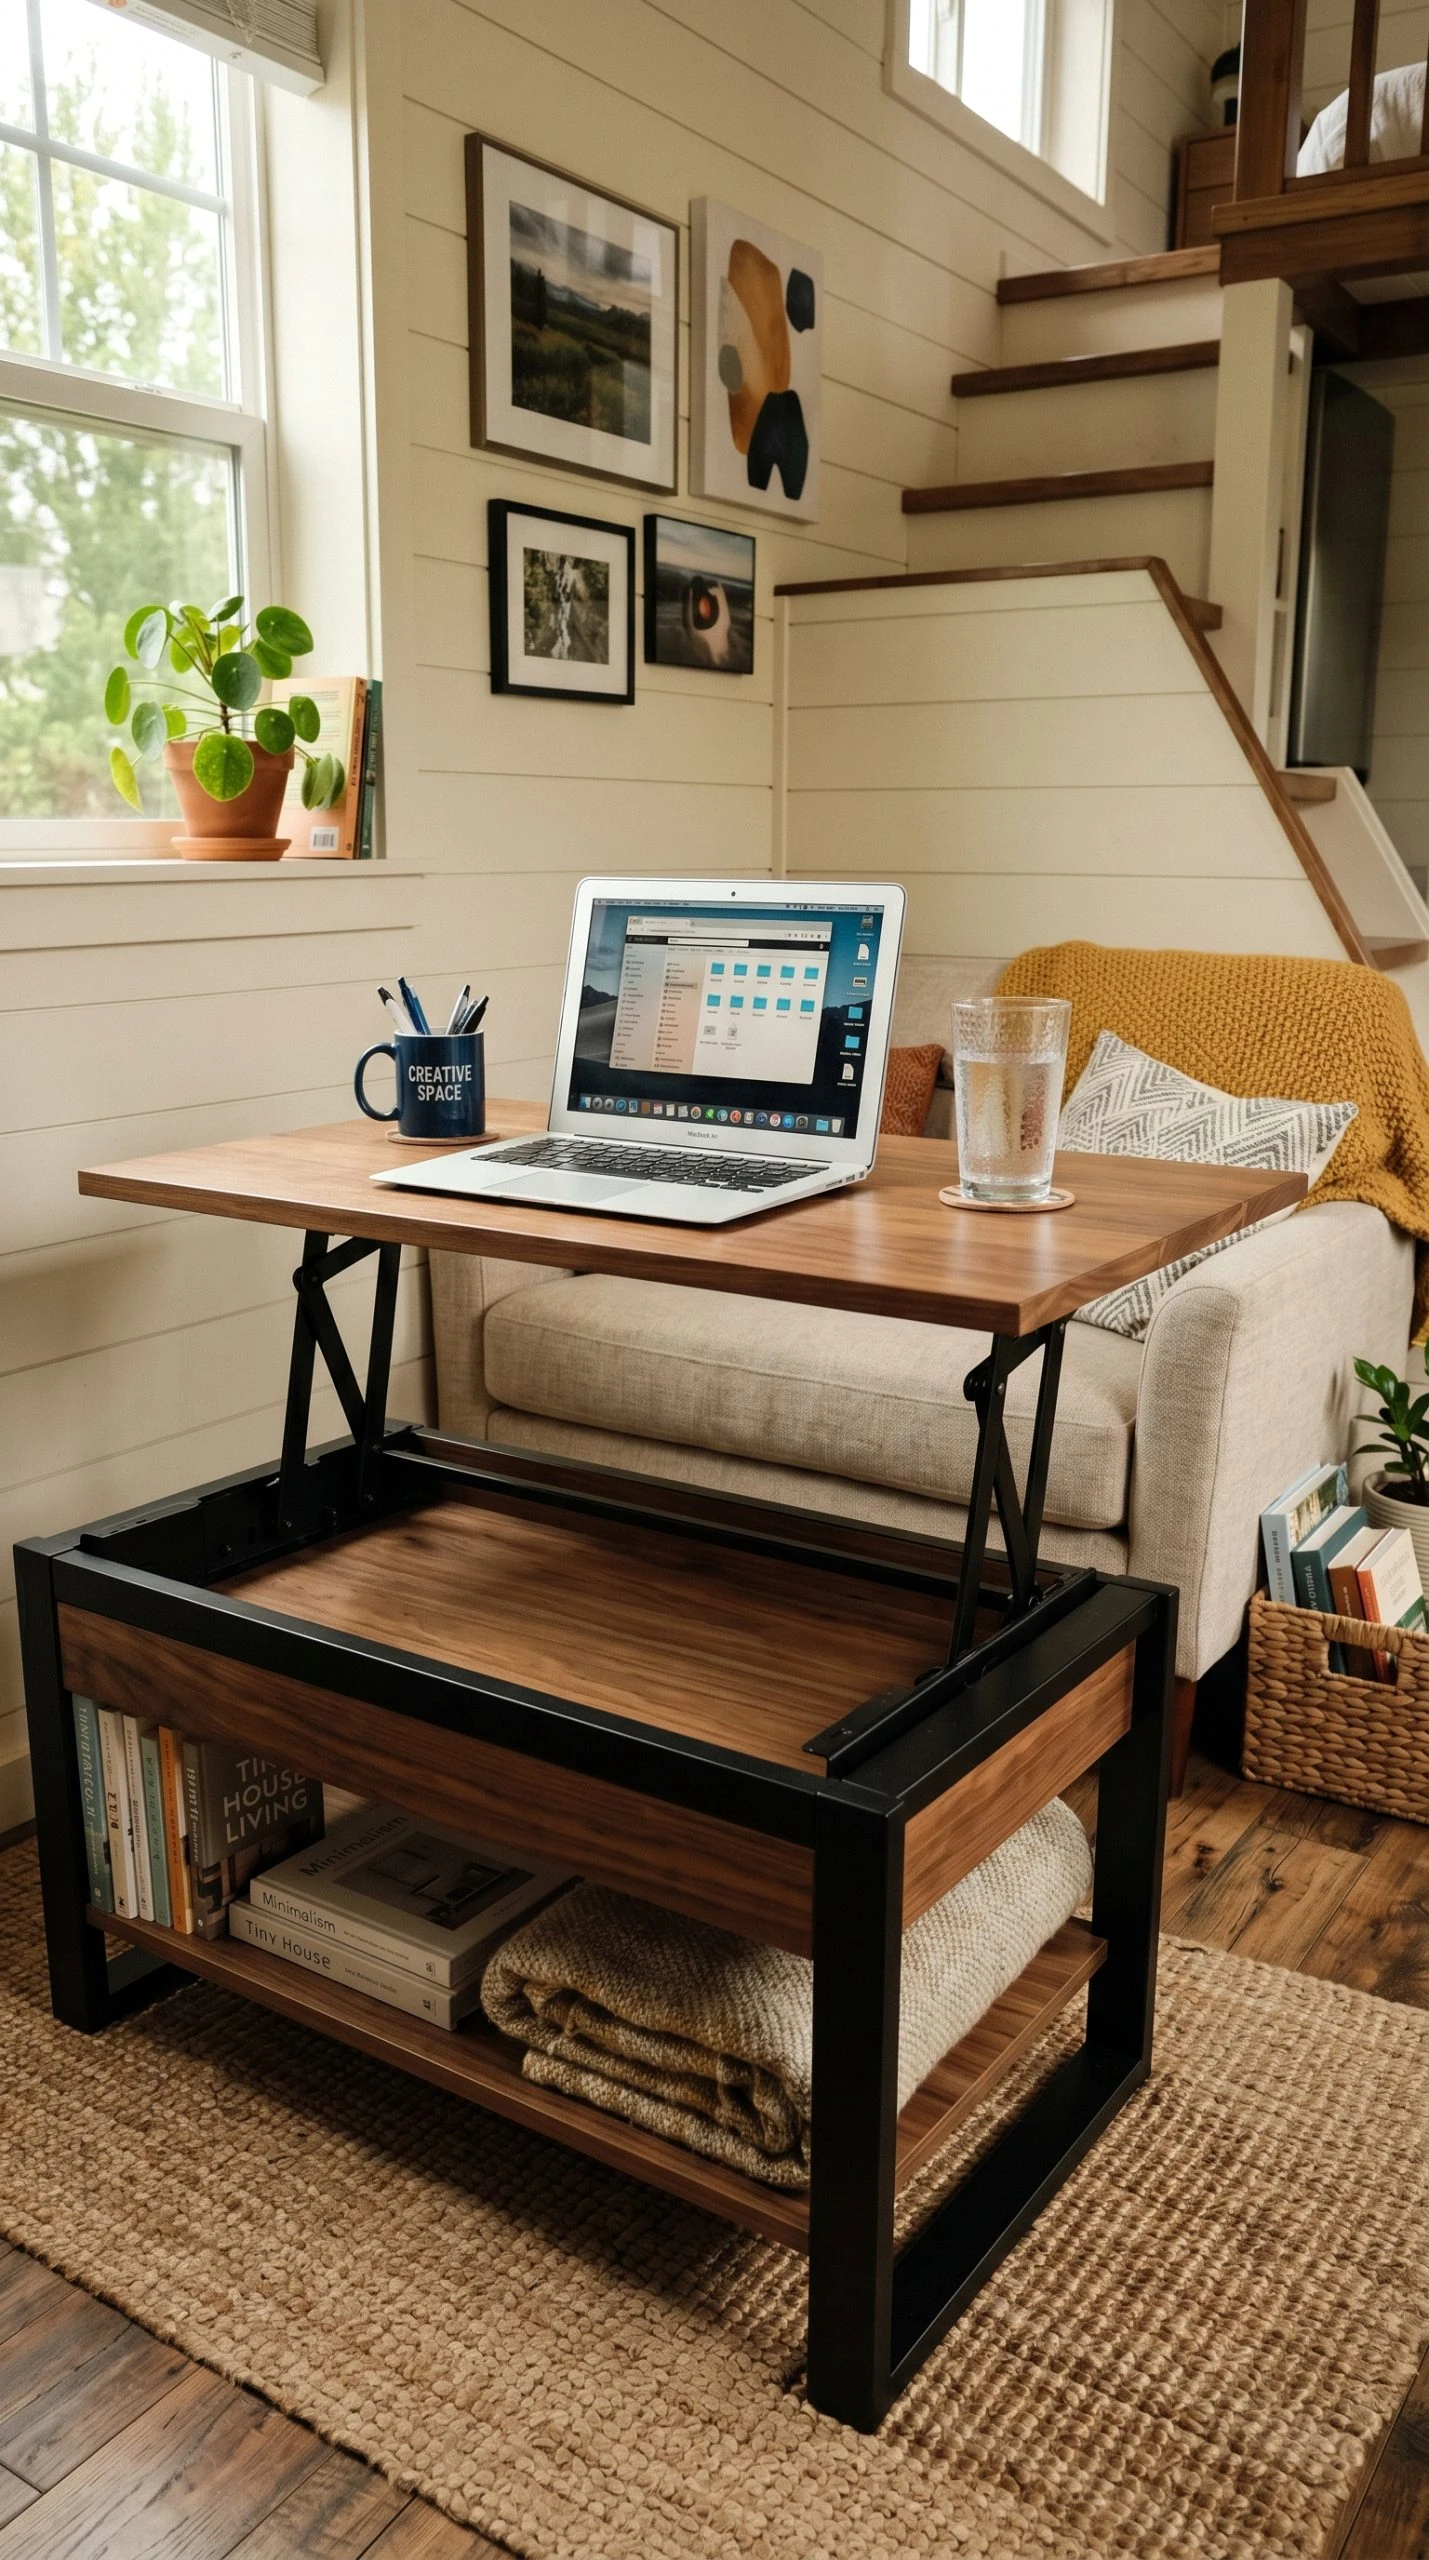
This is one of those furniture pieces that feels almost too clever to be real until you actually use it. A lift-top coffee table uses a hinge mechanism to raise the top surface to dining or desk height, turning a low coffee table into a proper work surface or even a casual dining table for two. In a tiny home where the living area and dining area overlap, this single piece can eliminate the need for a separate dining table entirely.
When in coffee table mode, it sits at the standard 16 to 18 inch height for a normal living room table. Lift the top, and it rises to roughly 28 to 30 inches, which is close to desk height and comfortable for eating, working, or even doing crafts while sitting on the sofa. Some models also reveal hidden storage inside when the top is lifted, giving you a place to stash a laptop, charger, or table accessories.
Look for a convertible coffee table with a smooth, reliable mechanism that one person can operate with one hand. Read reviews carefully on this point, as cheaper mechanisms can stick or require significant force to operate, which gets old quickly. Choose a design with a warm wood top and metal frame for a look that works in most tiny home styles, and keep the surrounding furniture simple so the table can do its job without visual competition.
23. A Modular Bookshelf That Builds as You Go
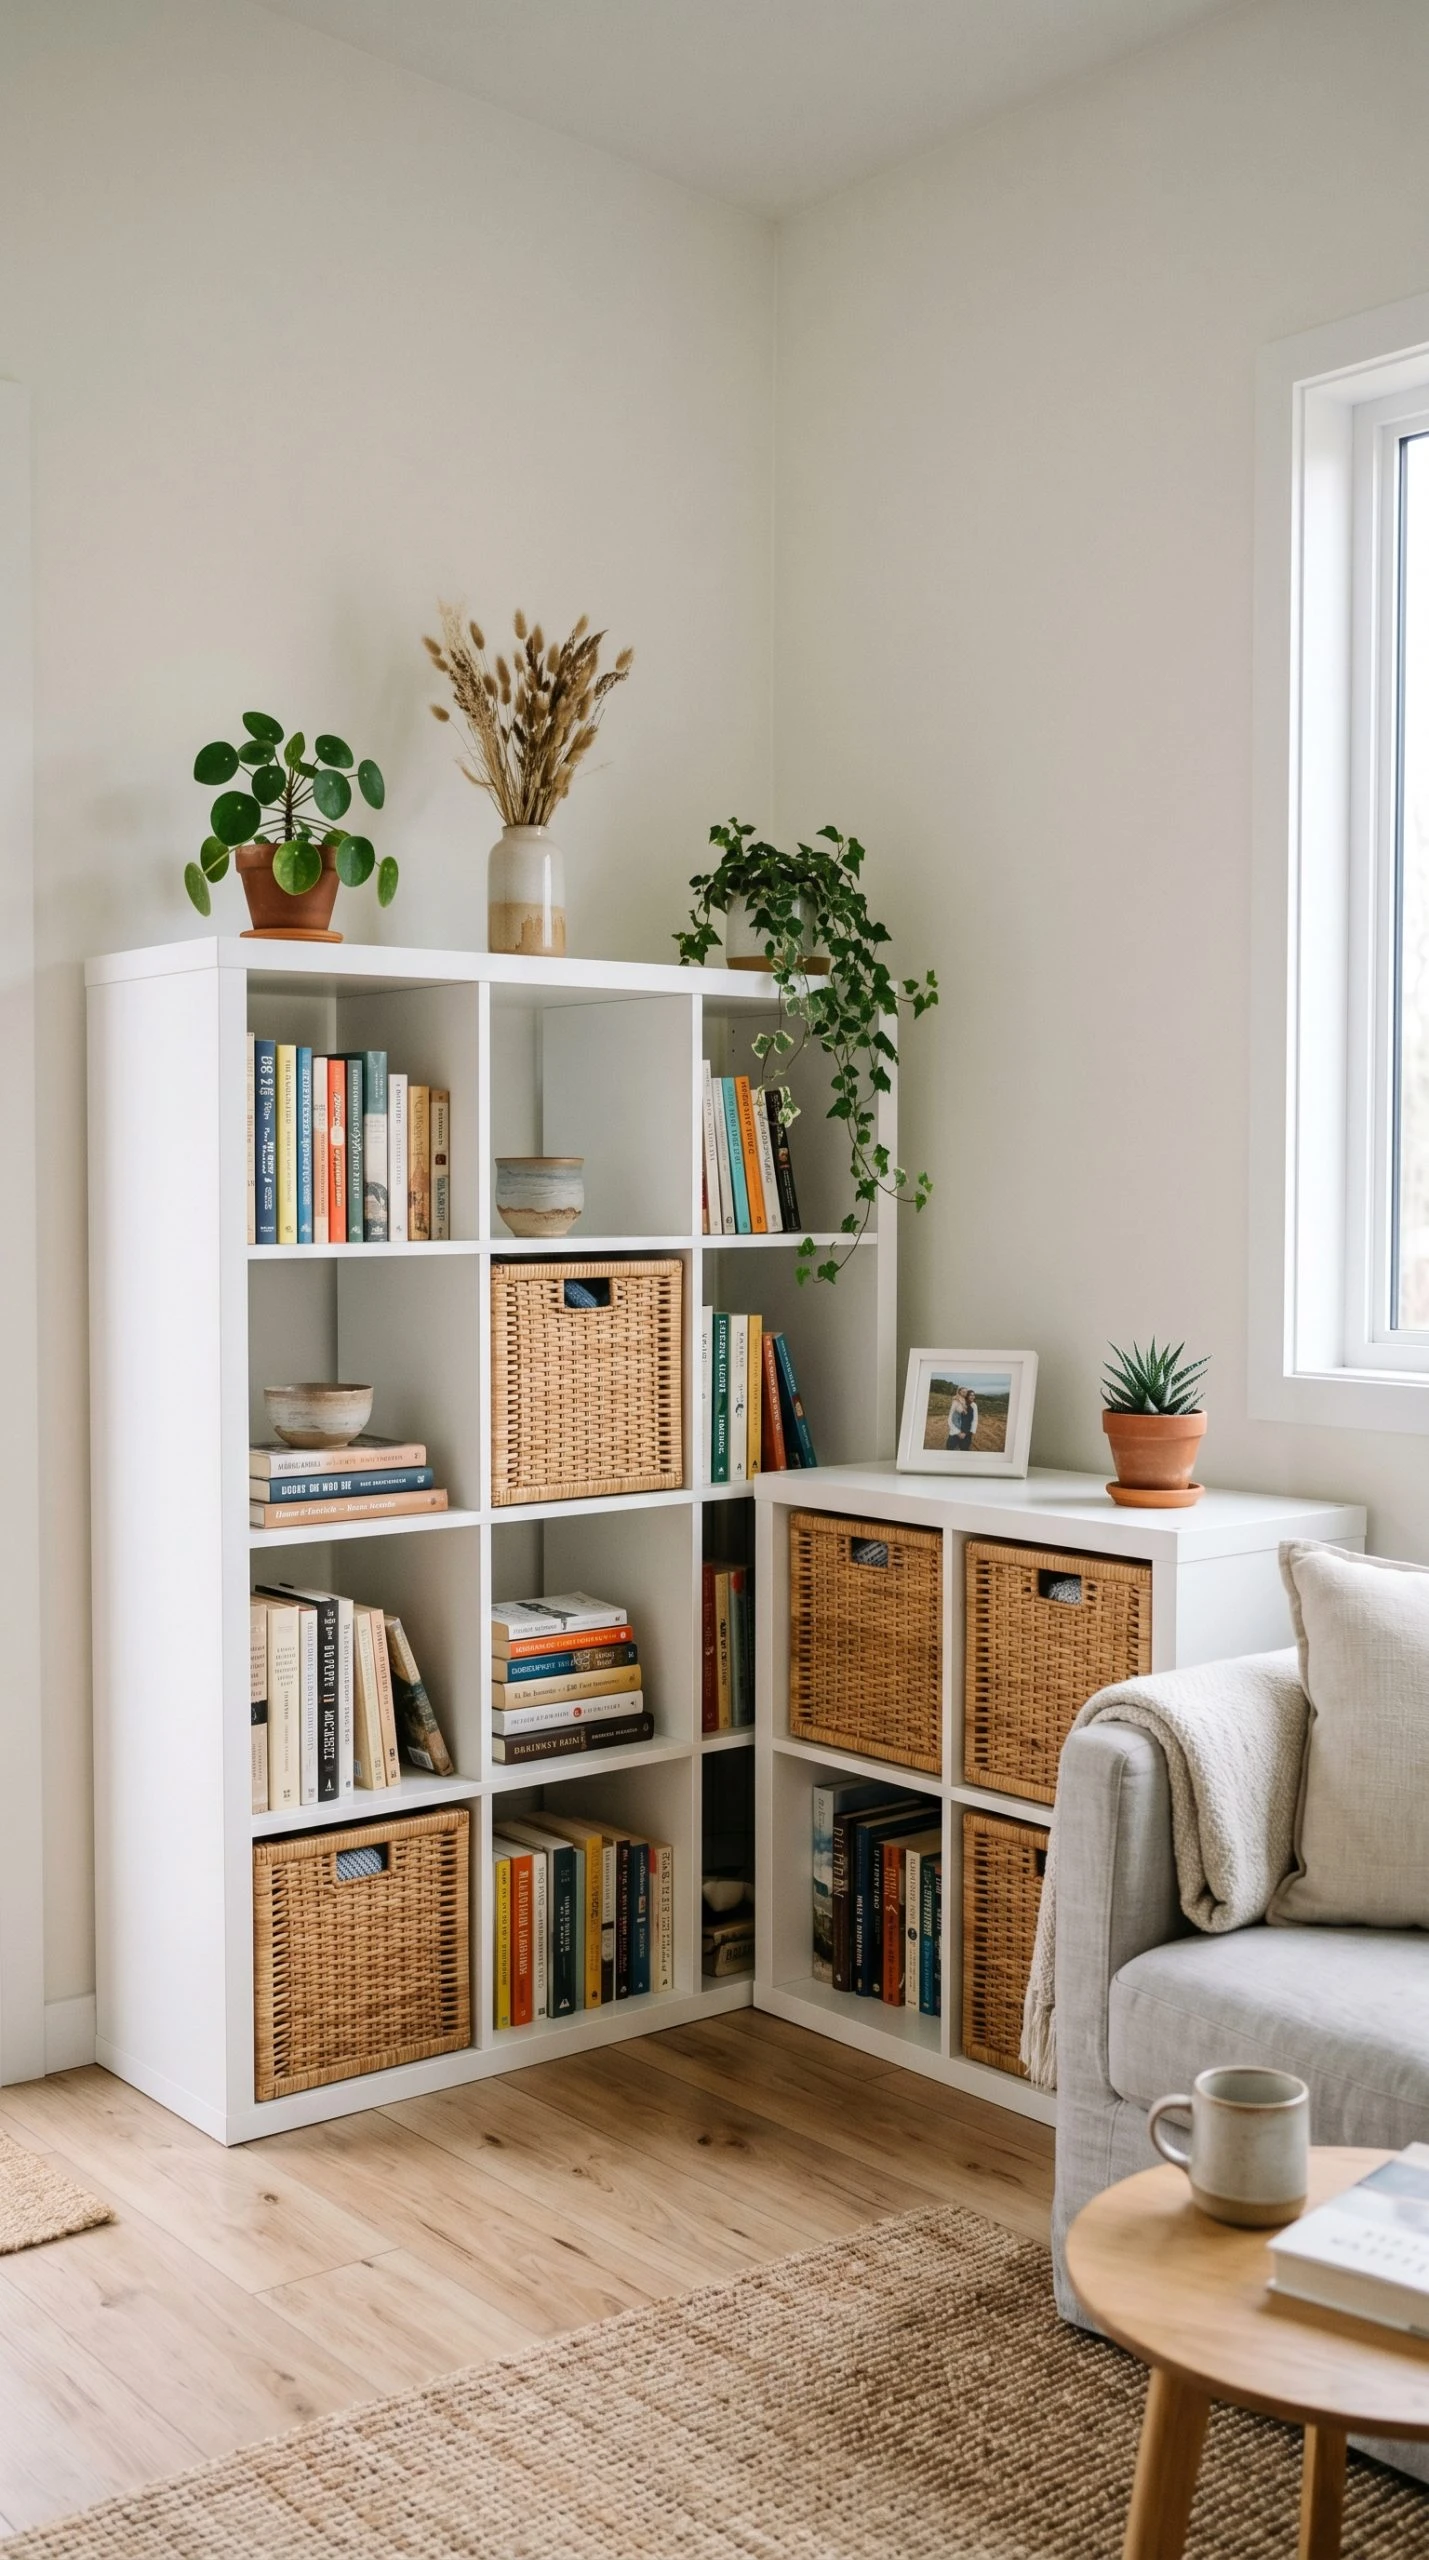
One of the most useful furniture investments in a tiny home is a modular shelving system that you can start small with and expand over time as your storage needs grow or change. Unlike a fixed bookcase that commits you to one size and configuration, a modular system lets you begin with a single unit, a two-by-two cube configuration works well to start, and add more units horizontally or vertically as needed. This makes it a furniture solution that grows with your space rather than fighting it.
The real versatility of a modular shelving system is in how you configure it. Open cubes hold books, baskets, plants, and decor. Add doors to some cubes and you have hidden storage for things you do not want on display. Add a drawer insert to others and you have a substitute for a dresser or filing cabinet. In a tiny home, one well-designed modular shelving wall can perform the functions of a bookcase, sideboard, wardrobe, and display unit all at once.
For finish, a white modular system disappears against a white or light wall and makes the room feel more open. A natural wood or walnut finish adds warmth and character, particularly in a living room or bedroom setting. Style the open shelves with a consistent color palette, sticking to two or three accent colors across all the objects on display, to keep the arrangement looking intentional rather than random.
Finding Your Tiny Home Furniture Formula
Living in a tiny home is less about sacrifice and more about choosing differently. Every furniture decision carries more weight when the space is small, which means every good decision pays off more visibly too. A built-in bench that holds your blankets, a Murphy bed that gives you your living room back, a folding table that disappears when you do not need it, these are not just clever hacks. They are the building blocks of a home that genuinely works for the way you live.
The 23 ideas in this guide cover every zone of a tiny home, from the living area to the sleeping space, the kitchen to the utility corners. None of them require a massive budget or a professional designer. What they do require is a willingness to think differently about what furniture is for and to let go of conventions that were designed for larger homes.
Start with the areas that bother you most. If the living room feels cramped, look at the loveseat and nesting table ideas. If you are losing sleep over where guests will stay, a sofa bed or a Murphy bed is your next move. Pick one or two ideas that solve a real problem in your space, live with them for a while, and build from there. Tiny home living done right is not a compromise. It is a cleaner, simpler, more intentional way to live, and the right furniture makes all the difference.
Frequently Asked Questions
What is the most important type of furniture to prioritize in a tiny home?
Multi-functional pieces are the highest priority. Furniture that serves two or more purposes, like a storage ottoman that doubles as a coffee table, or a Murphy bed that frees up the floor during the day, gives you the most value per square foot. Start with the pieces that solve your biggest daily frustrations first.
How do I make furniture feel less cramped in a tiny home?
Choose furniture with legs rather than solid bases that go to the floor. The visible floor space beneath sofas, chairs, and tables creates a sense of openness. Also stick to lighter colors for larger pieces and save bold colors for accents. Avoid pushing every piece against the wall, a little space between furniture and walls can actually help a room breathe.
Can I have a proper dining setup in a tiny home?
Absolutely. A drop-leaf table that extends when needed and folds down when not in use, paired with folding or stackable chairs stored on wall hooks, gives you a full dining setup that takes up almost no permanent space. A lift-top coffee table for two is another option in studio setups.
What furniture should I avoid in a tiny home?
Avoid large sectional sofas, oversized dining tables, bulky wardrobes with fixed shelving, and any piece with a deep, closed base that adds visual weight without offering storage. Also avoid furniture that only does one thing. In a tiny home, every piece should justify its presence by serving at least one clear practical function.
How do I create a sense of style in a tiny home without adding clutter?
Focus on a consistent color palette across all your furniture and decor, choosing two to three accent colors and sticking with them. Choose furniture with clean lines and quality materials that look good without a lot of accessories. Let a few well-chosen decor pieces do the visual work, a plant, a piece of art, a textured throw, rather than filling every surface.
Is it worth investing in custom or built-in furniture for a tiny home?
In many cases, yes. Custom built-ins like benches with storage, platform beds with drawers, or a Murphy bed with flanking shelves make far better use of your specific space than off-the-shelf furniture. The upfront cost is higher, but the payoff in storage and livability is significant. Prioritize custom pieces in the areas where standard furniture consistently fails to fit or function well.