Clever Dining Room Furniture Arrangement Ideas for Every Layout
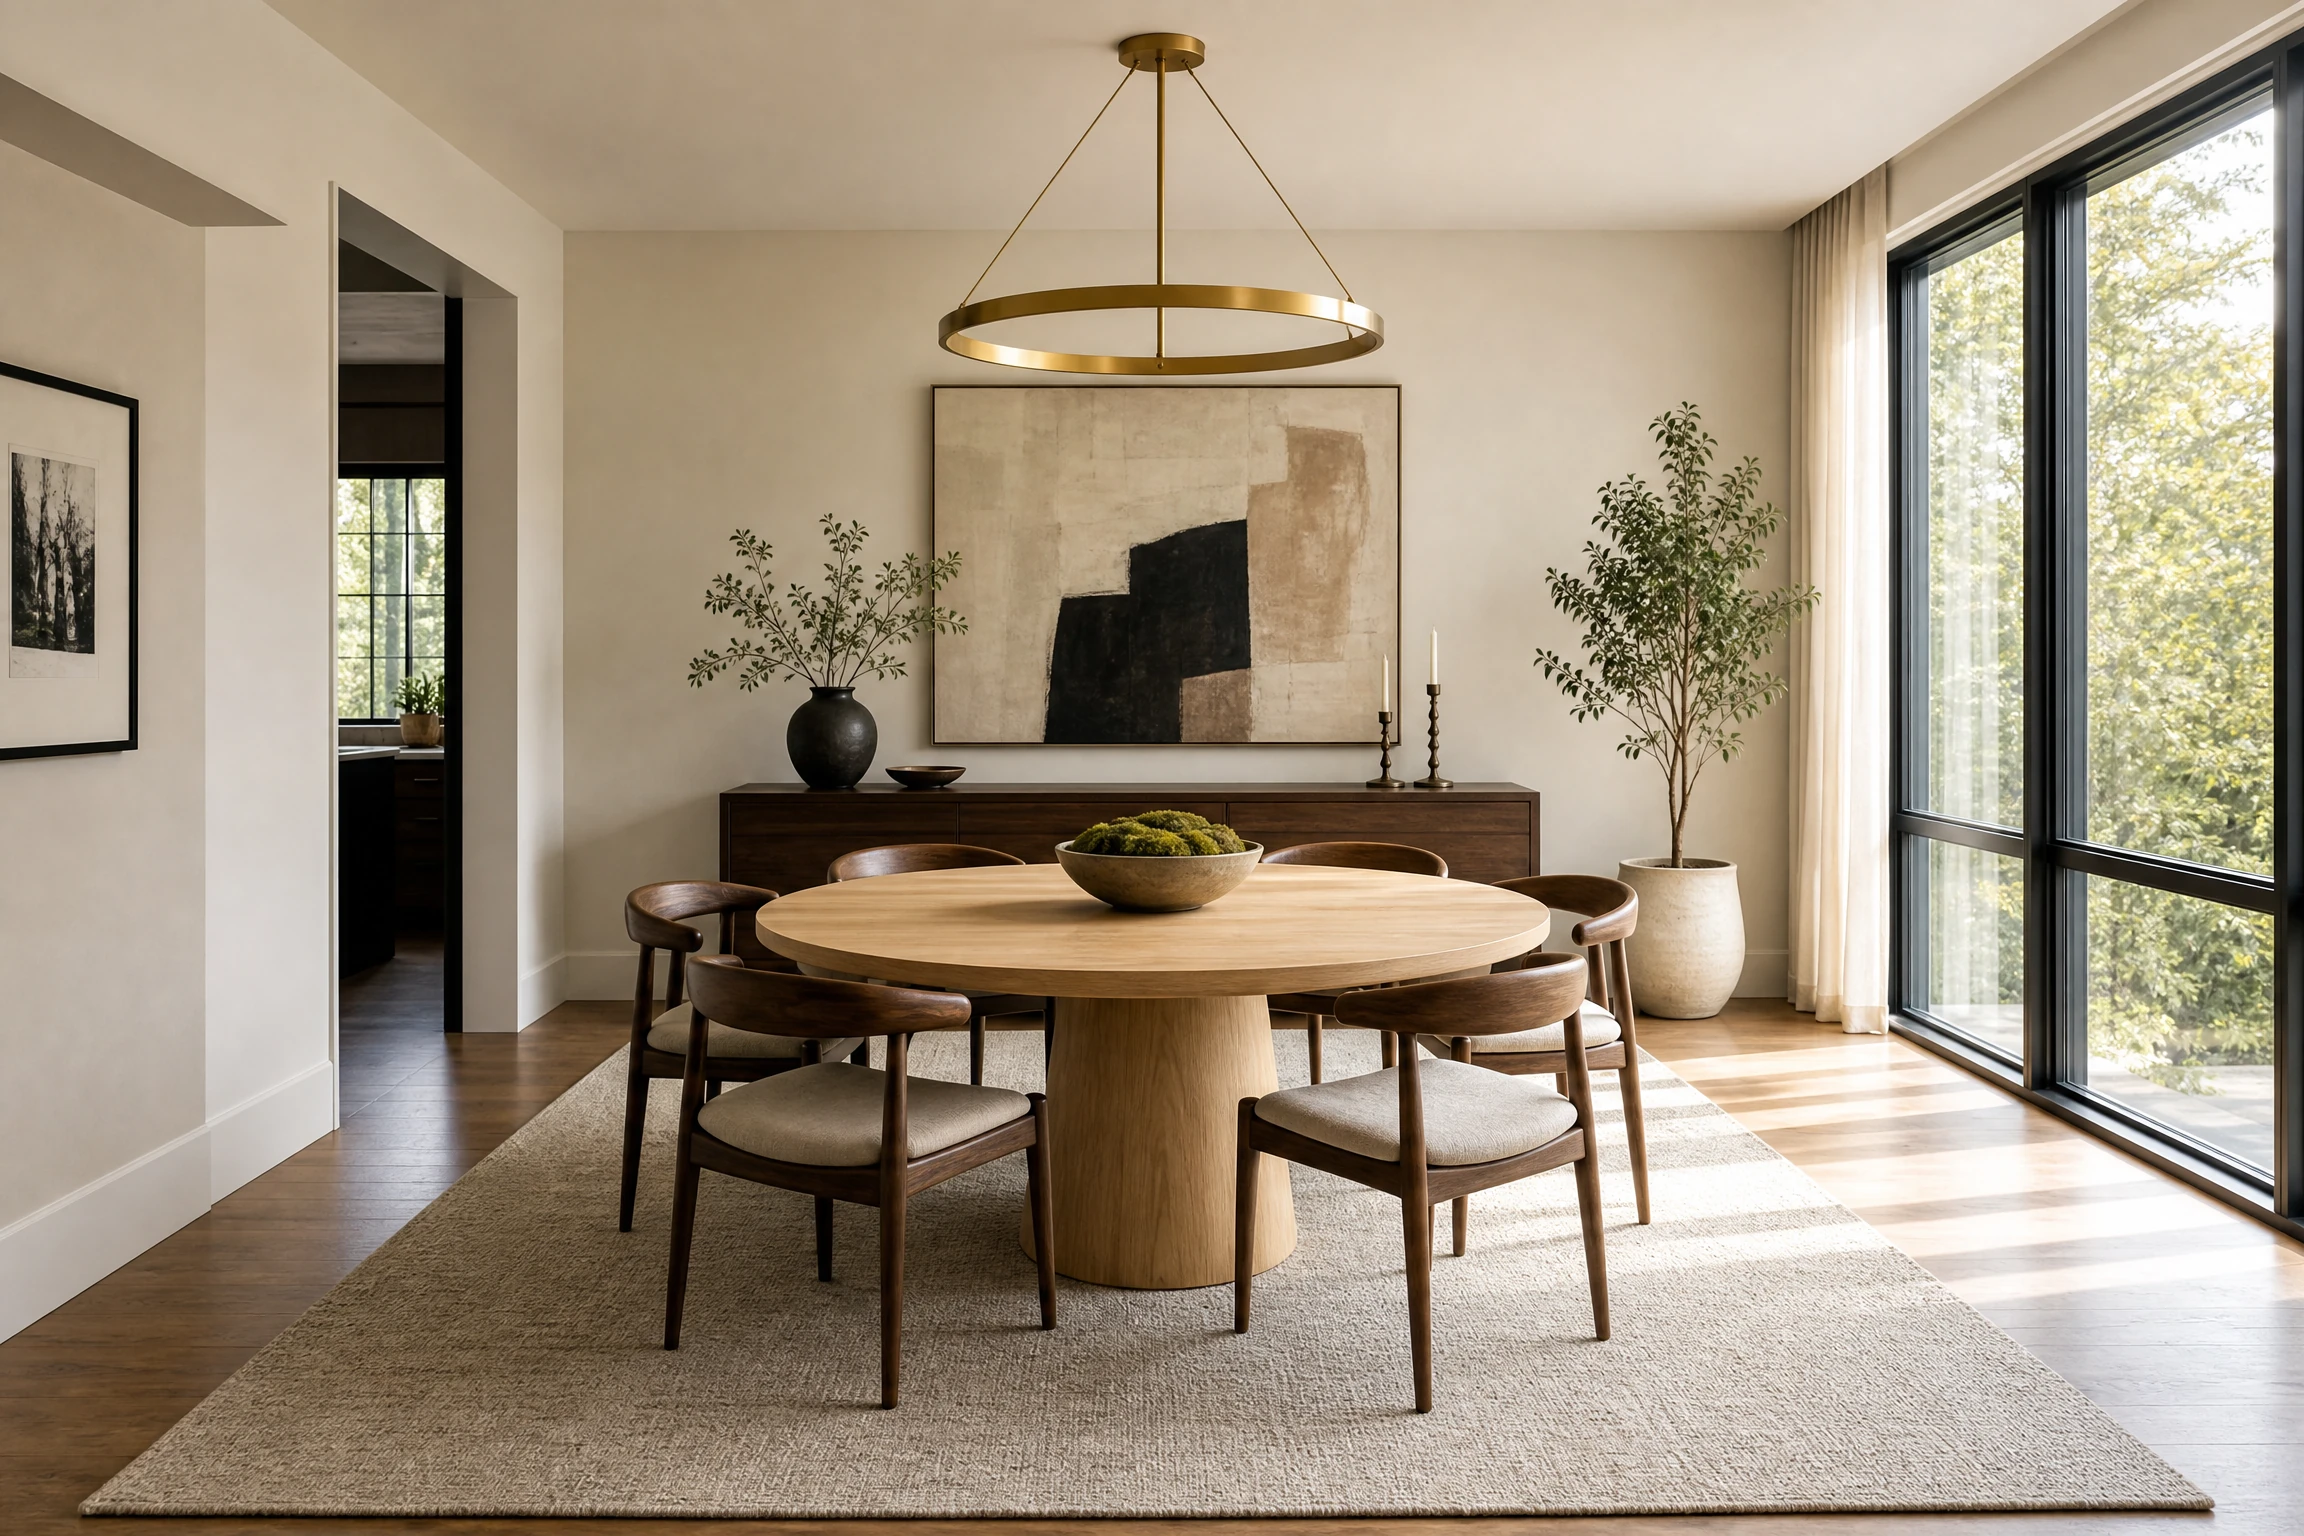
Arranging dining room furniture requires balancing smooth traffic circulation, comfortable chair clearance, and functional storage stations around your eating area. Whether configuring a formal closed room or organizing an open-concept dining space, proper furniture placement establishes an inviting environment for daily family meals and large dinner parties. Explore these research-backed layout strategies to optimize your dining room flow.
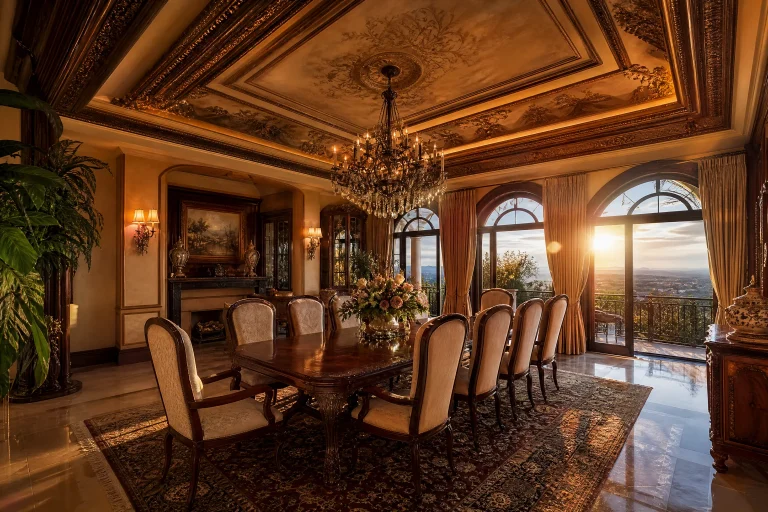
Center a Round Pedestal Table Directly Beneath a Statement Chandelier
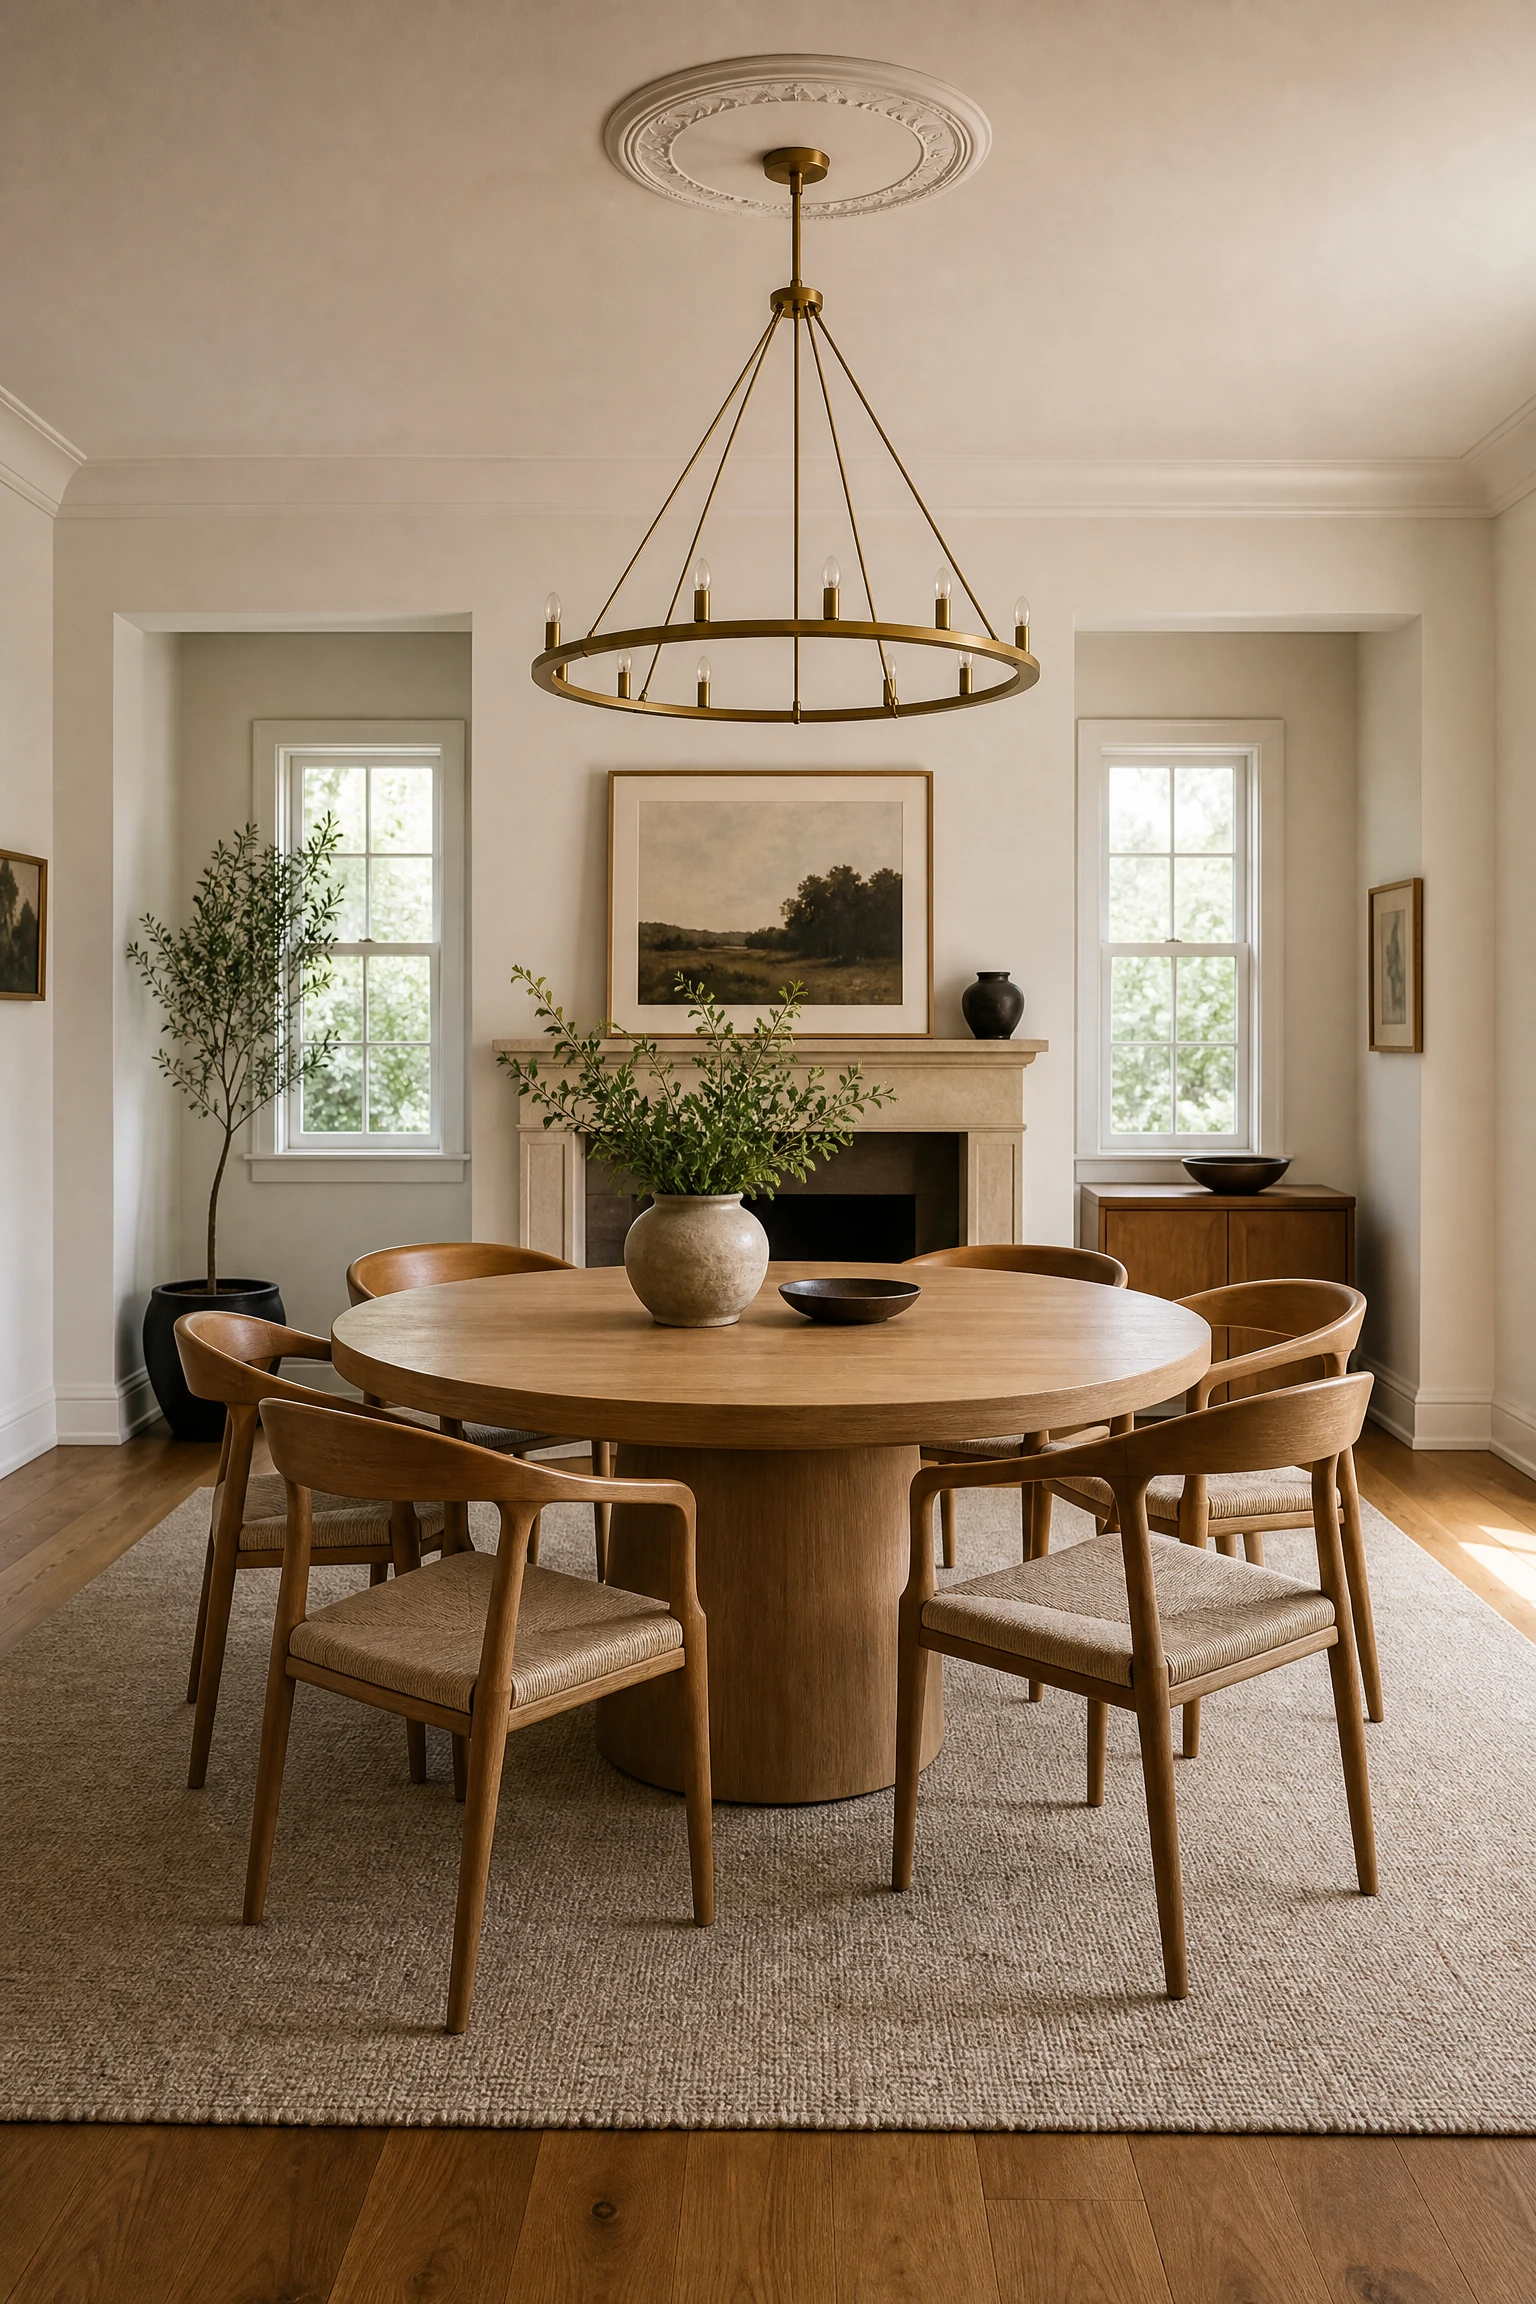
Centering a circular pedestal dining table directly below a central chandelier creates an intimate, balanced layout that promotes conversation among all seated guests. The central pedestal base eliminates corner legs, allowing extra chairs to tuck in smoothly without knee obstruction. This symmetrical arrangement maximizes flow in square dining rooms.
DESIGNER ADVICE: Choose a chandelier diameter that is roughly twelve inches narrower than your round table width to maintain balanced visual proportions.
Align a Long Rectangular Table Parallel to a Wall of Windows
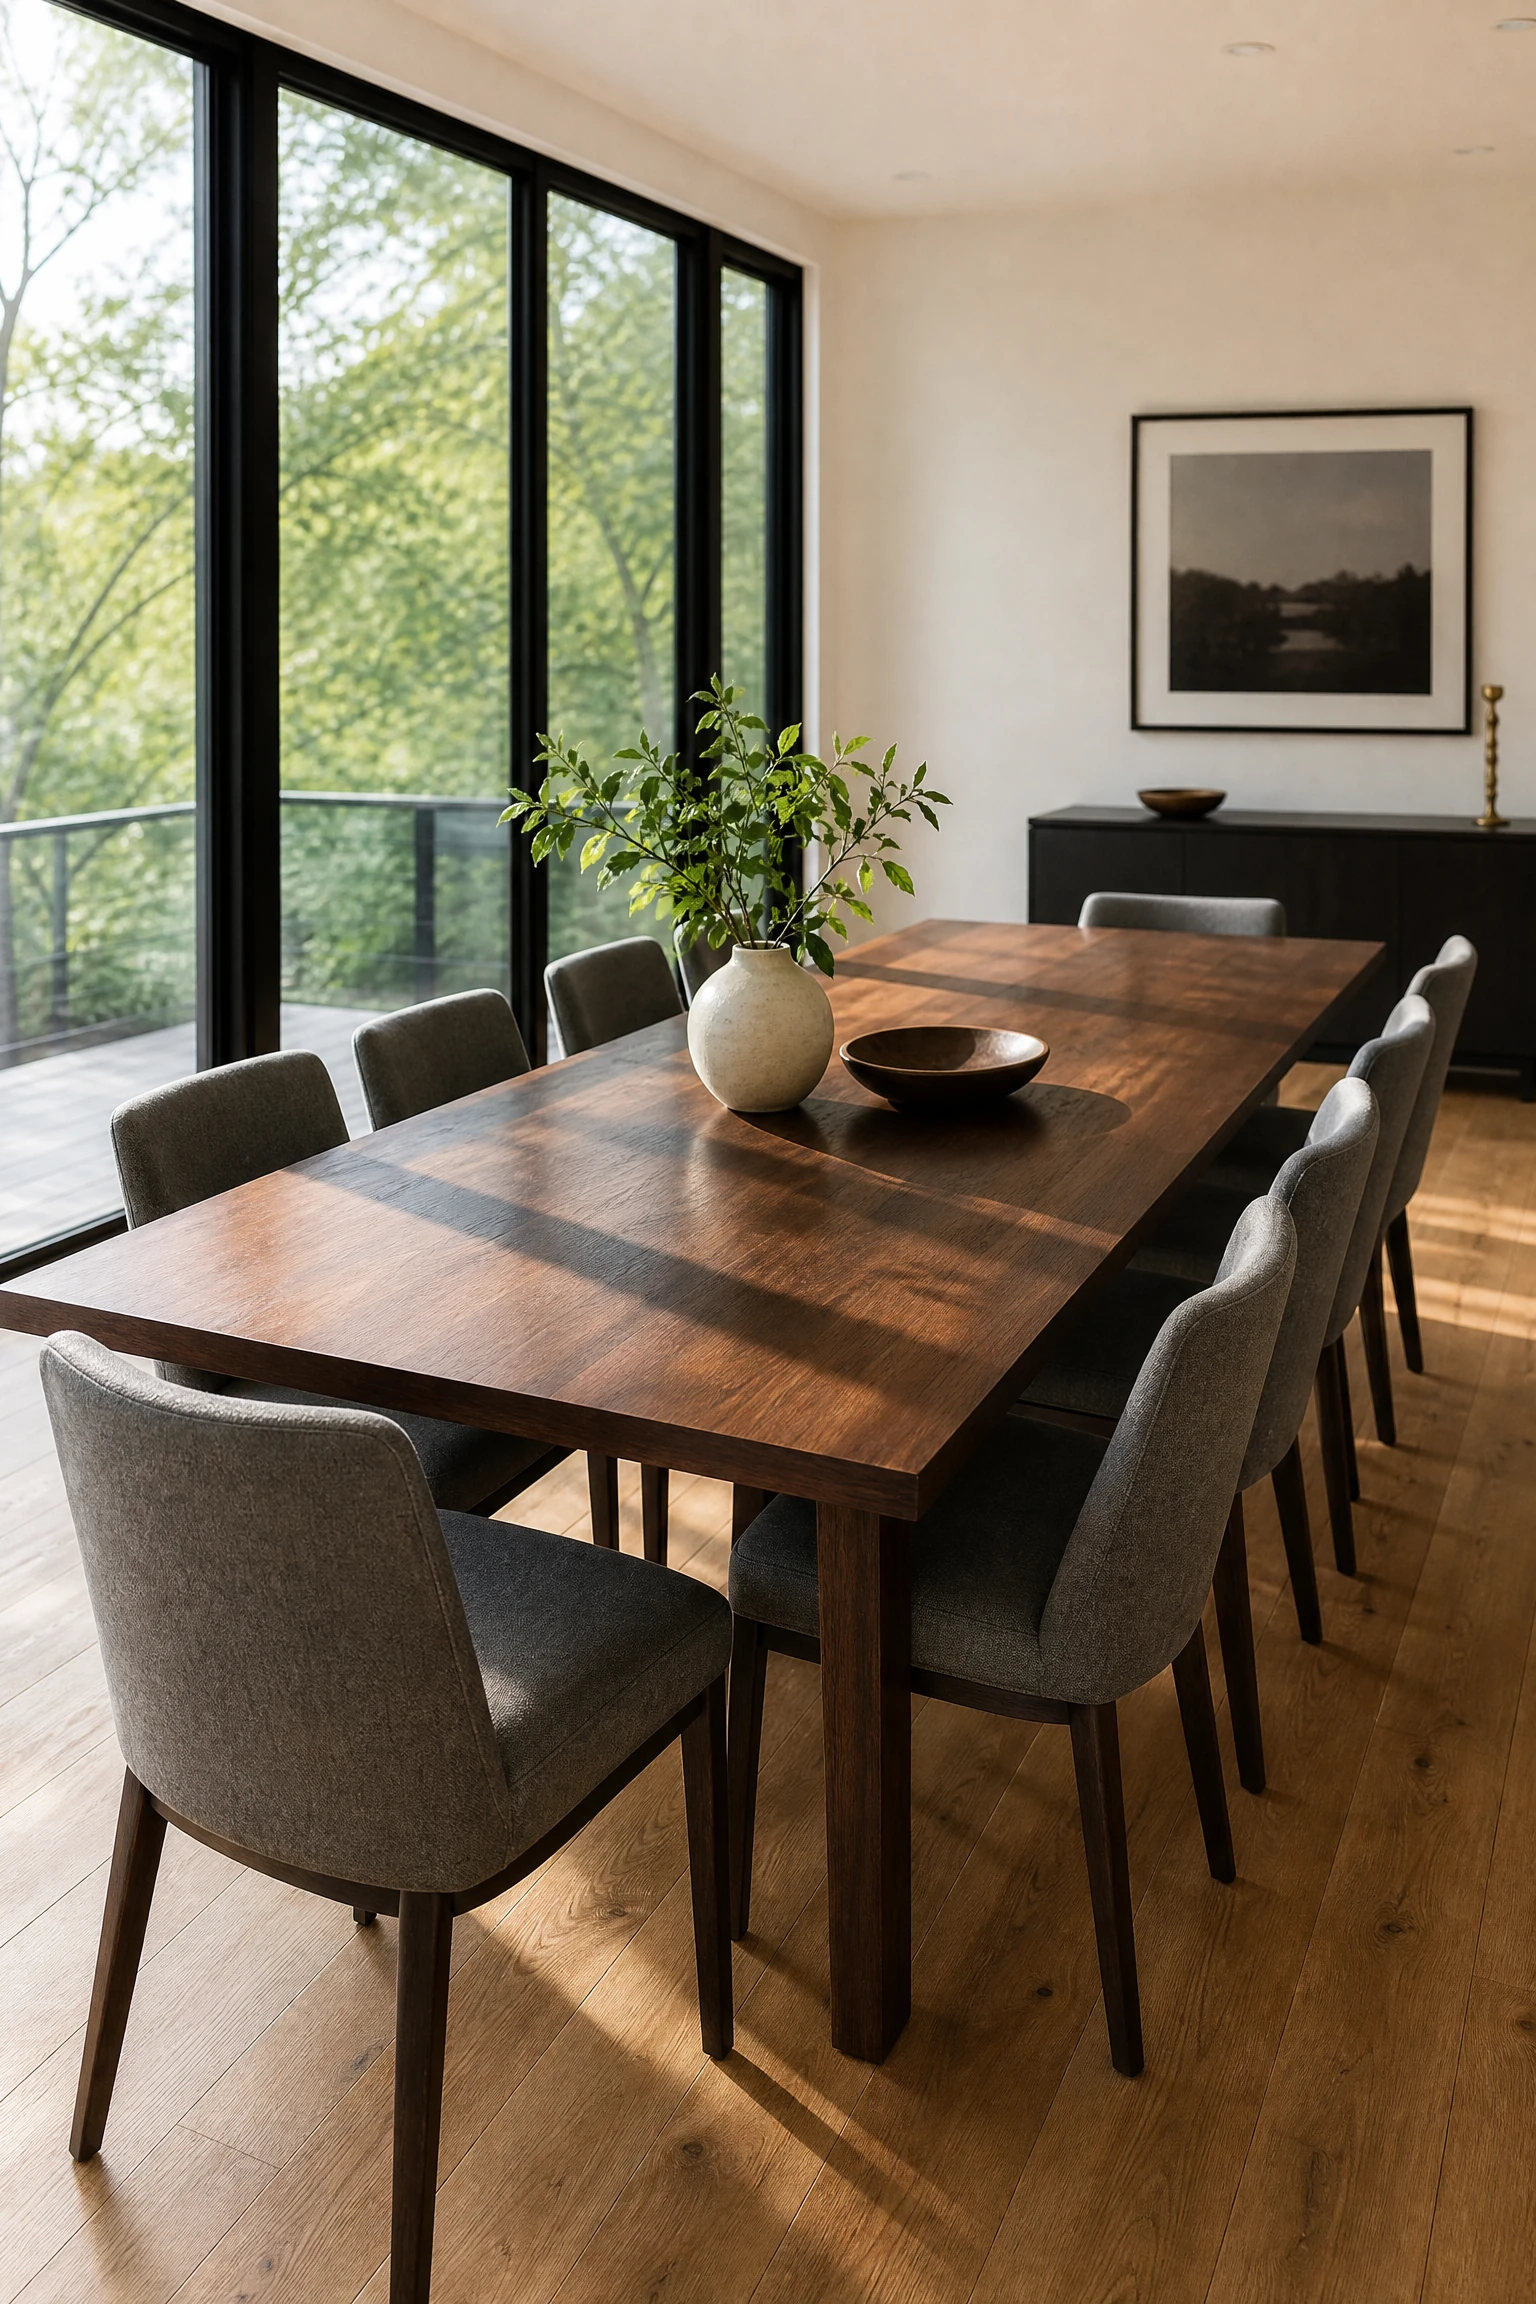
Positioning a long rectangular dining table parallel to a wall of floor-to-ceiling windows floods daylight across the tabletop while offering expansive outdoor views during meals. The horizontal layout echoes the long window wall, making narrow dining spaces feel open and bright. Ensure drapes draw clear of chair backs.
QUICK TIP: Leave at least thirty inches of clear walkway between drawn window drapes and pushed-out dining chairs.
Anchor the Dining Table with a Flat-Weave Area Rug Extending Three Feet Beyond Chairs
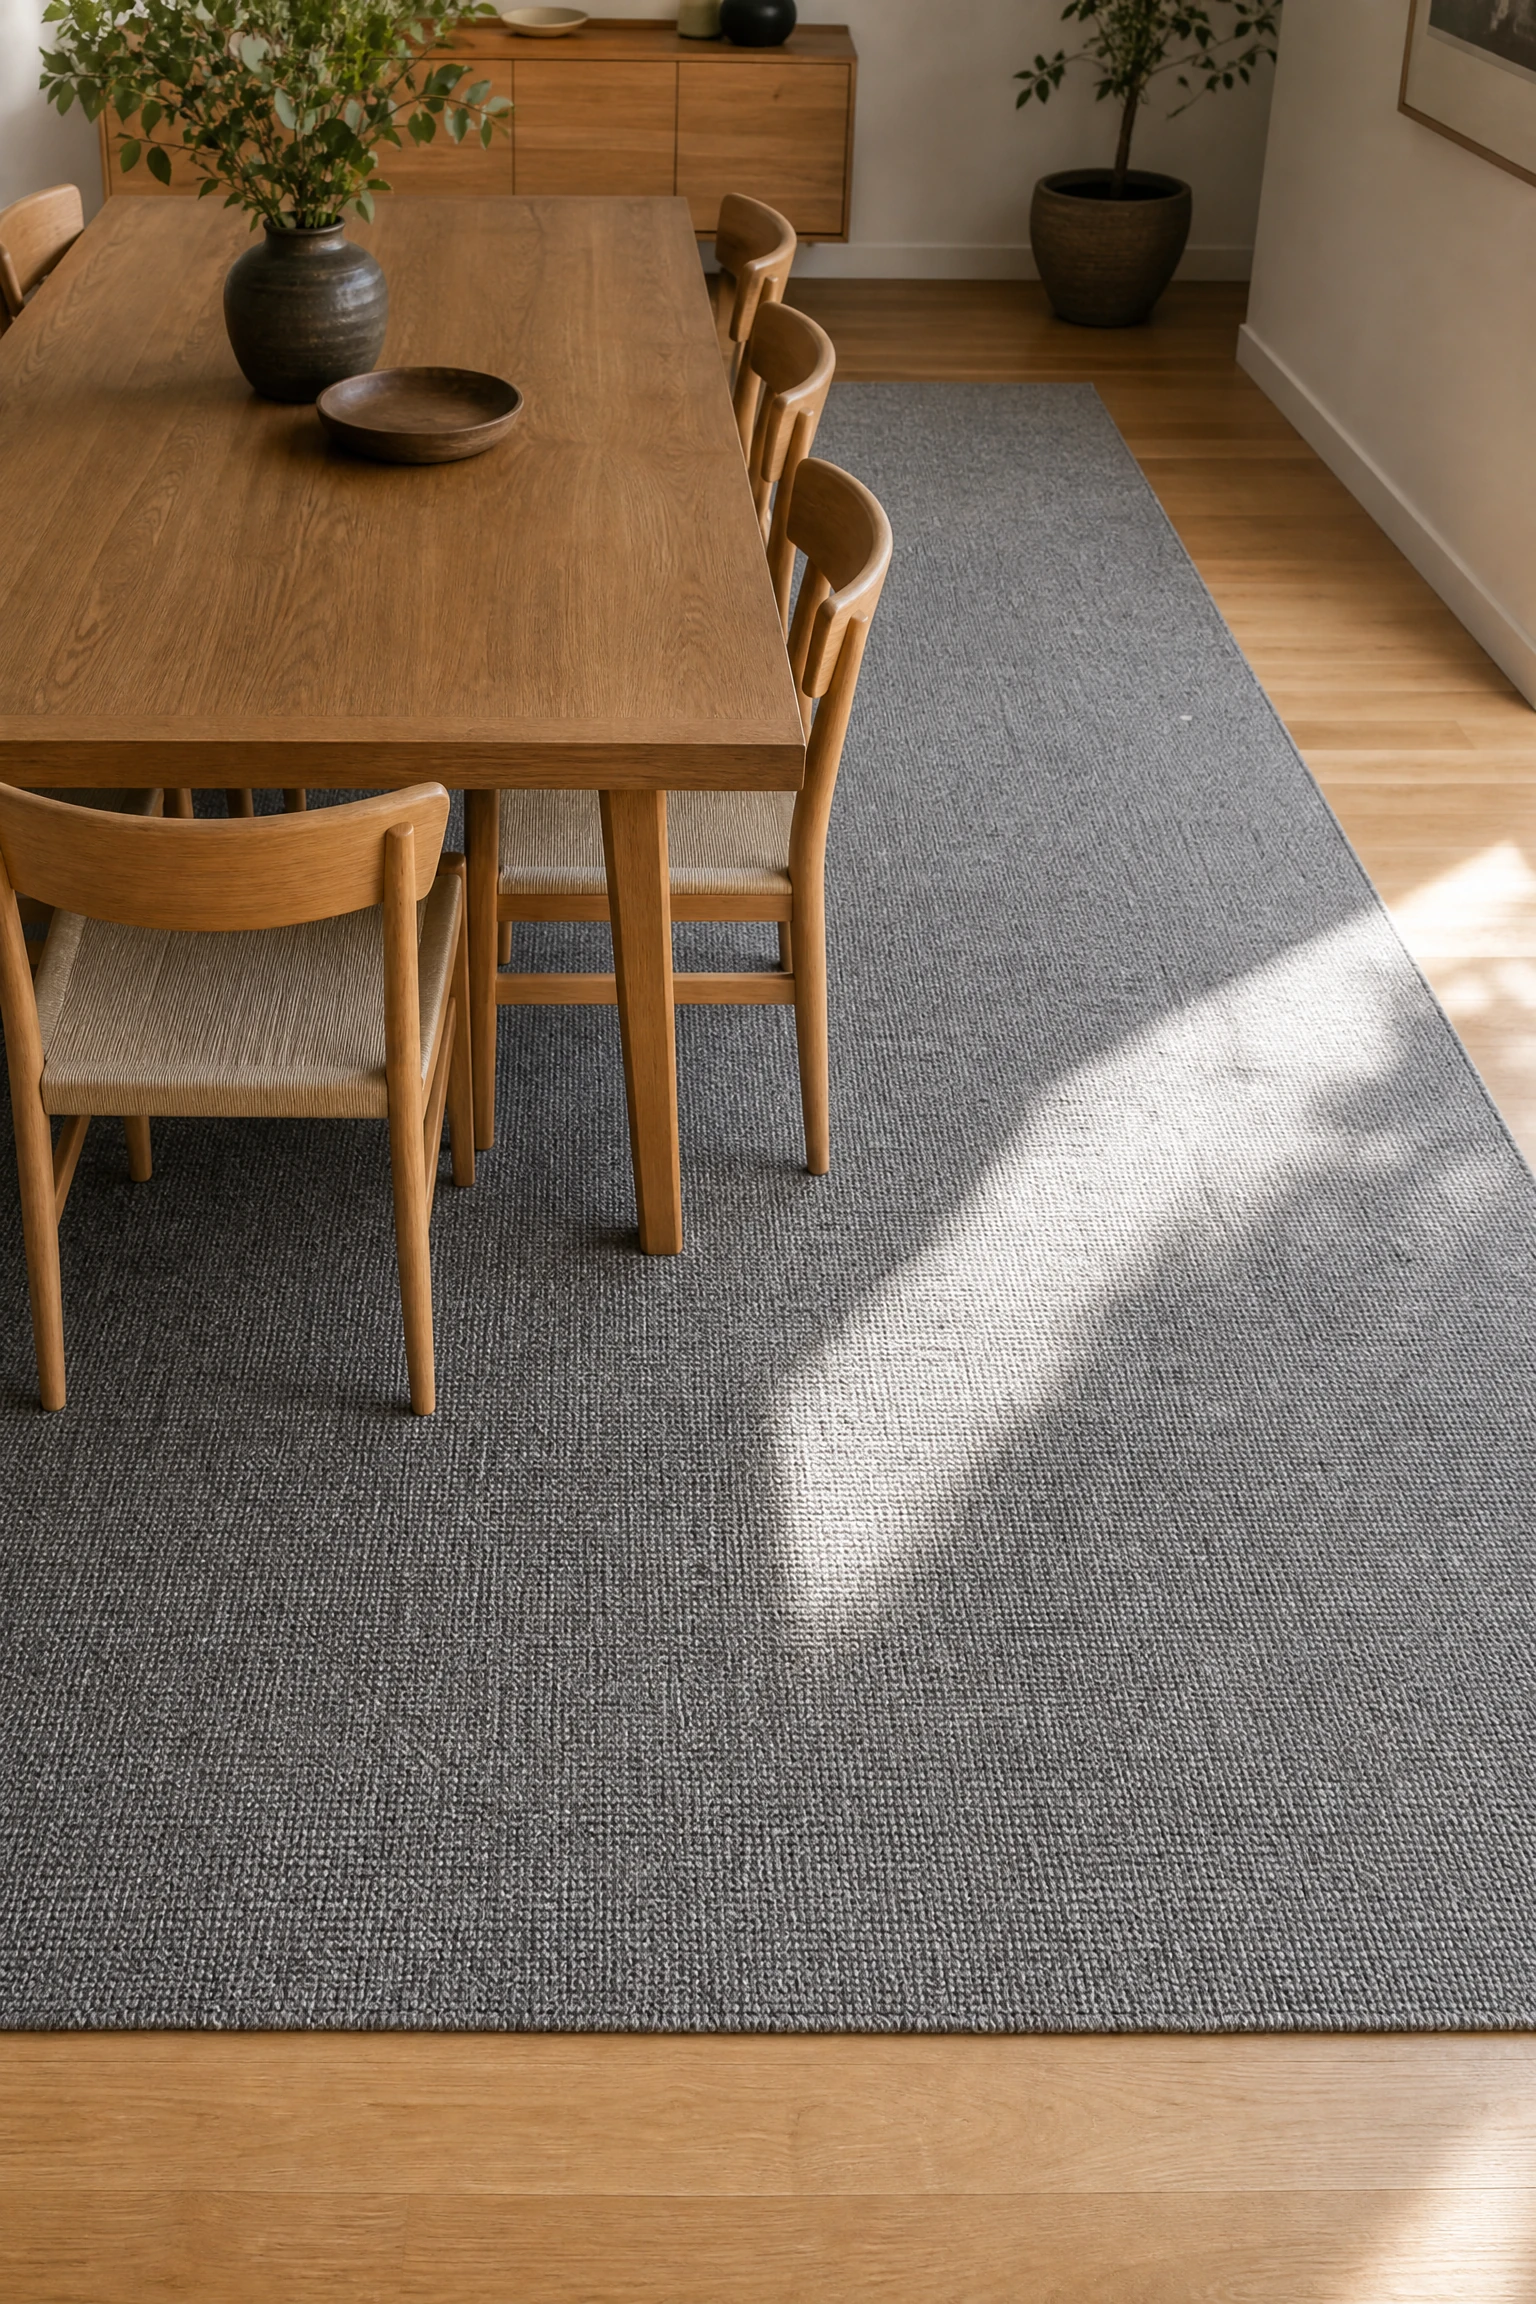
Rolling out a flat-weave area rug that extends thirty-six inches past all table edges prevents chair legs from catching on rug borders when guests slide out seats. The low-pile woven fabric defines the dining boundary within open-concept floor plans while muffling scraping noises. It keeps seating anchored.
MAINTENANCE RULE: Select flat-weave or low-pile rugs over plush shag to allow dining chairs to slide easily without snagging rug fibers.
Position a Low Sideboard Centered Against the Longest Wall
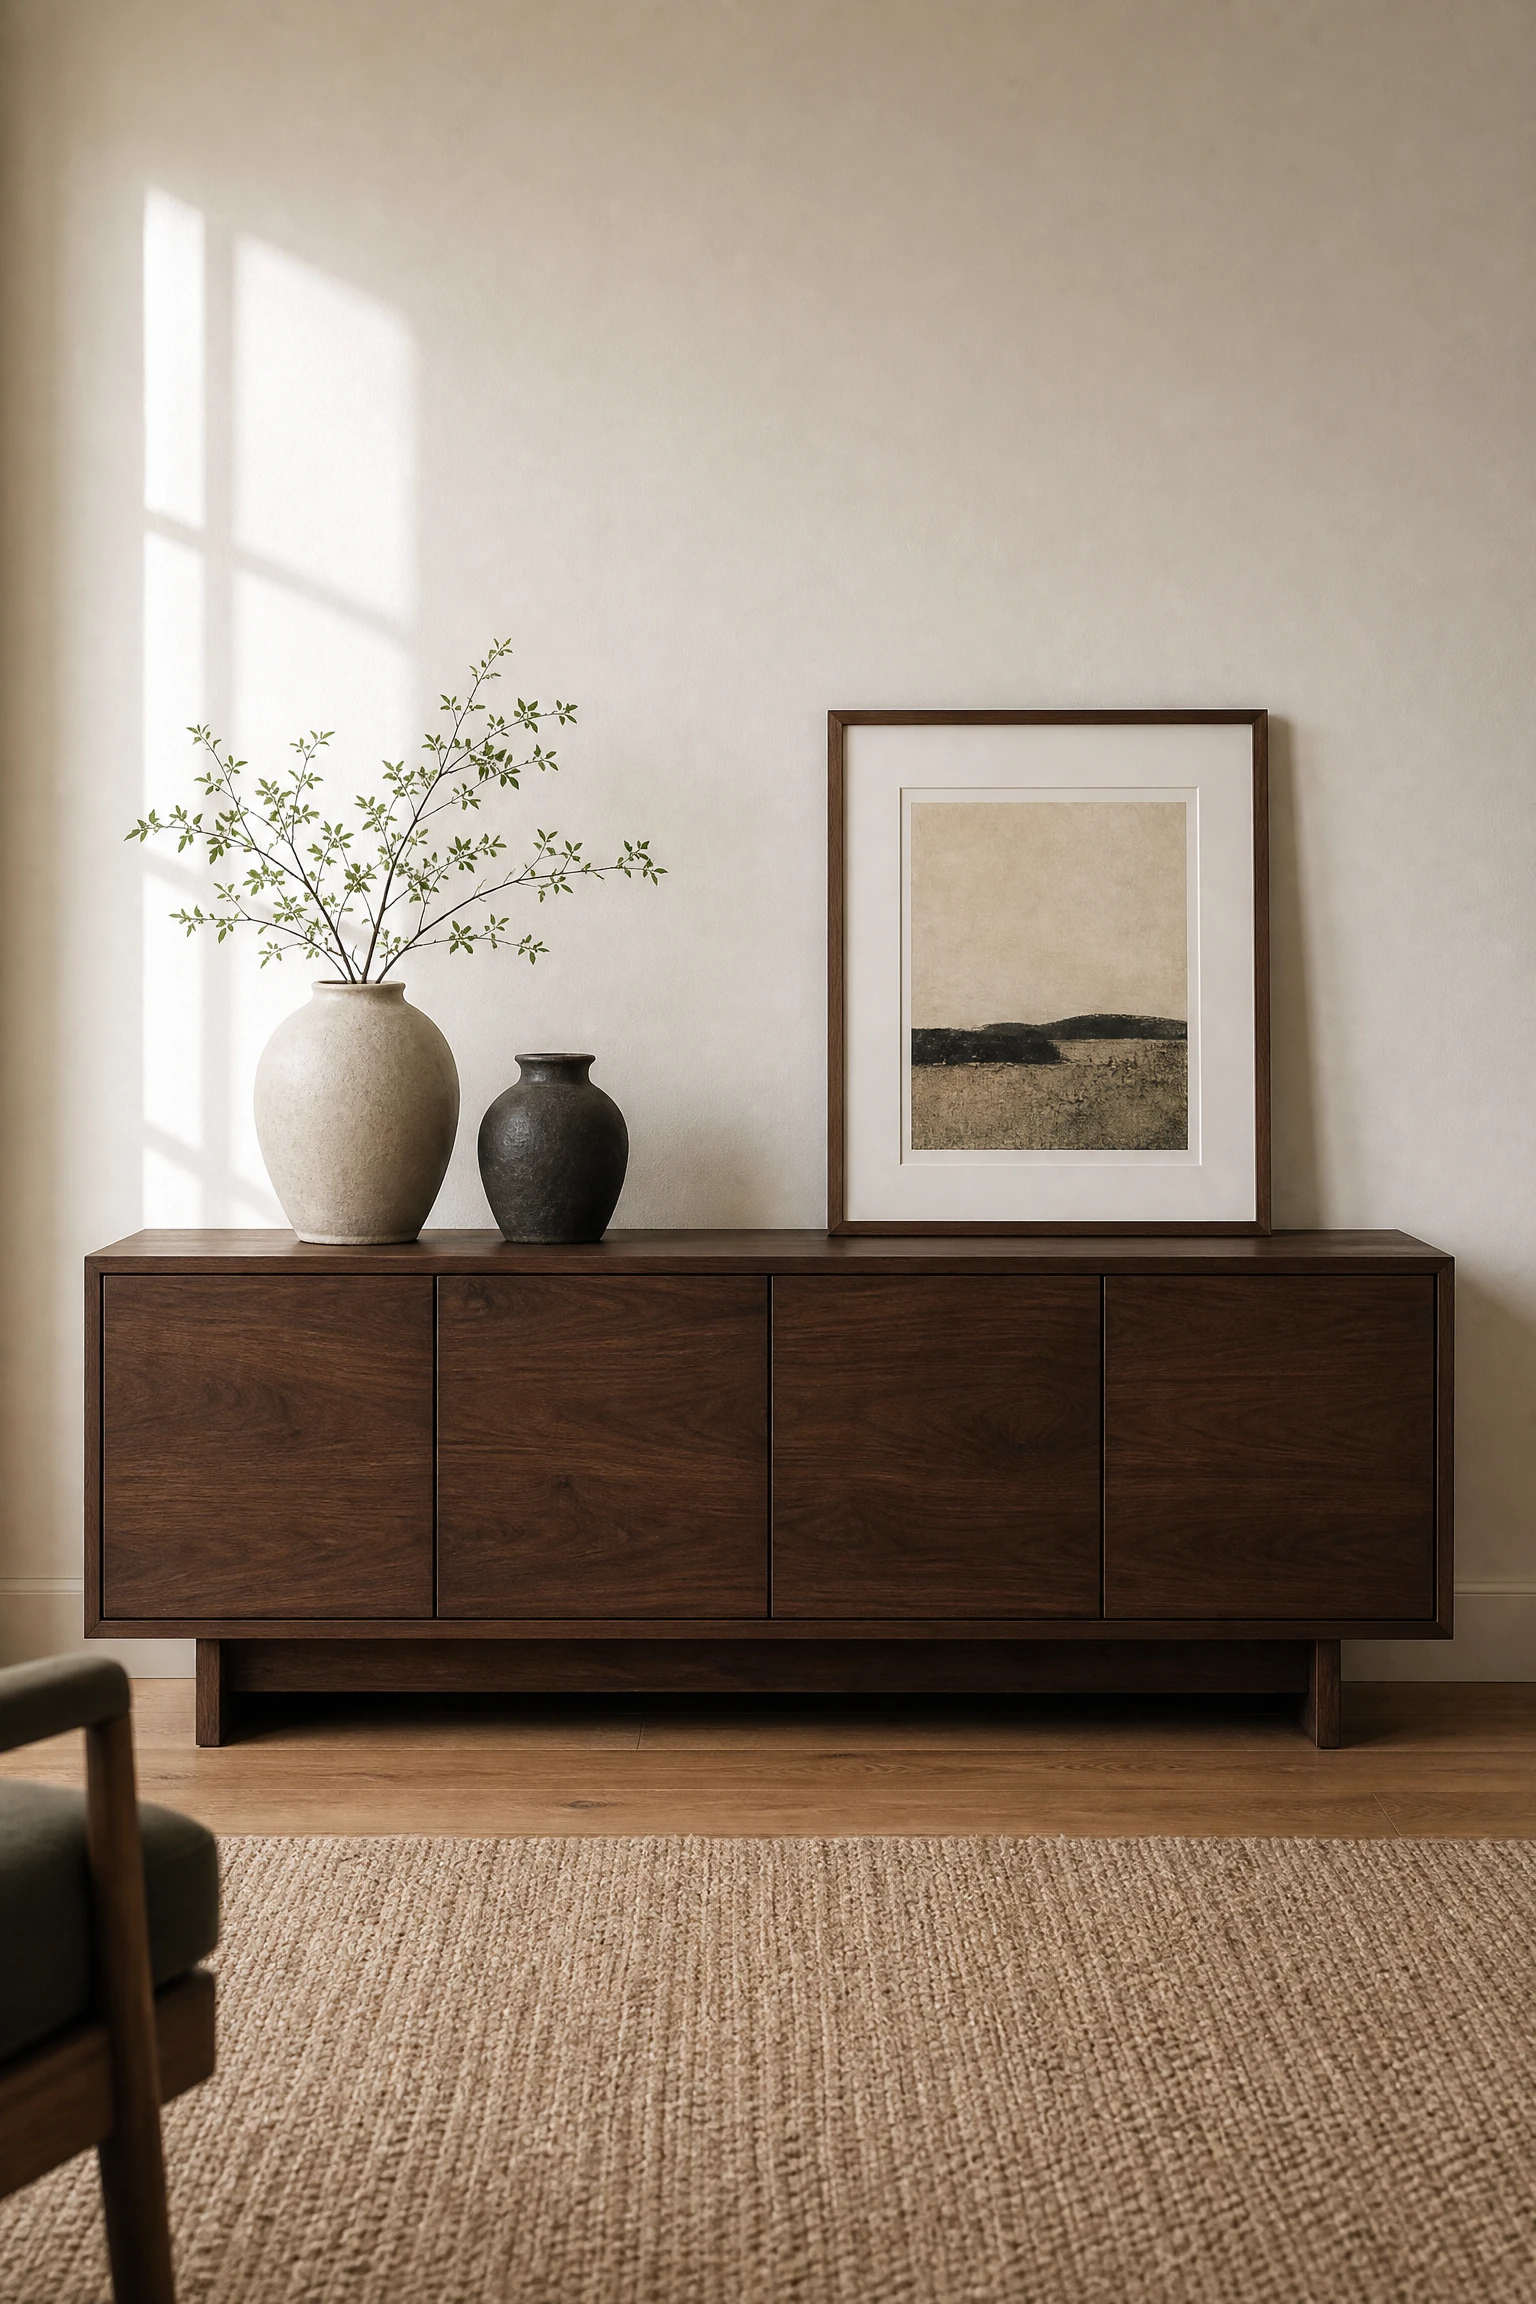
Placing a low-profile sideboard cabinet centered along your dining room’s longest wall provides essential storage for linens and serving platters without blocking sightlines. The flat top surface acts as a convenient buffet station during large family gatherings. The low height leaves wall space open for large artwork.
DESIGNER ADVICE: Hang artwork centered above the sideboard, positioning the lower frame edge six to eight inches above the cabinet top.
Pair a Wooden Bench on One Side of the Table with Individual Chairs Opposite
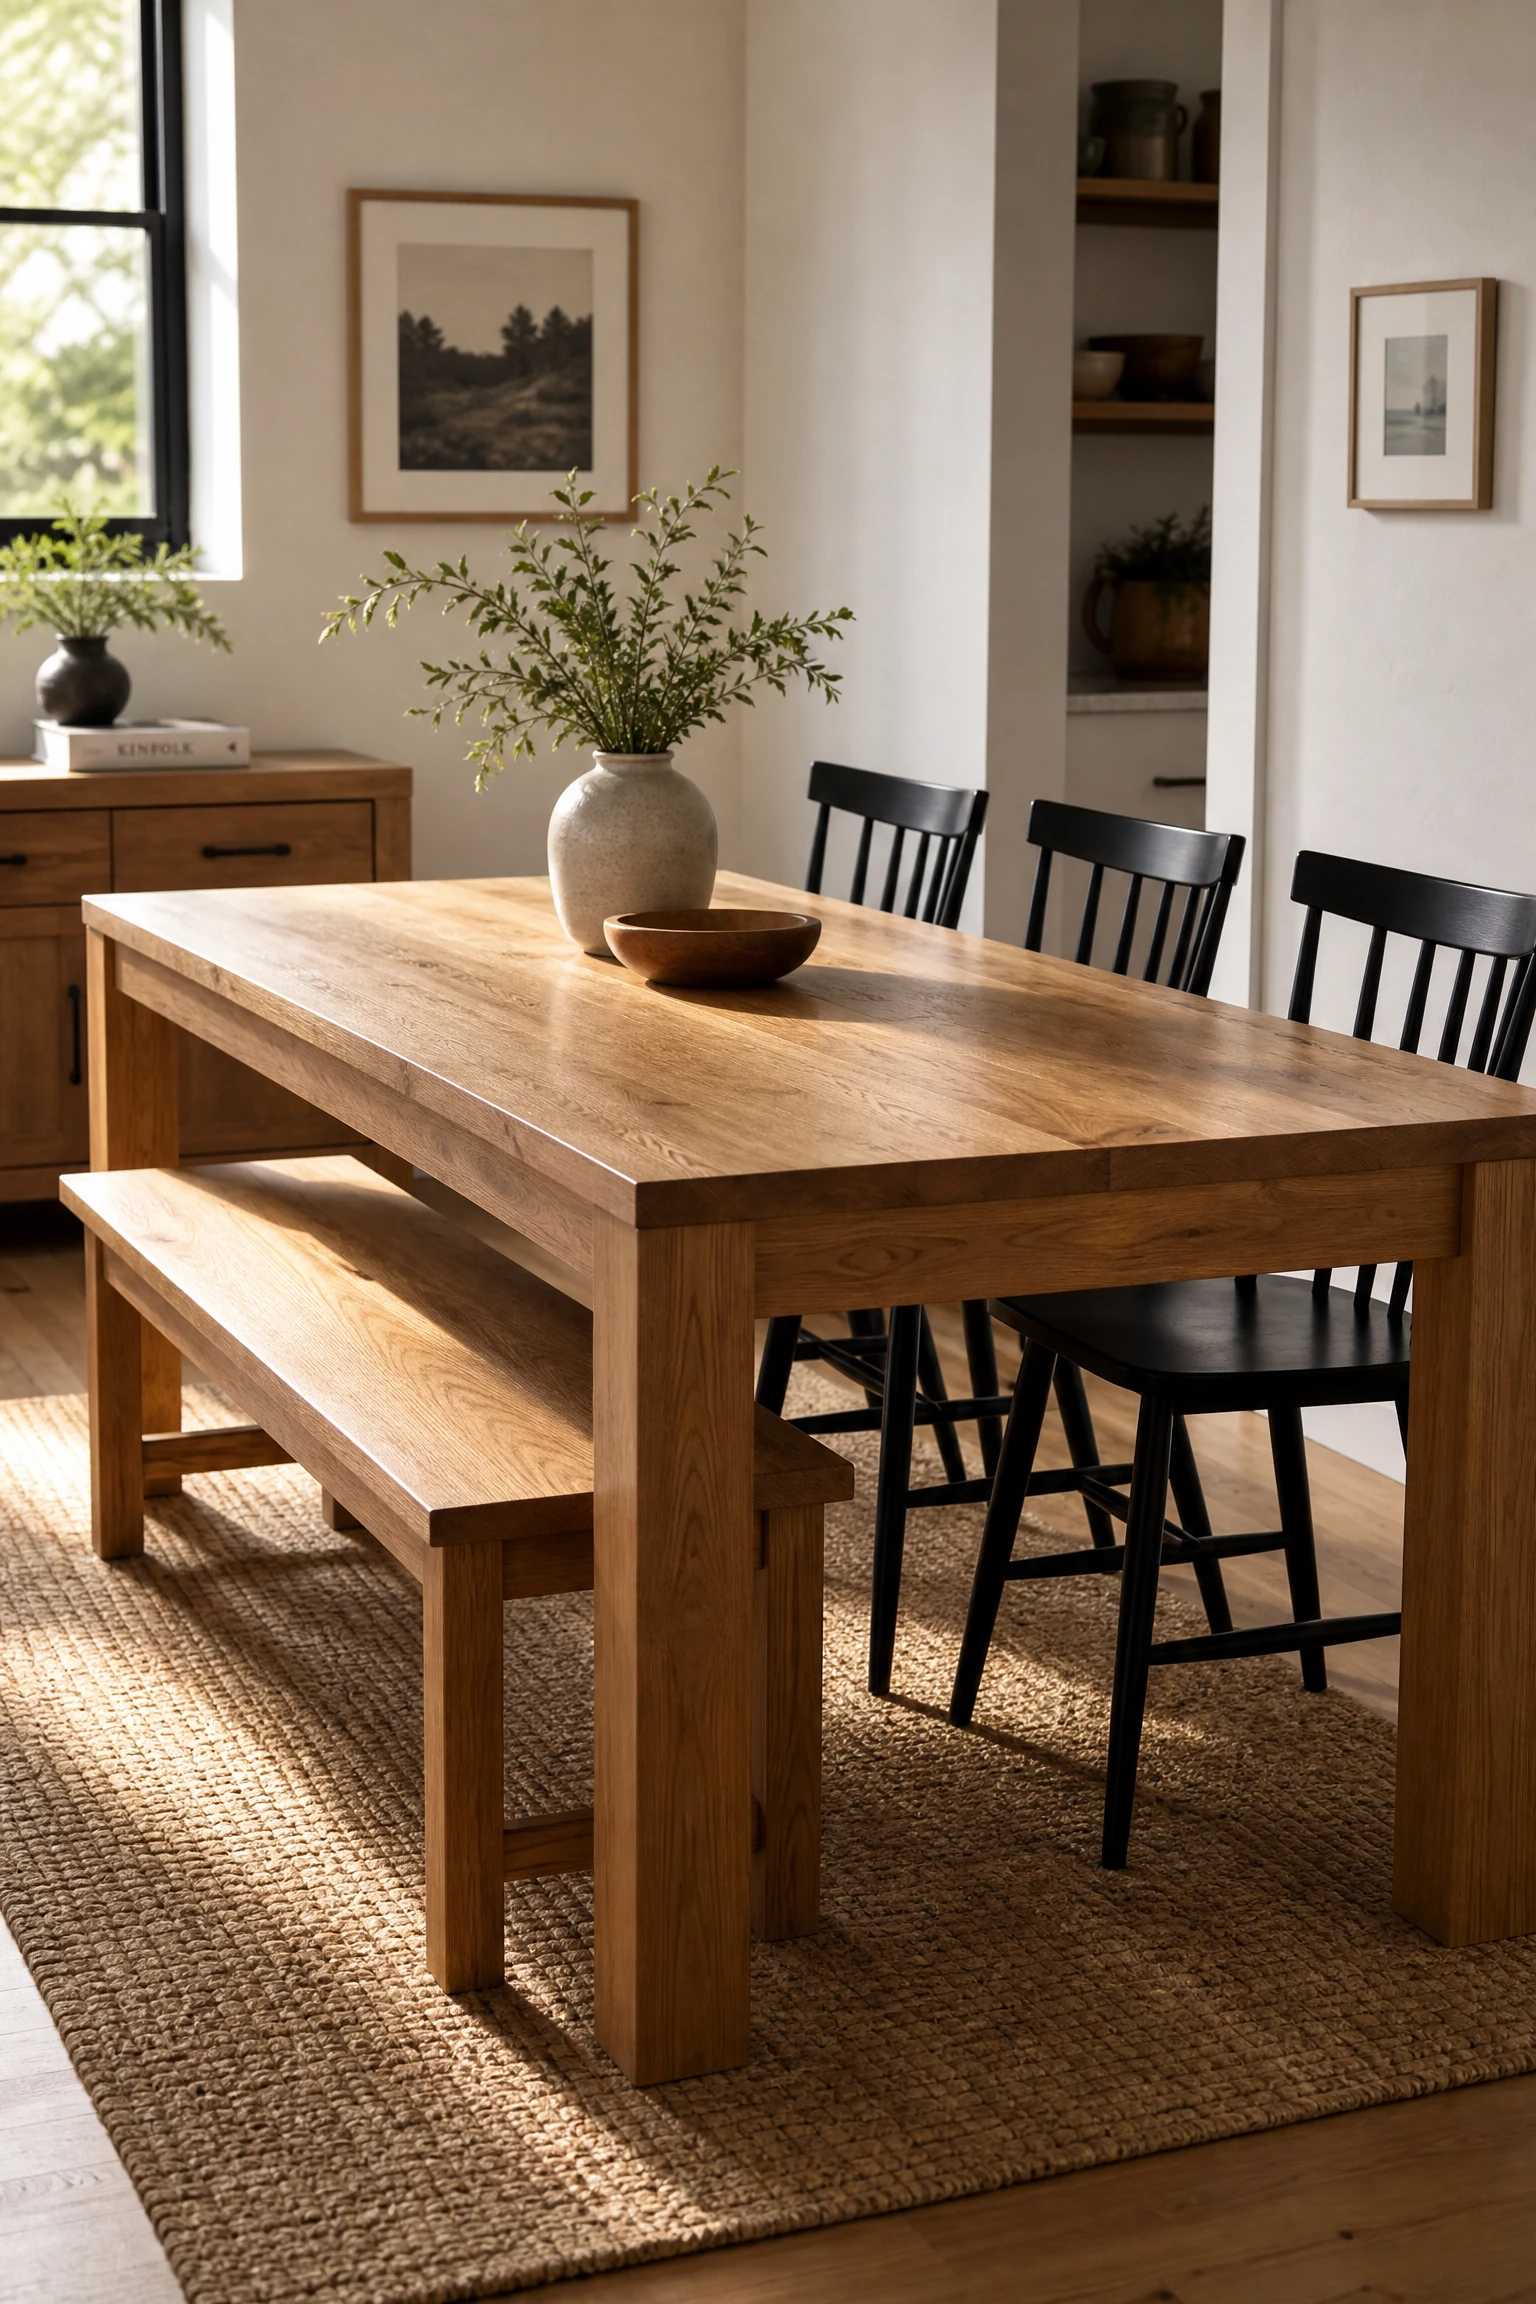
Combining a backless wooden bench on one side of the table with individual chairs opposite offers a flexible, space-saving seating layout. The bench slides completely underneath the table frame when not in use, clearing narrow walking paths in compact dining rooms. It easily accommodates multiple kids during family dinners.
BUDGET HACK: Use a simple wooden bench on the wall-facing side of your table to reduce the total number of individual chairs you need to buy.
Place High-Back Upholstered Host Chairs at the Table Ends
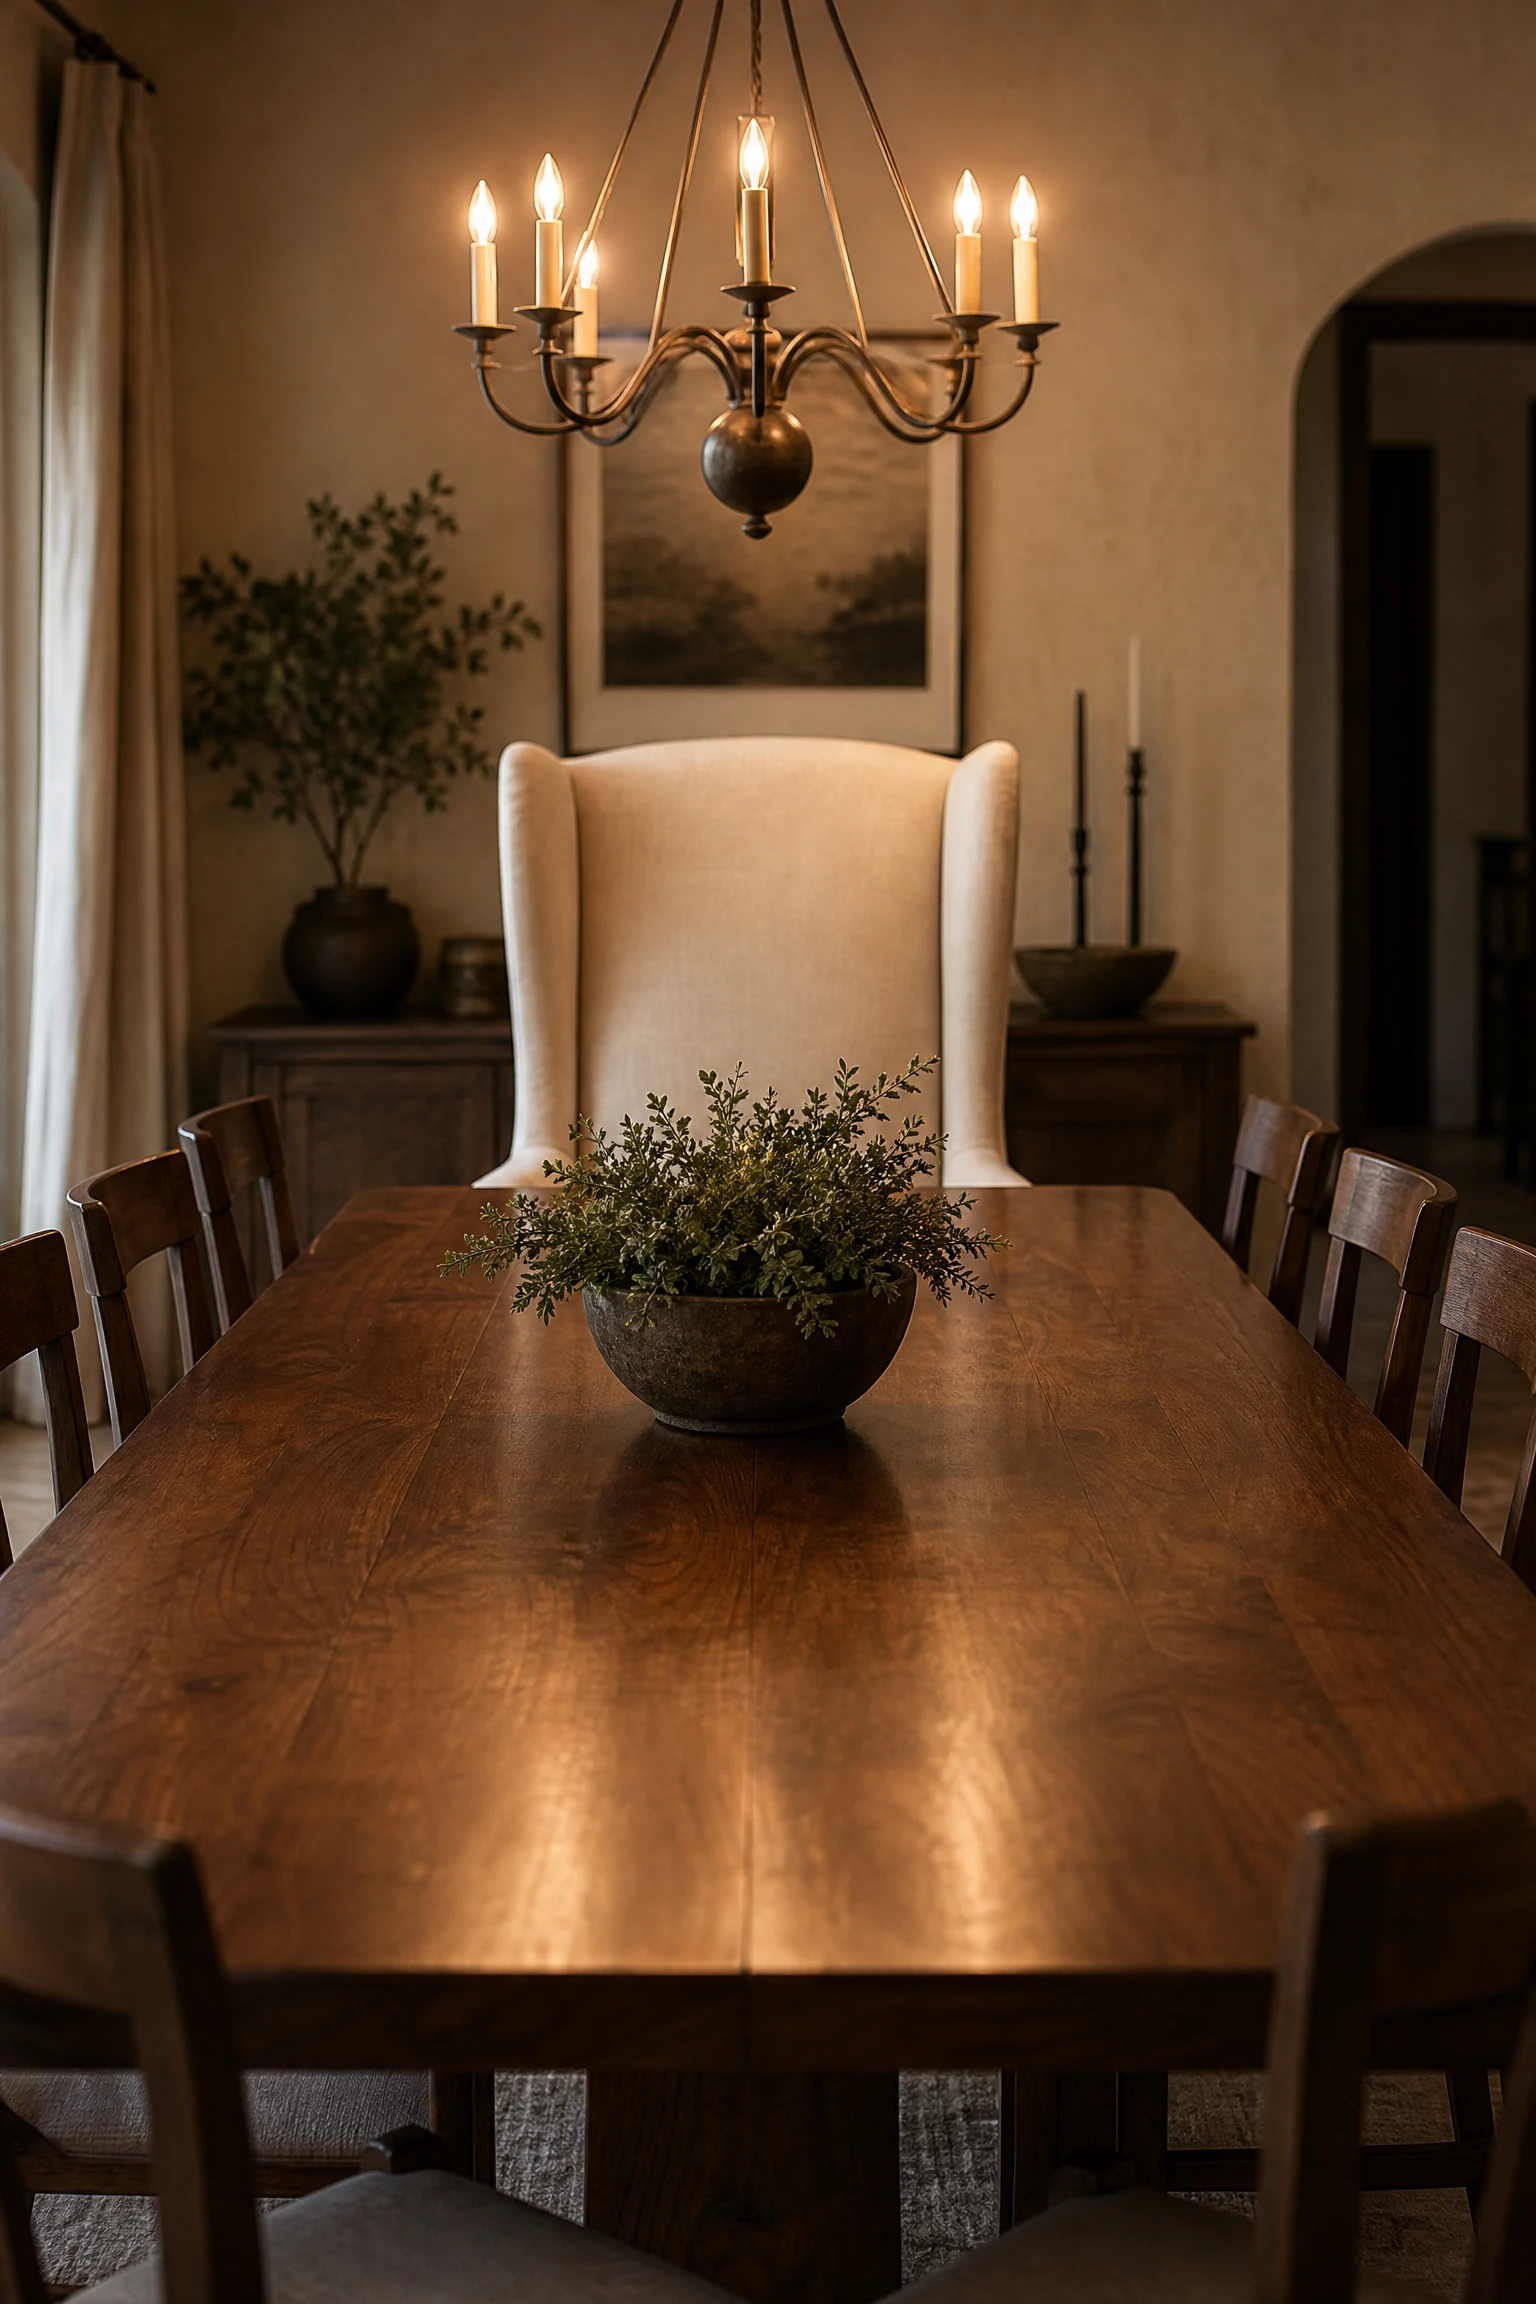
Placing two high-back upholstered armchairs at the head and foot of a rectangular dining table establishes a formal, tailored layout anchor. The fabric-covered host chairs break up repetitive wooden side chairs, introducing soft texture and custom elegance to the seating arrangement. They offer extra comfort for long dinners.
STYLE SECRET: Upholster host chairs in a contrasting patterned fabric to add visual interest to the ends of a neutral wooden dining set.
Angle a Square Table Diagonally in a Square Room
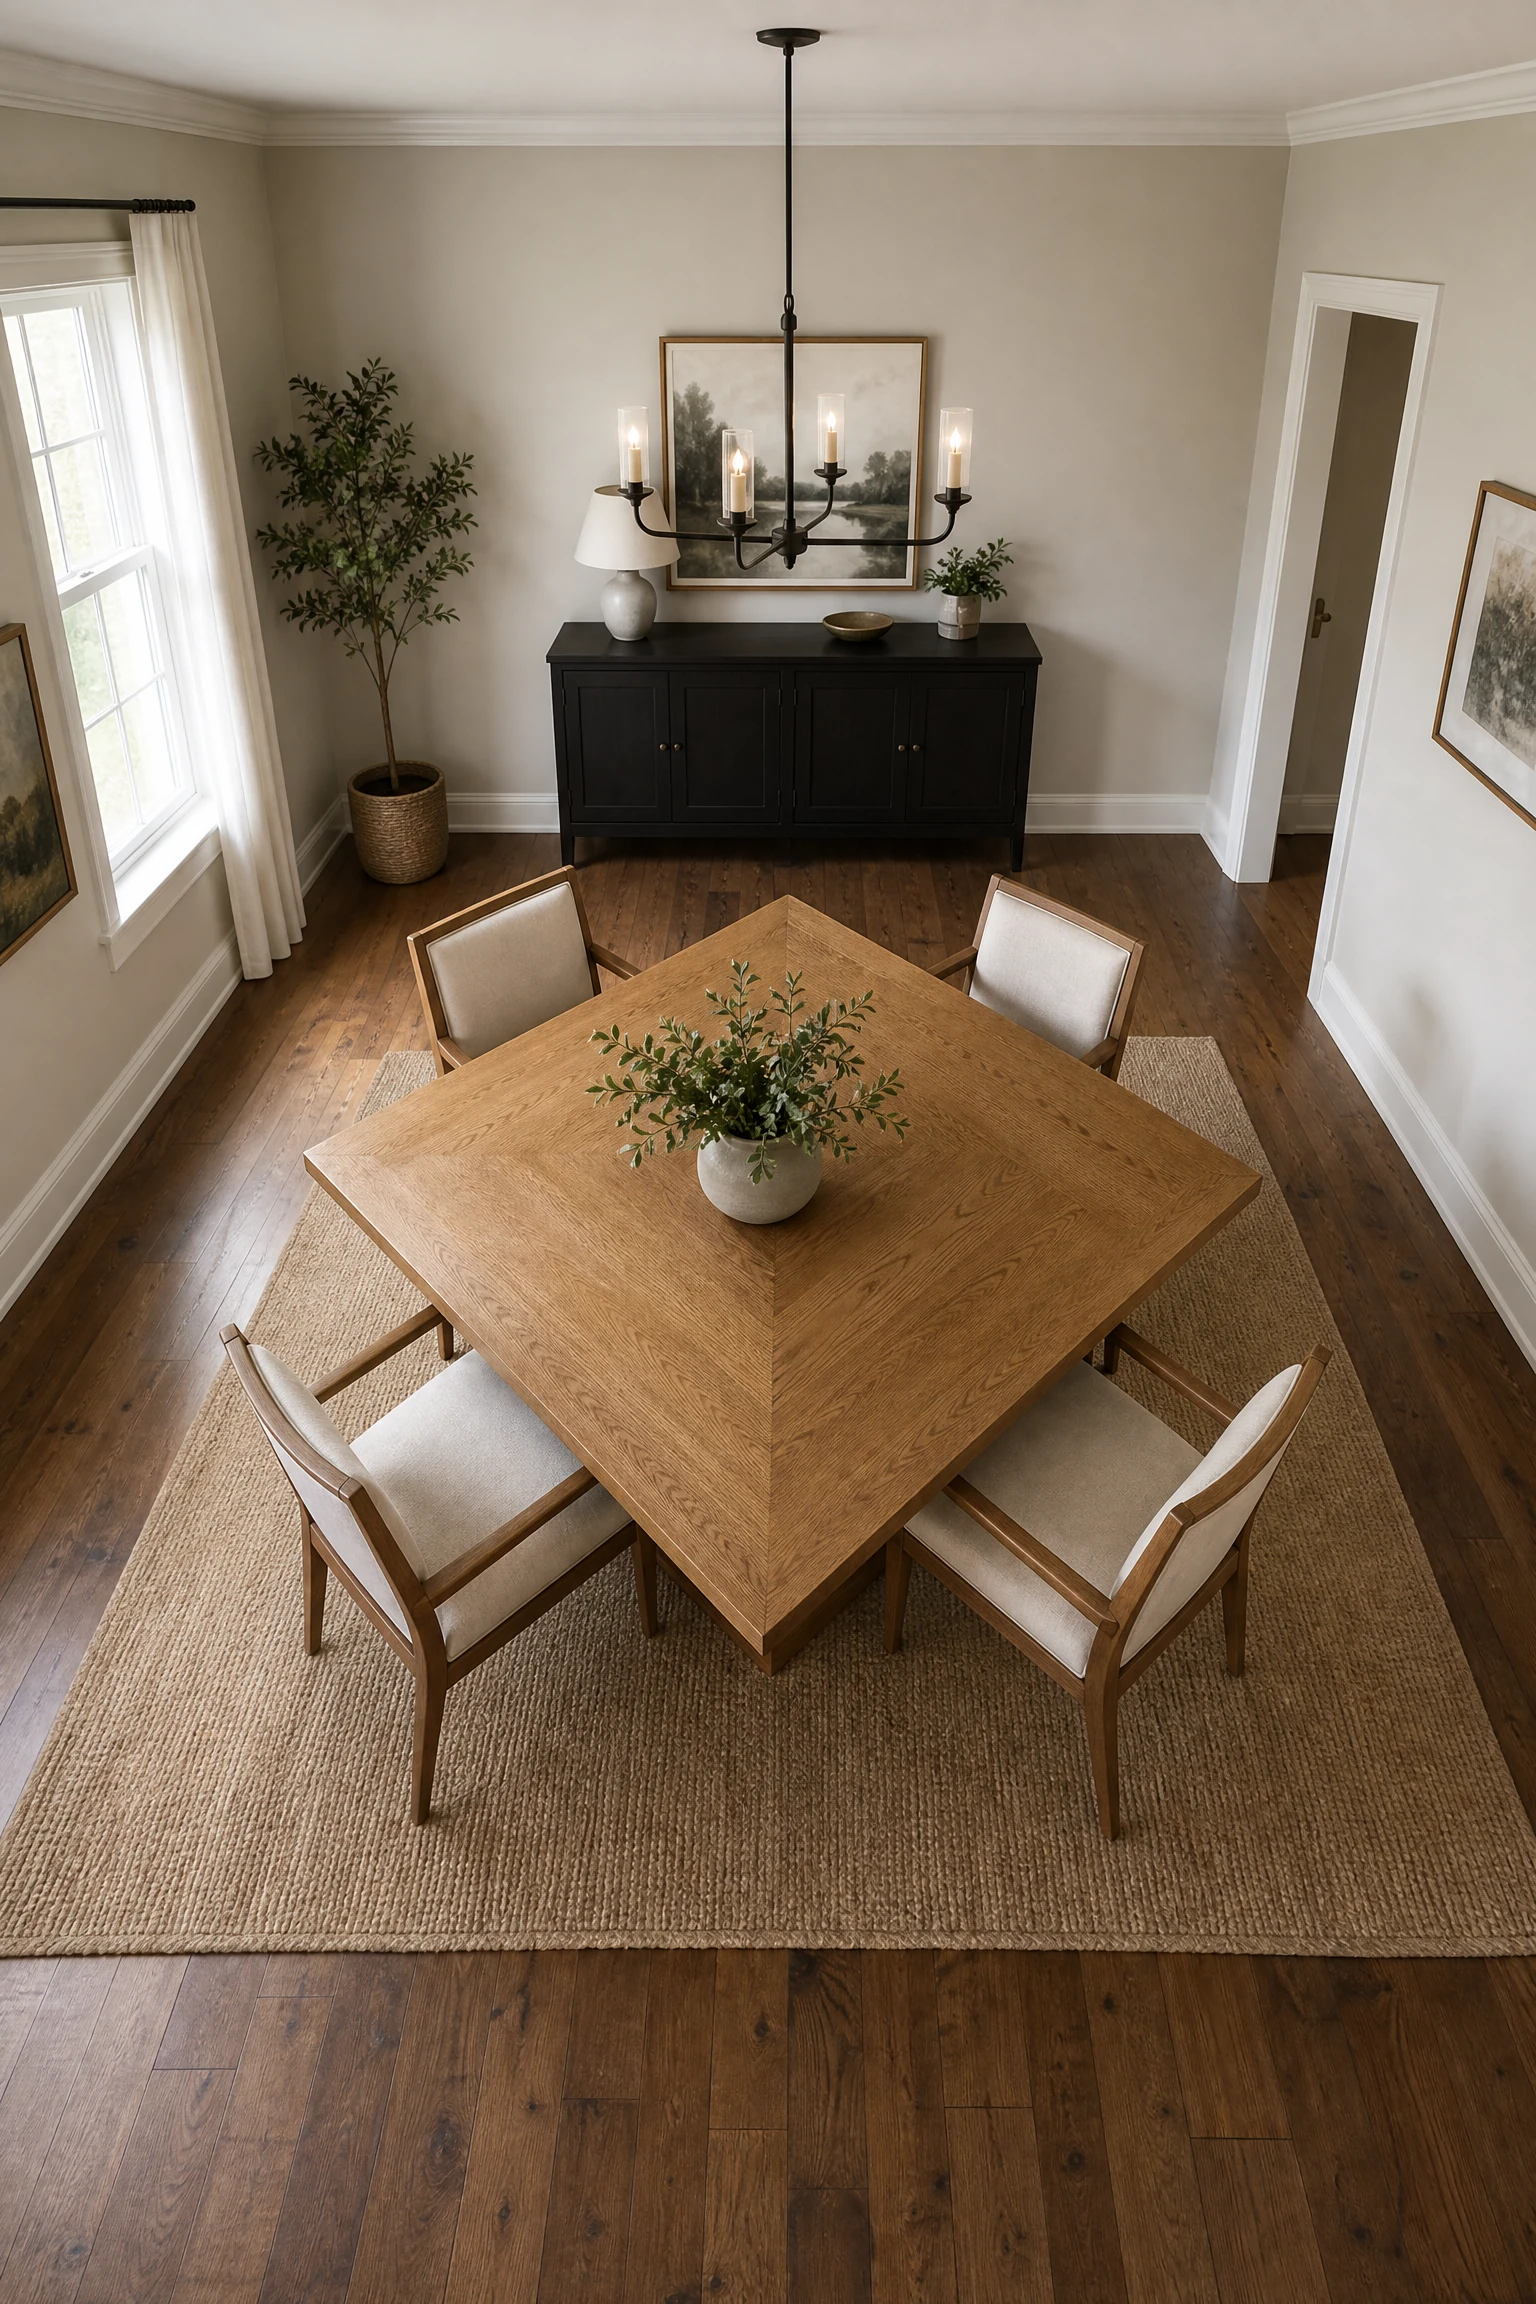
Angling a square dining table forty-five degrees in a square room points table corners toward room corners, expanding walking clearance along side walls. This unexpected diagonal orientation improves traffic flow in tight square rooms with multiple doorway openings. It creates dynamic visual lines.
SAFETY WARNING: Verify that angled table corners do not swing into the opening pathways of nearby swing doors or entryways.
Tuck a Mobile Bar Cart into an Unused Corner Nook
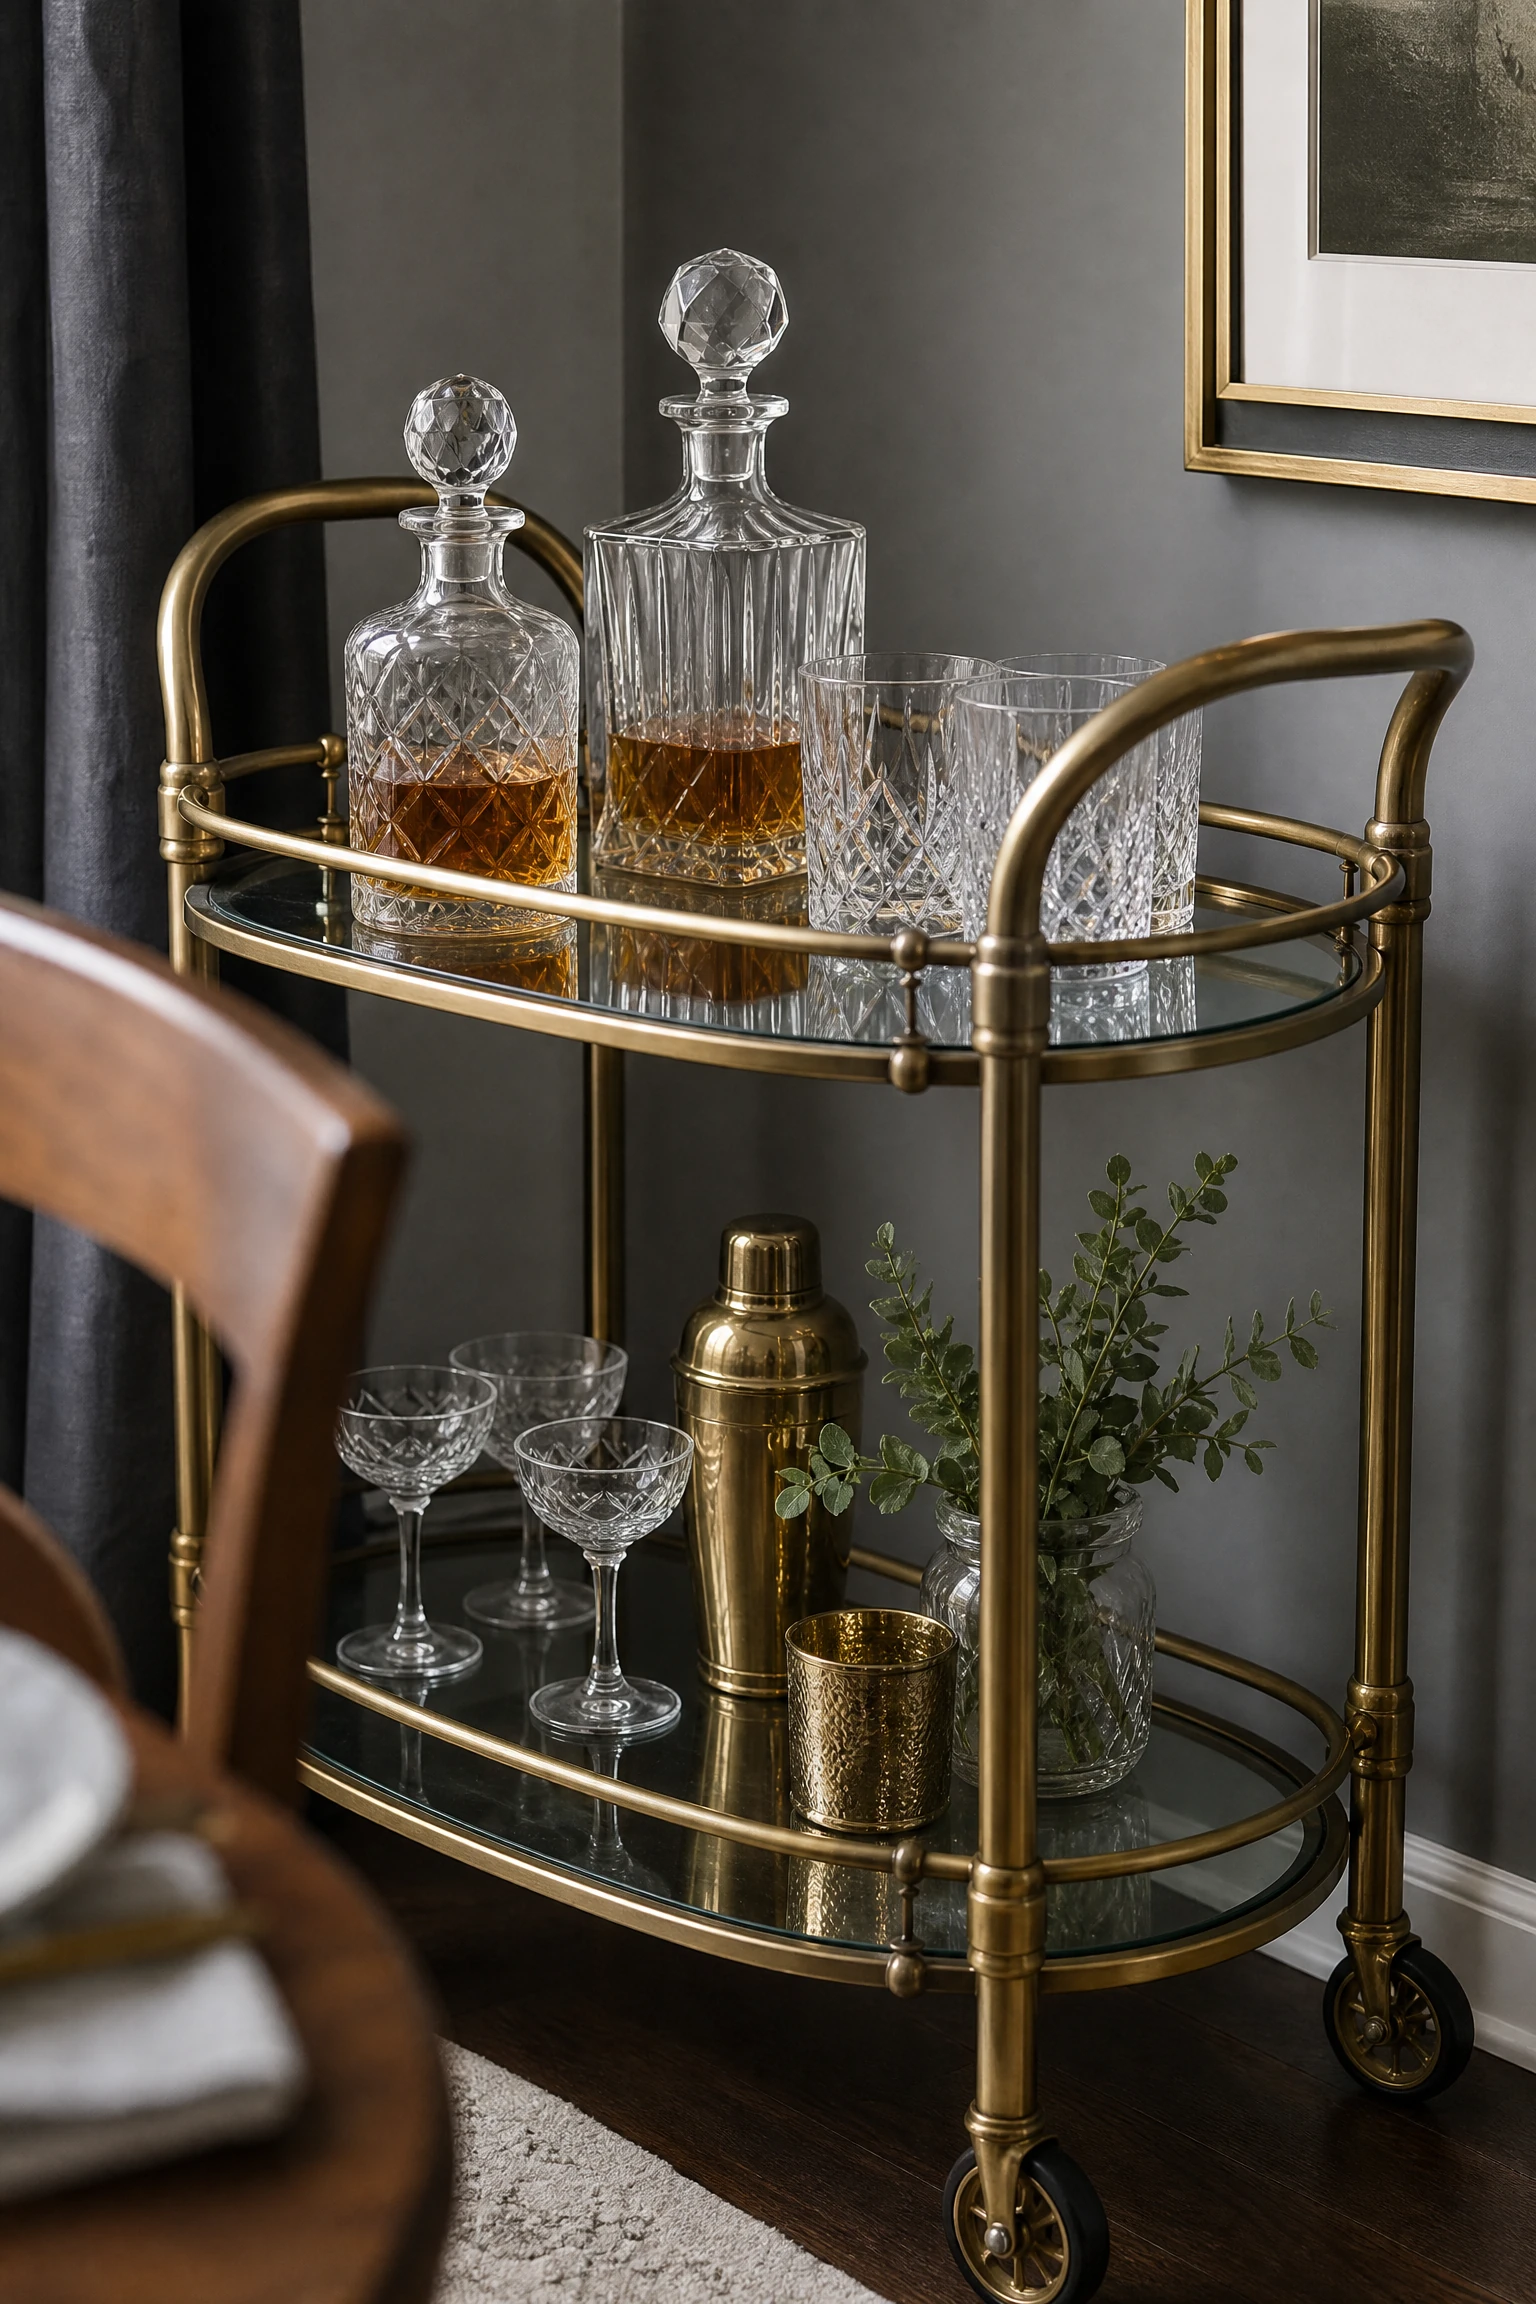
Positioning a two-tier mobile bar cart in an empty dining room corner keeps glassware, decanters, and cocktail supplies organized without crowding sideboards. The rolling casters allow you to bring drink service directly to the dining table during dinner parties, then wheel it away when finished.
QUICK TIP: Lock caster wheels on mobile bar carts once positioned in corners to keep glass bottles stable during dinner parties.
Set Up an L-Shaped Corner Banquet Booth Seating Layout
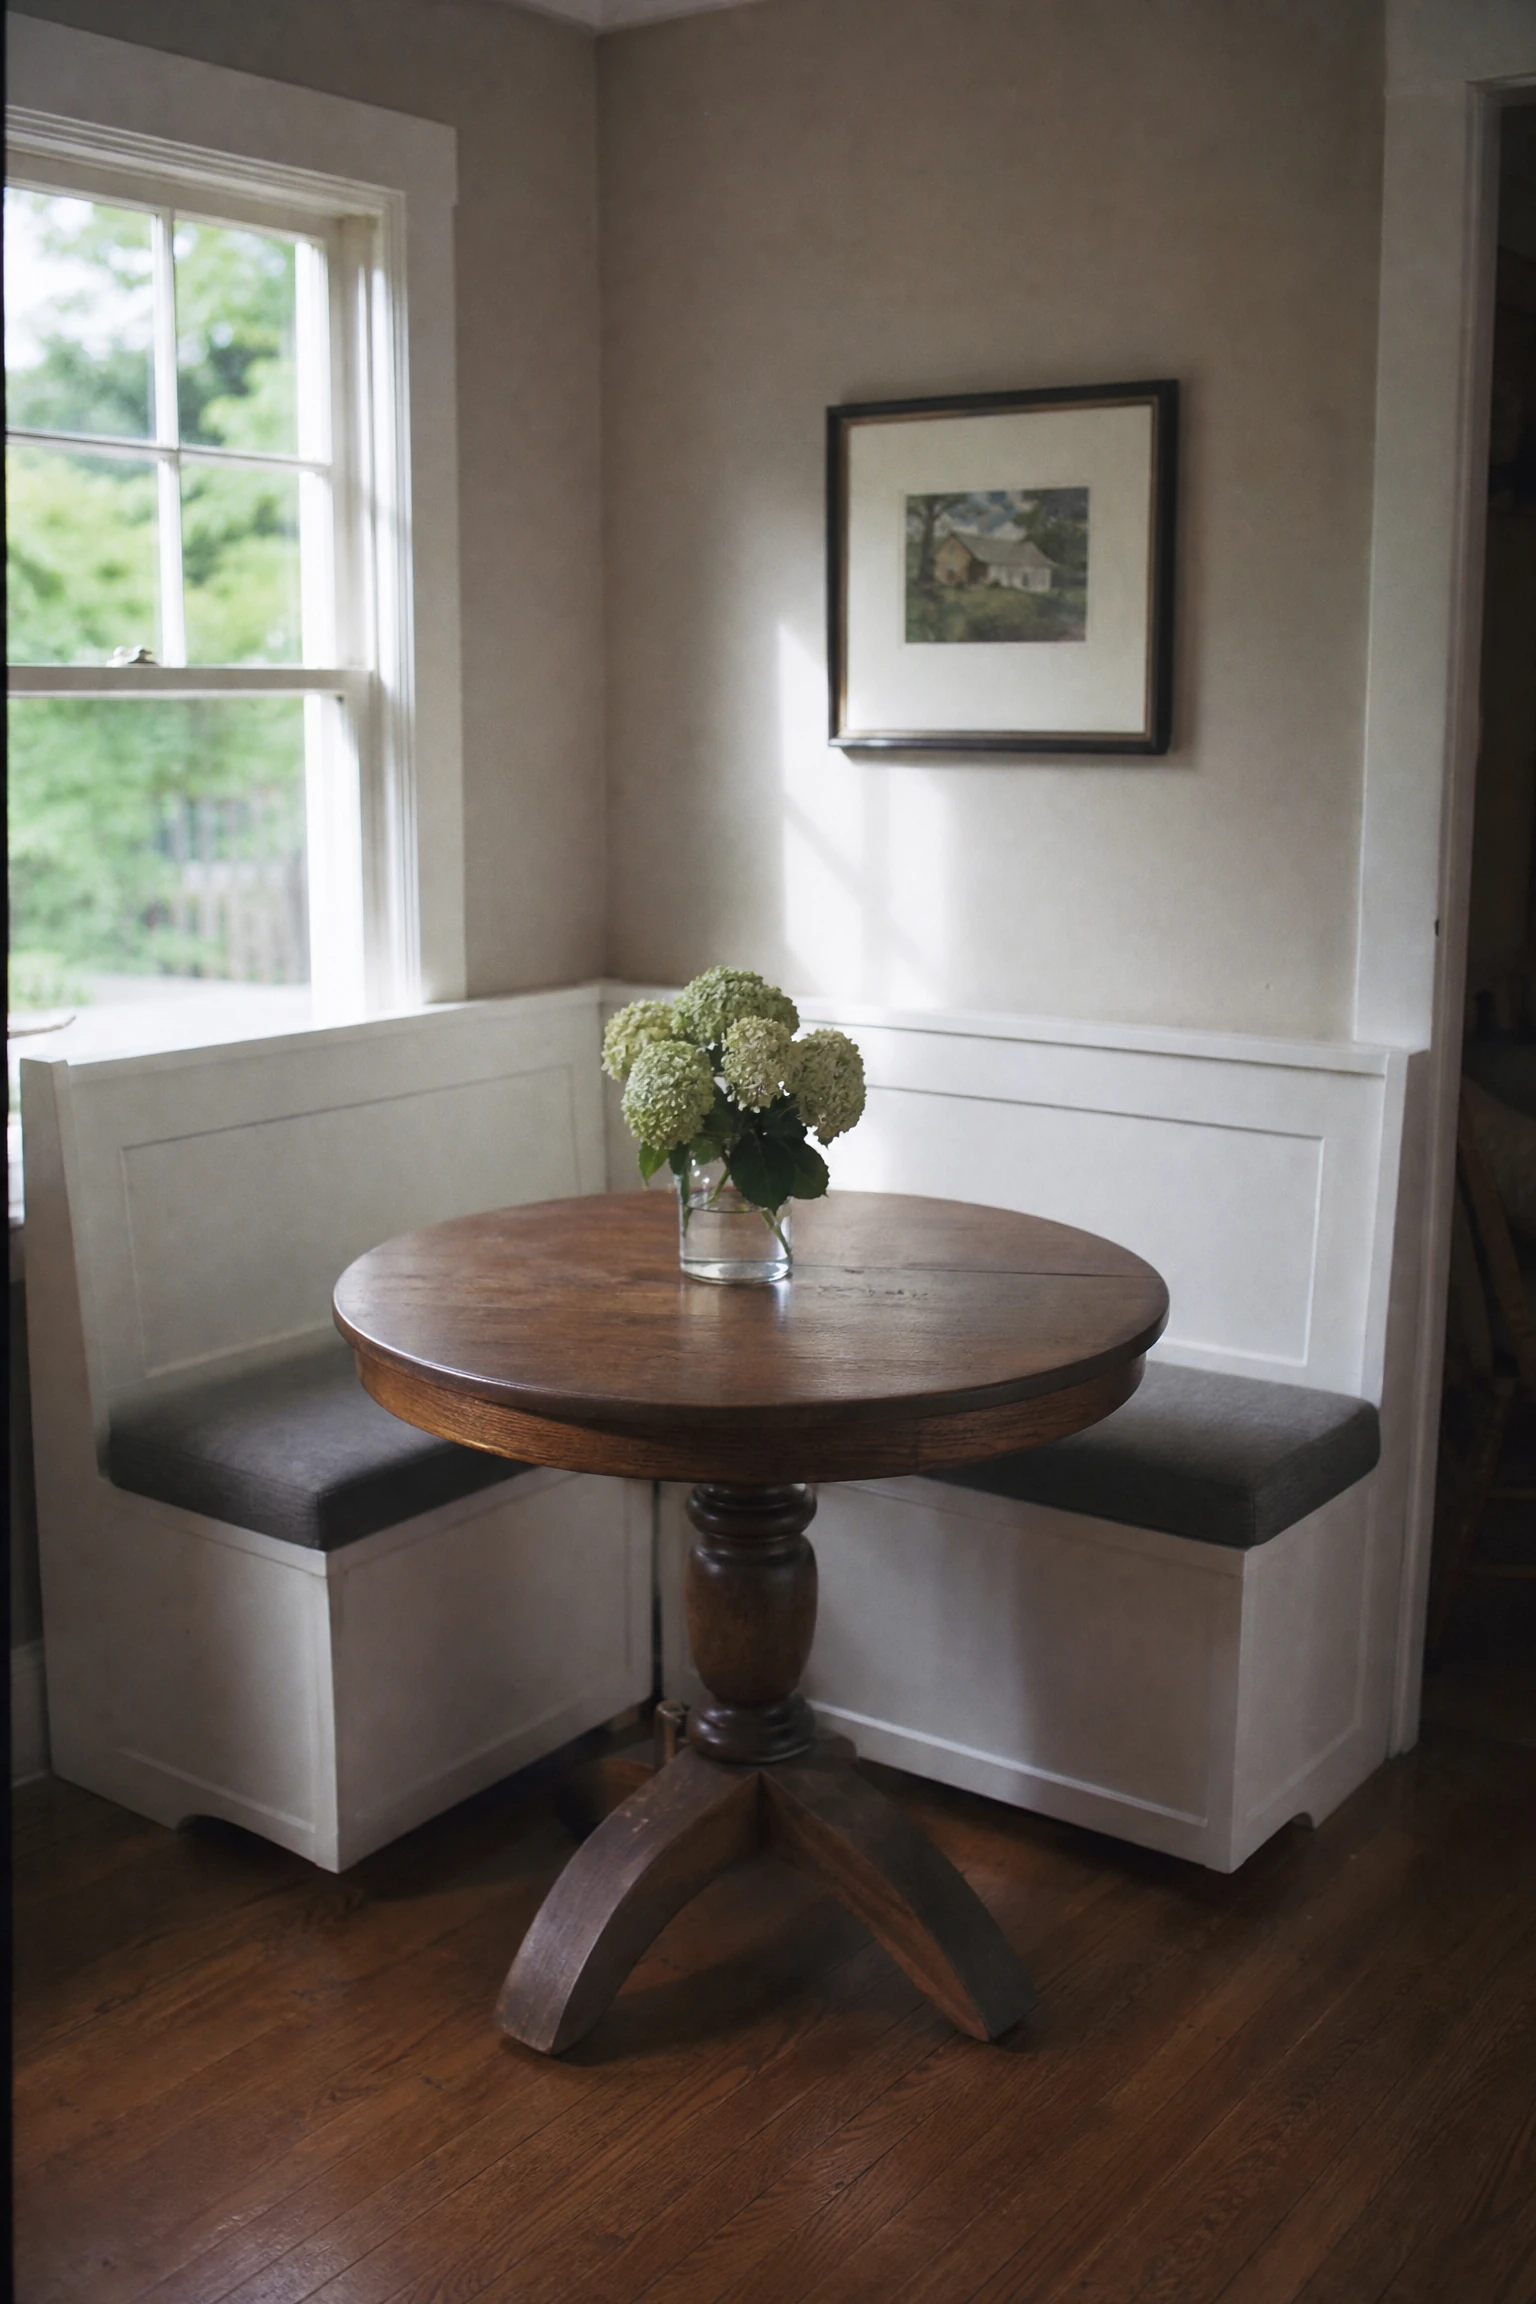
Installing a built-in L-shaped banquet bench in a room corner creates a cozy breakfast booth layout that maximizes floor space. Built-in benches fit flush against walls, clearing the center of the room for walking traffic while providing comfortable upholstered seating. Built-in seat bases can house hidden storage.
BUDGET HACK: Construct banquet bench bases using stock kitchen cabinet boxes topped with custom foam seat cushions.
Place a Tall Glass-Door China Cabinet Centered Between Two Sconces
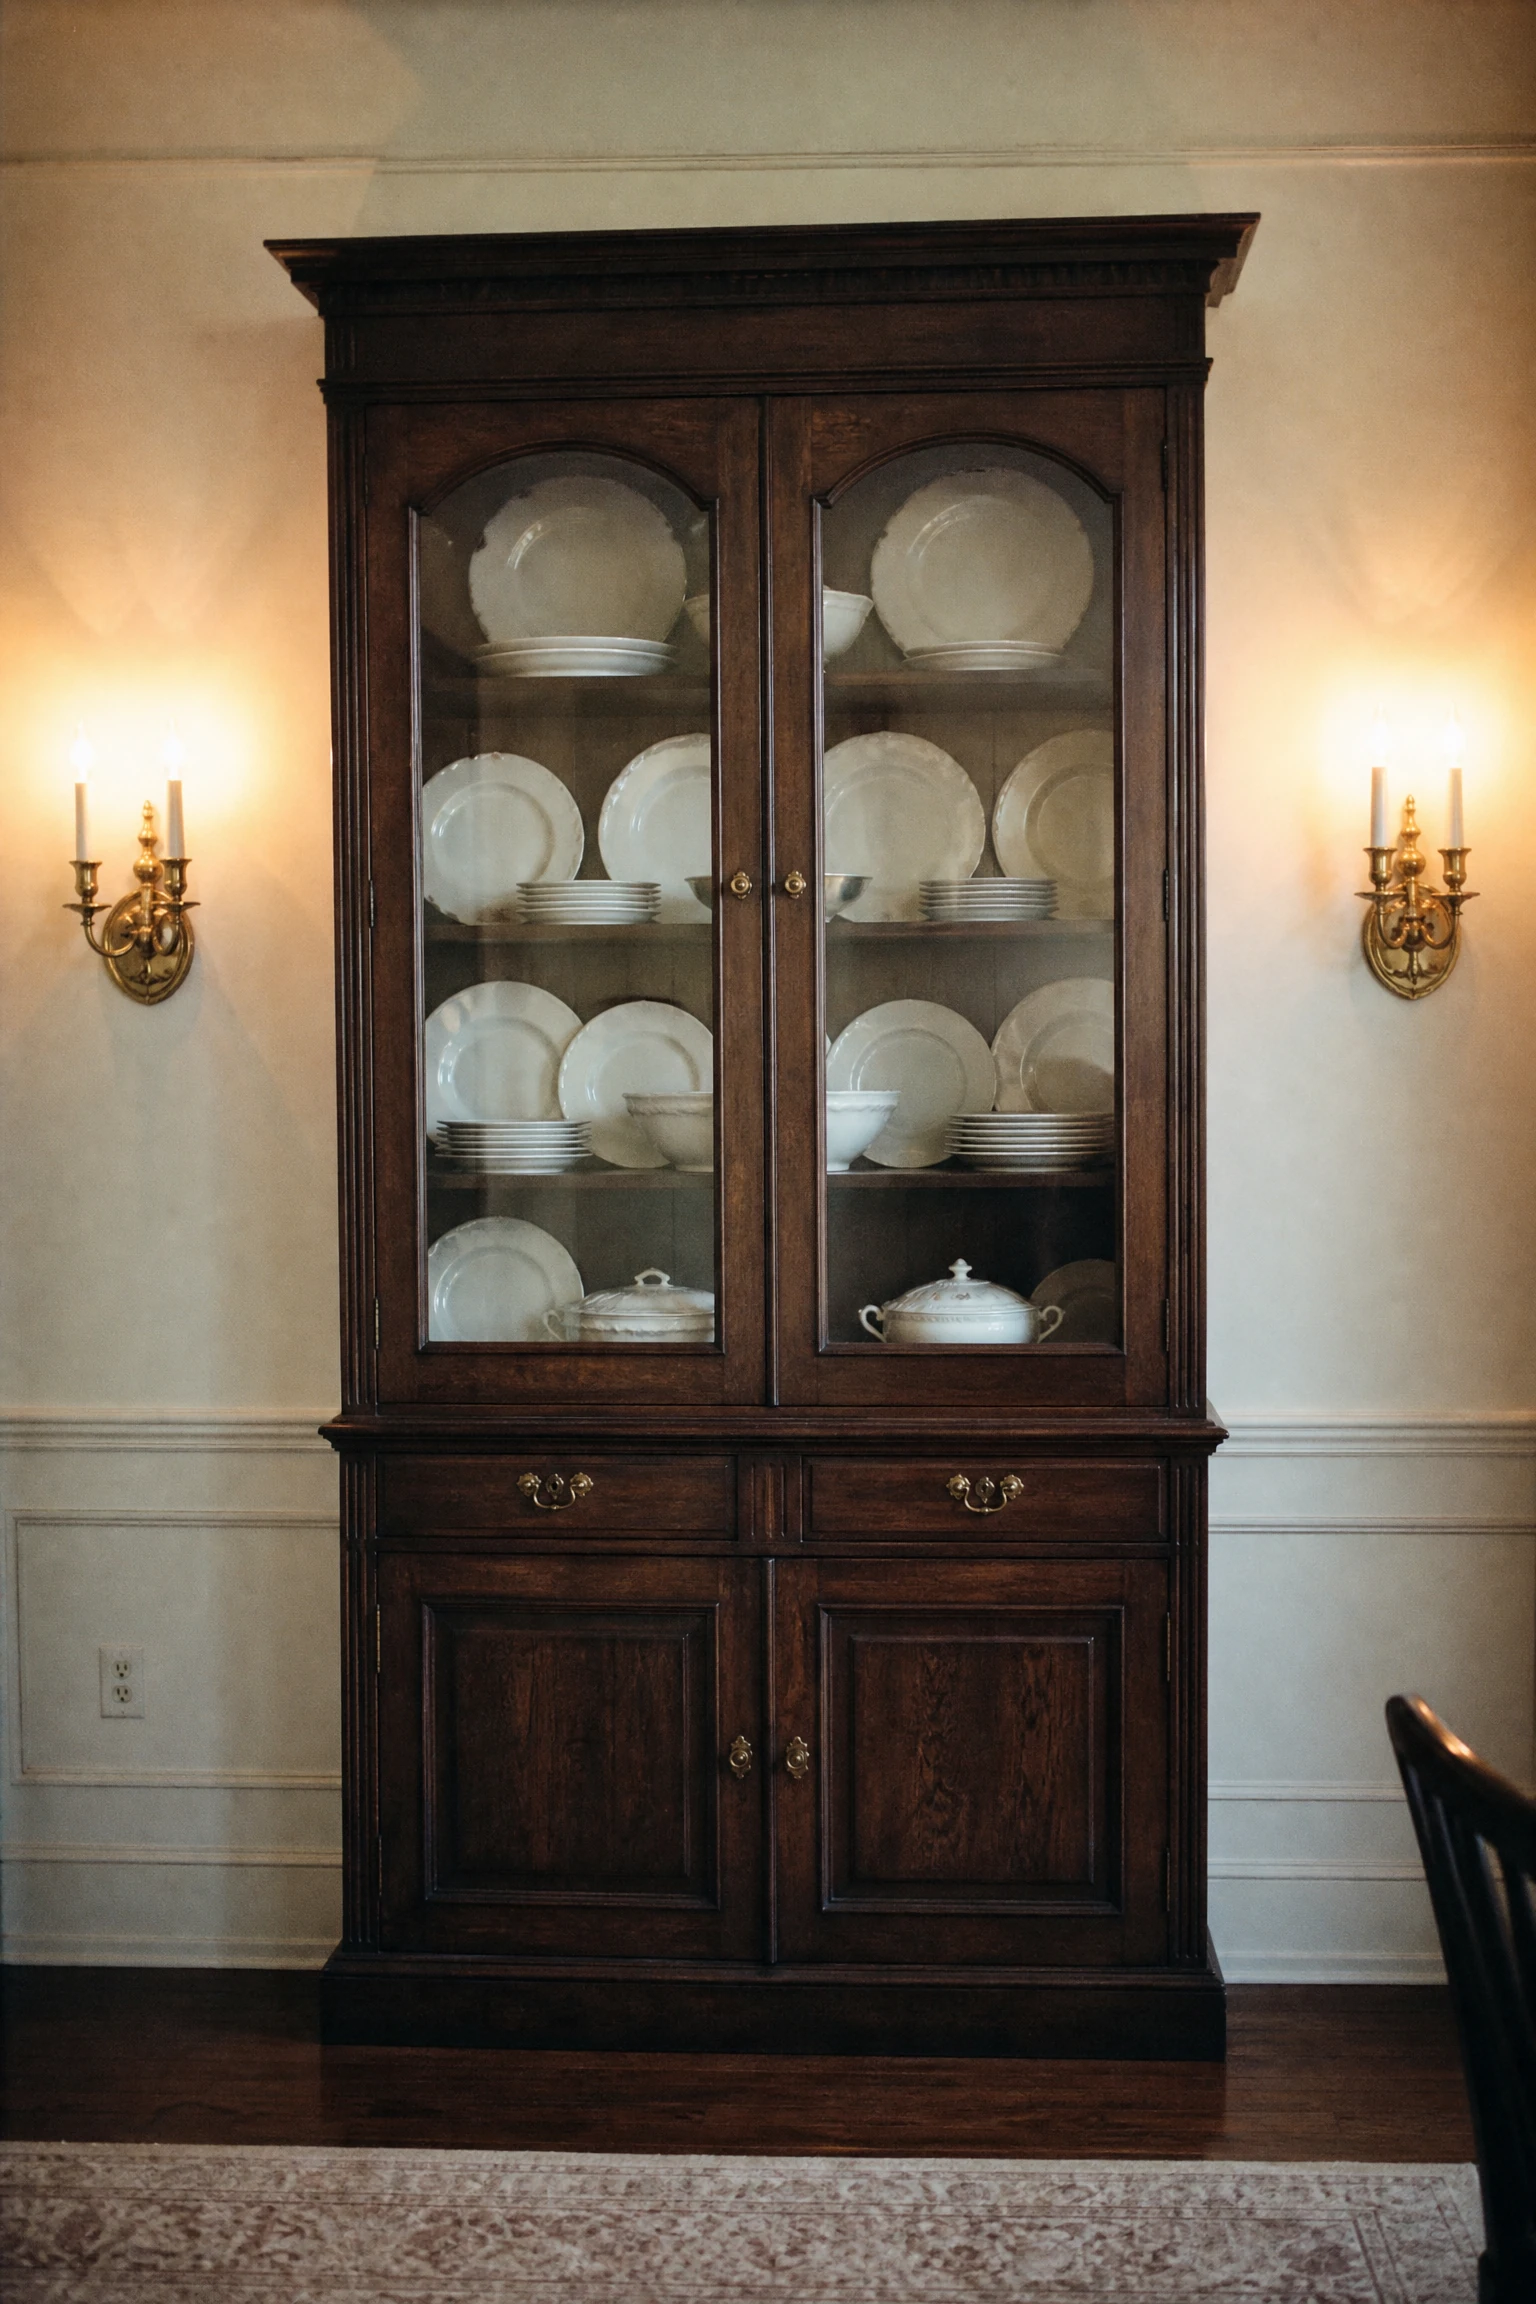
Placing a tall china cabinet with glass doors centered on a main wall balances the low visual profile of your dining table and chairs. The vertical cabinet height draws the eye upward while displaying fine glassware and serving pieces behind dust-free glass. Flanking sconces provide warm side lighting.
SAFETY WARNING: Anchor tall china cabinets securely to wall studs using concealed anti-tip furniture straps to prevent tipping.
Maintain a Strict Thirty-Six Inch Clearance Pathway Around the Table Perimeter
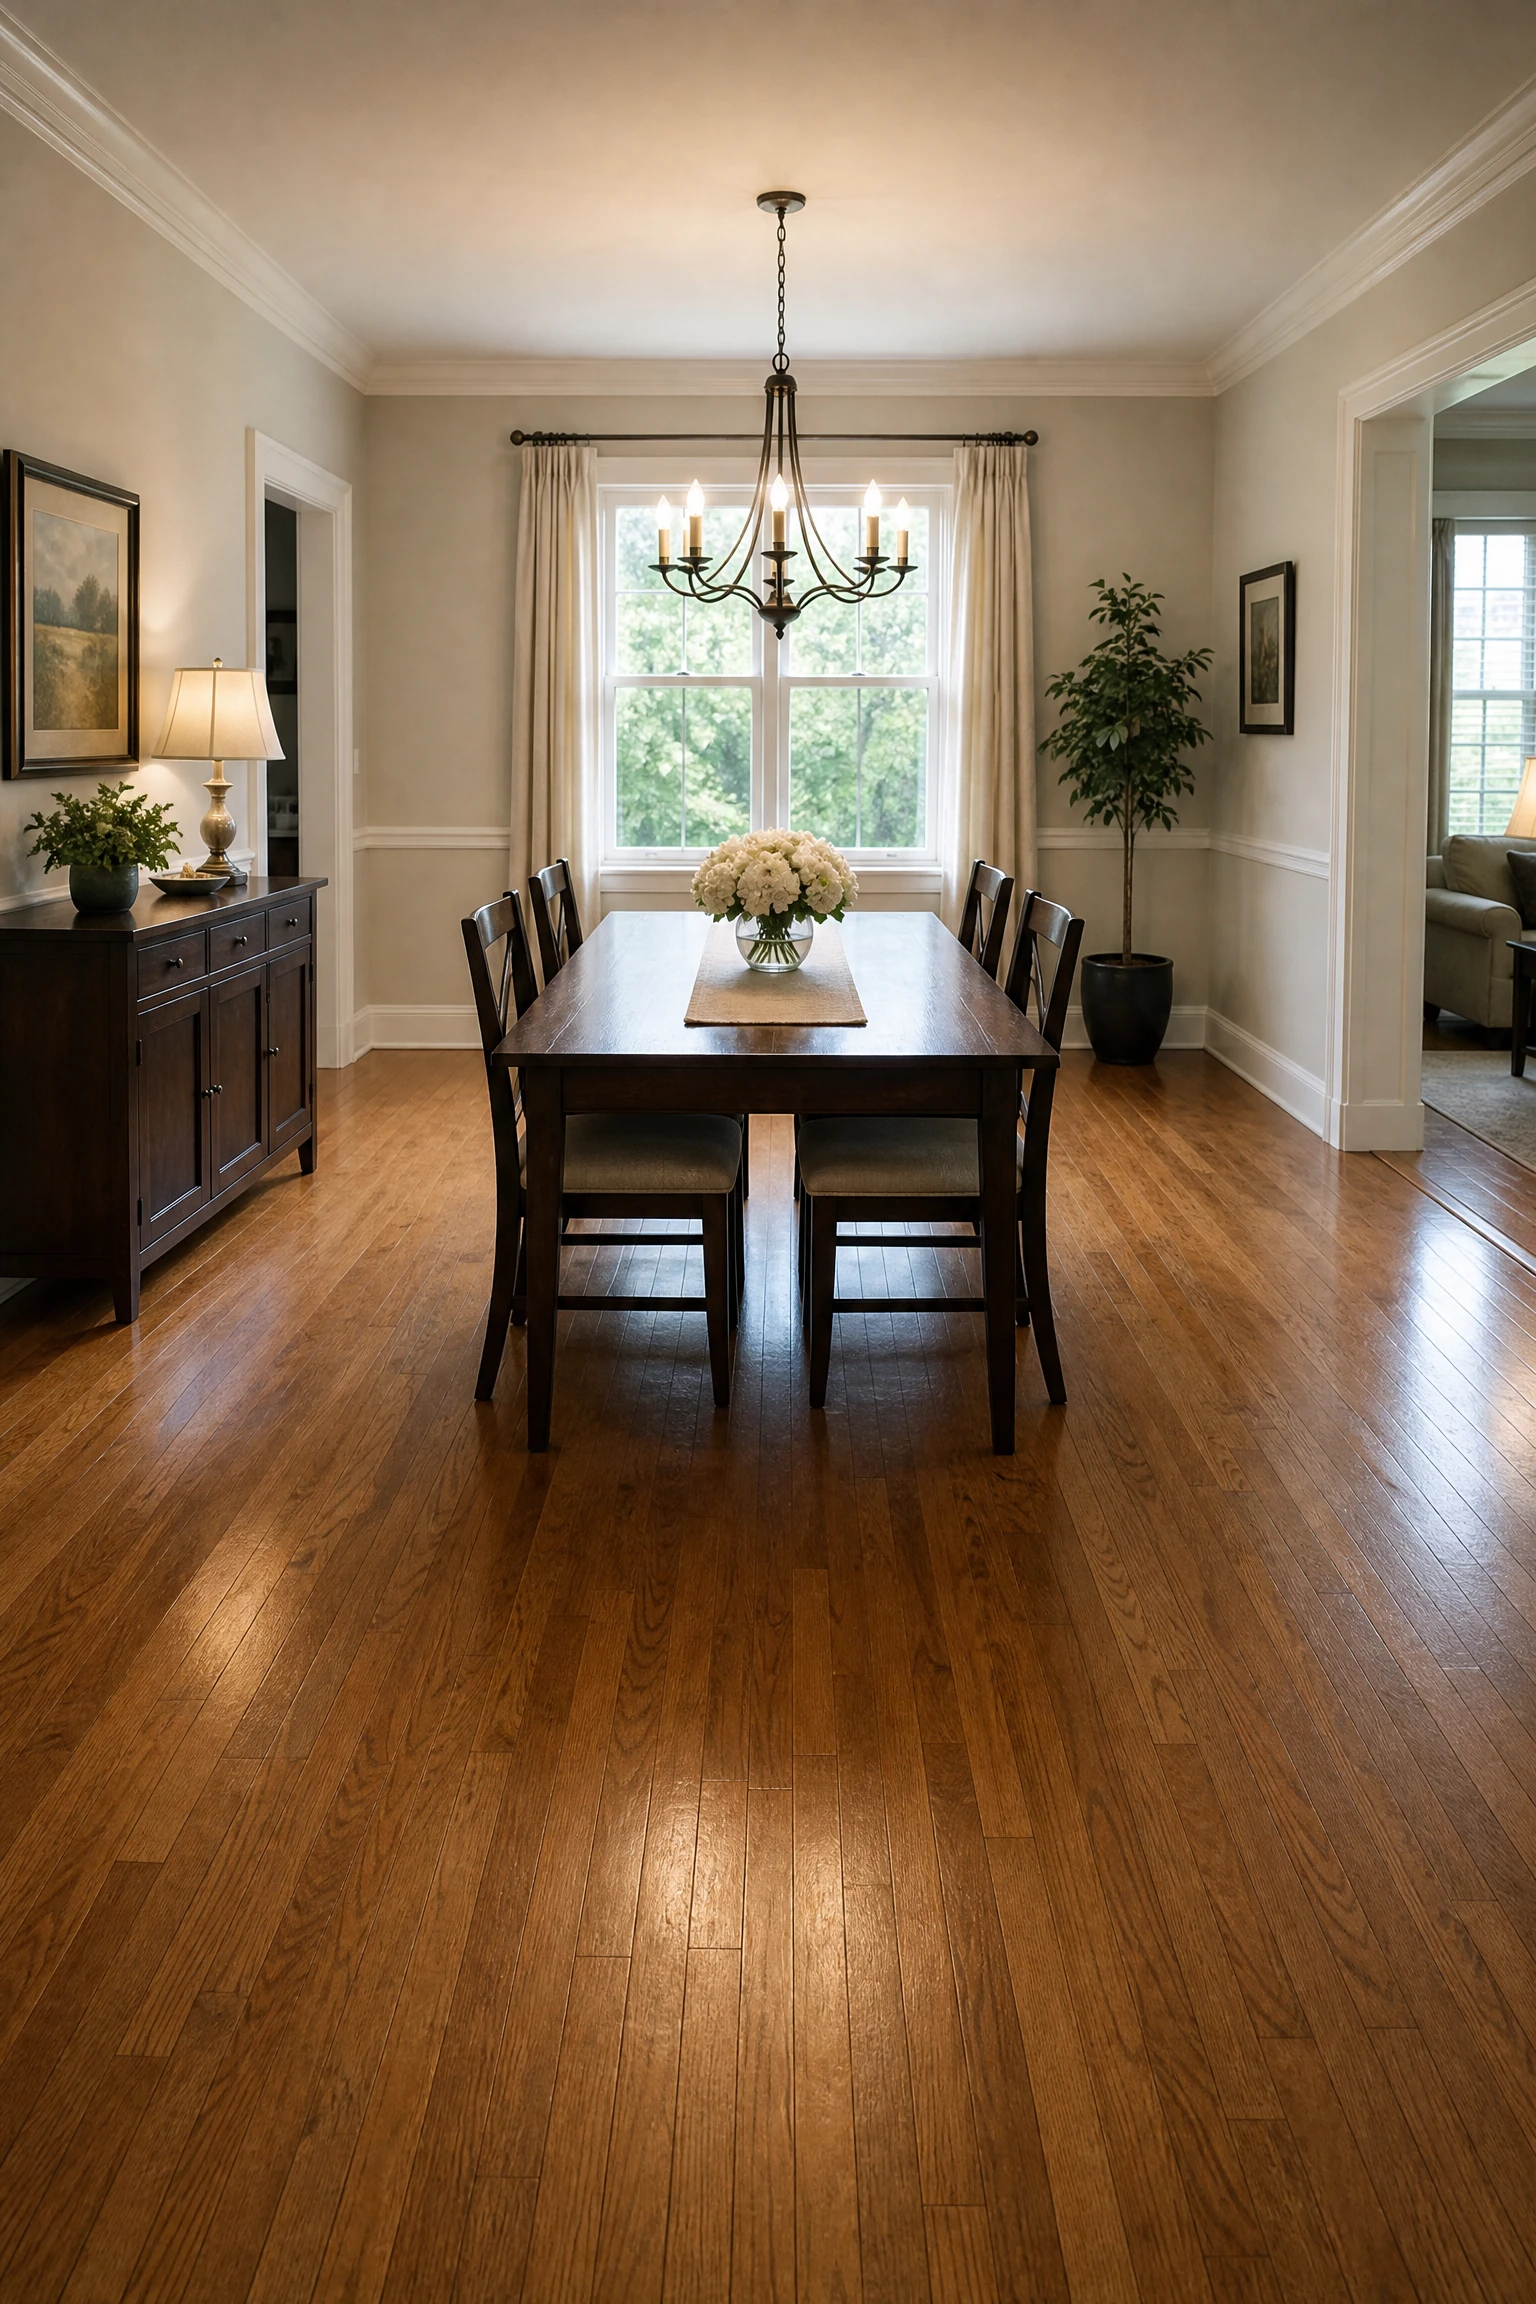
Leaving a minimum thirty-six-inch clear pathway between pulled-out dining chairs and surrounding walls ensures effortless traffic circulation during meals. Proper clearance allows guests to push back chairs and stand up comfortably without bumping into sideboards or walls. It keeps dining spaces feeling open.
DESIGNER ADVICE: Allow forty-two inches of clearance behind chairs if a main room walkway passes directly behind the dining table.
Align the Dining Table Centered in Front of a Brick Fireplace Hearth
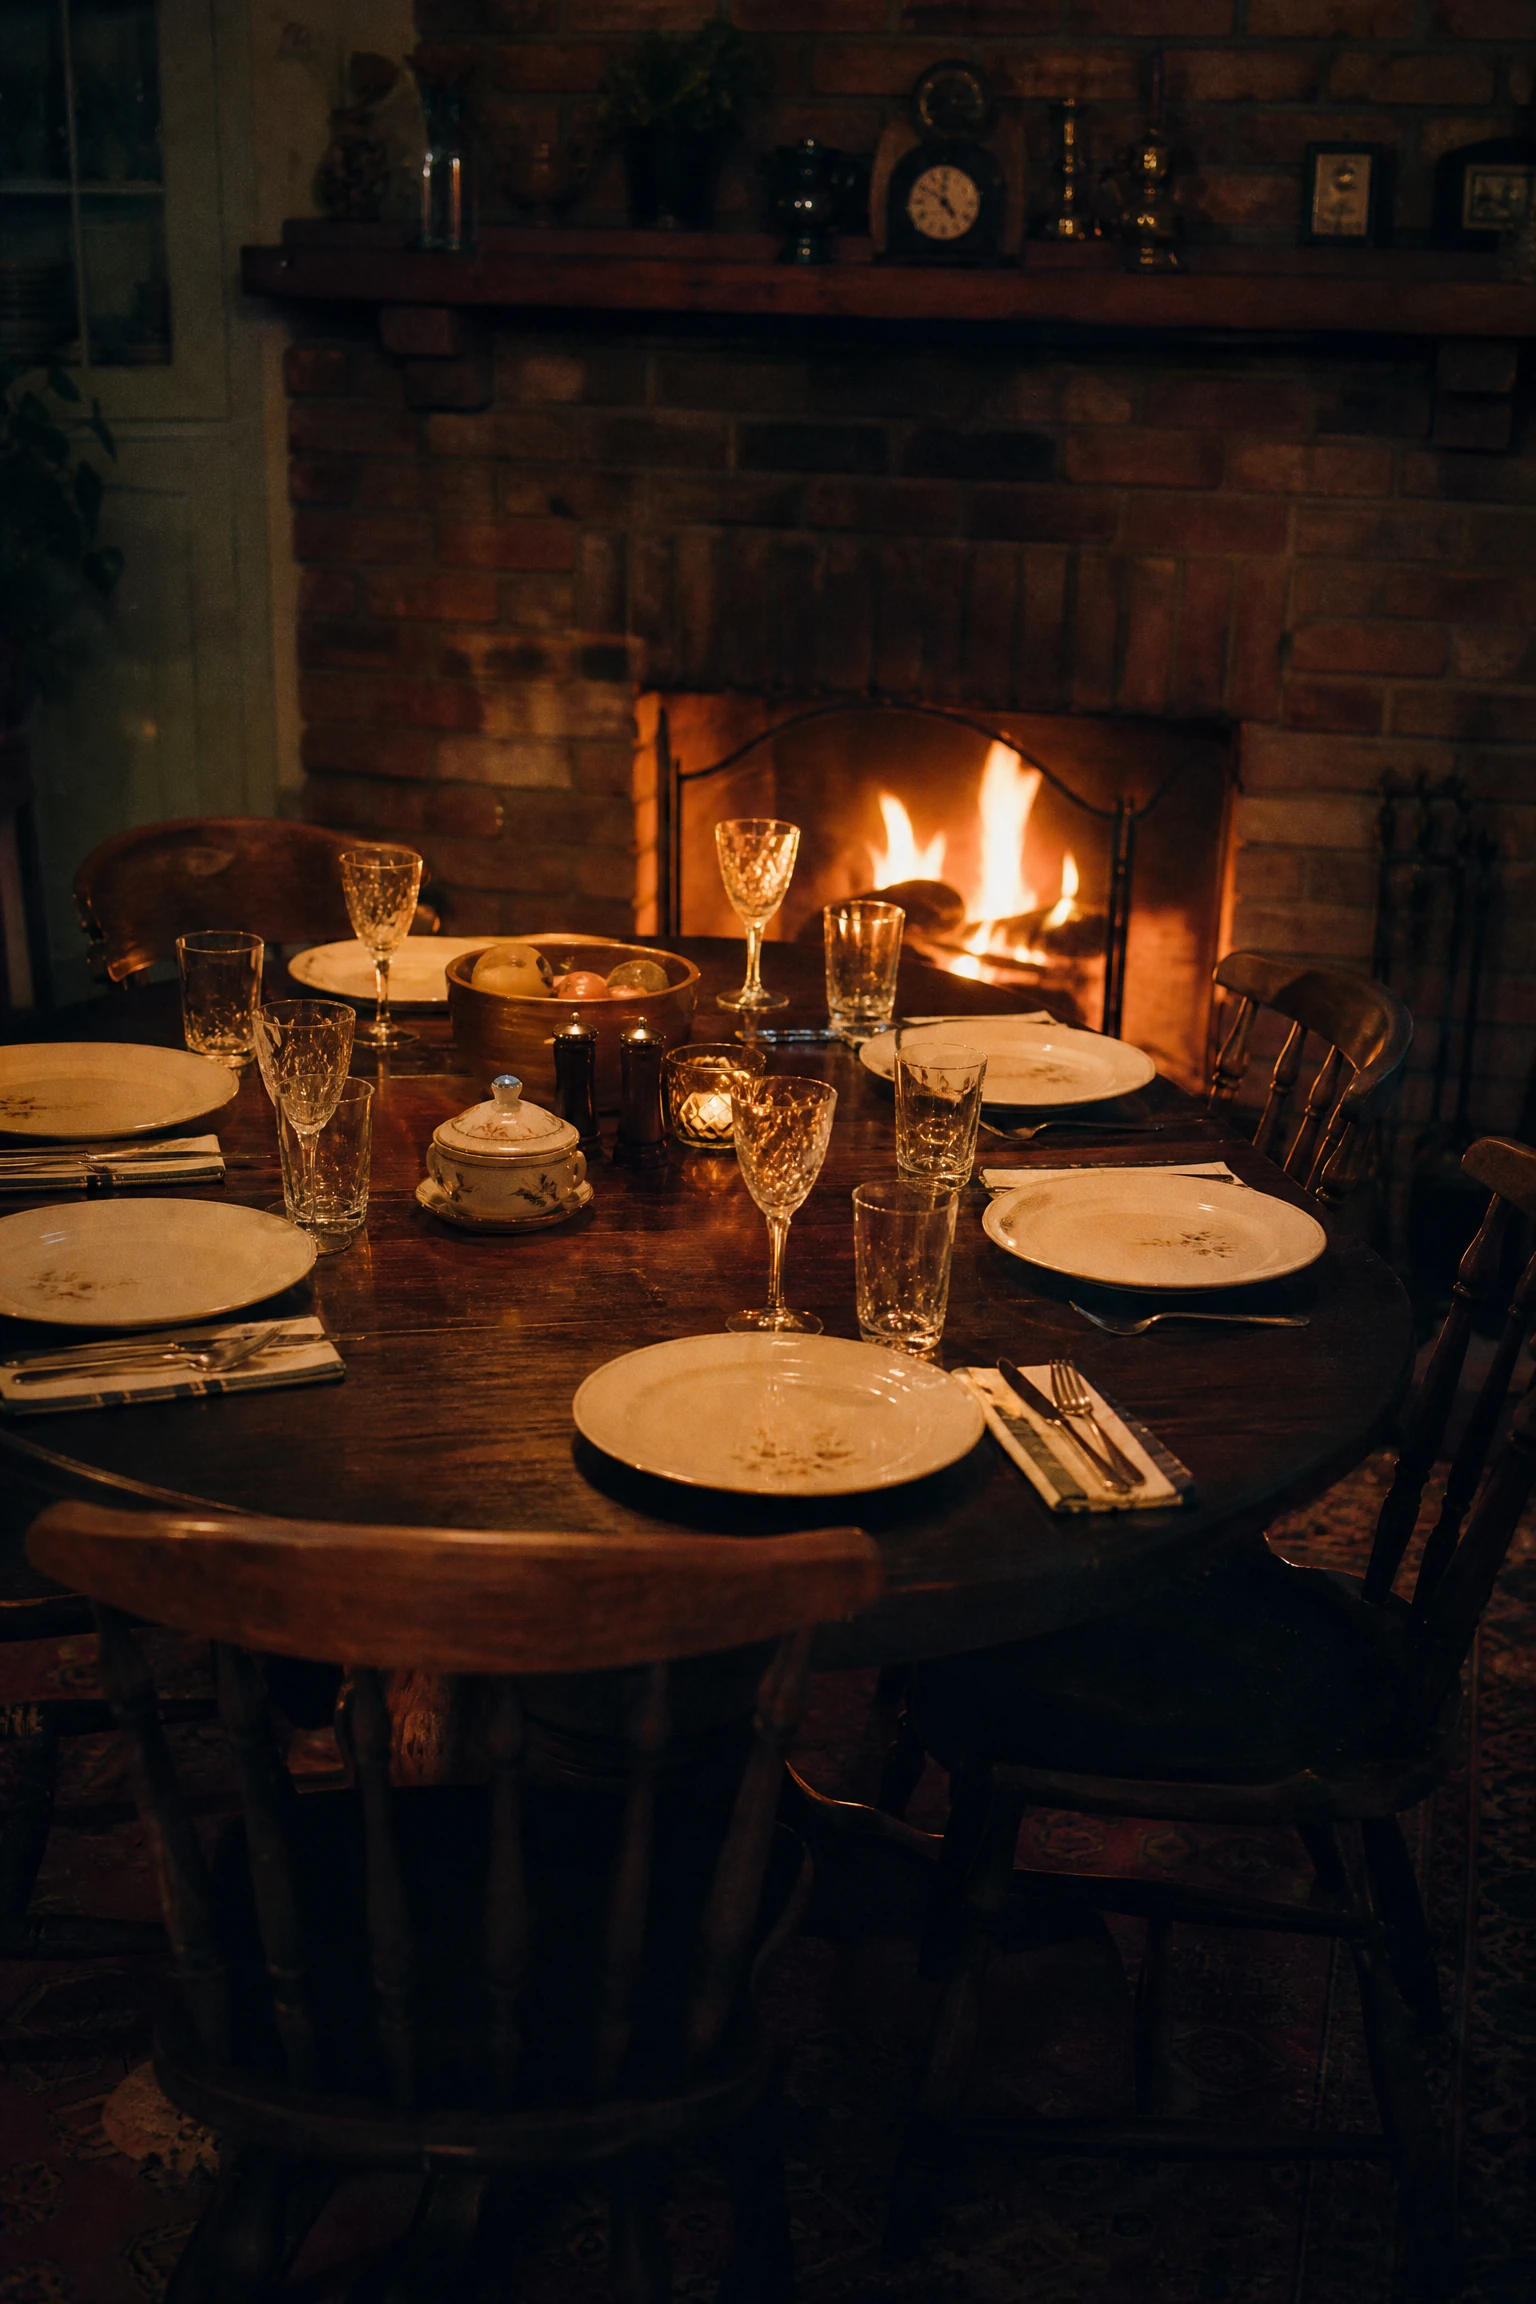
Centering your dining table in front of an exposed brick fireplace hearth creates a warm, traditional focal point for evening dinner parties. The burning hearth provides natural amber glow and cozy warmth, grounding the dining layout with historic character. Keep chairs at a safe distance from open flames.
SAFETY WARNING: Maintain at least thirty-six inches of clear distance between wooden dining chairs and open hearth openings for fire safety.
Position a Narrow Console Table Directly Behind a Shared Living Room Sofa
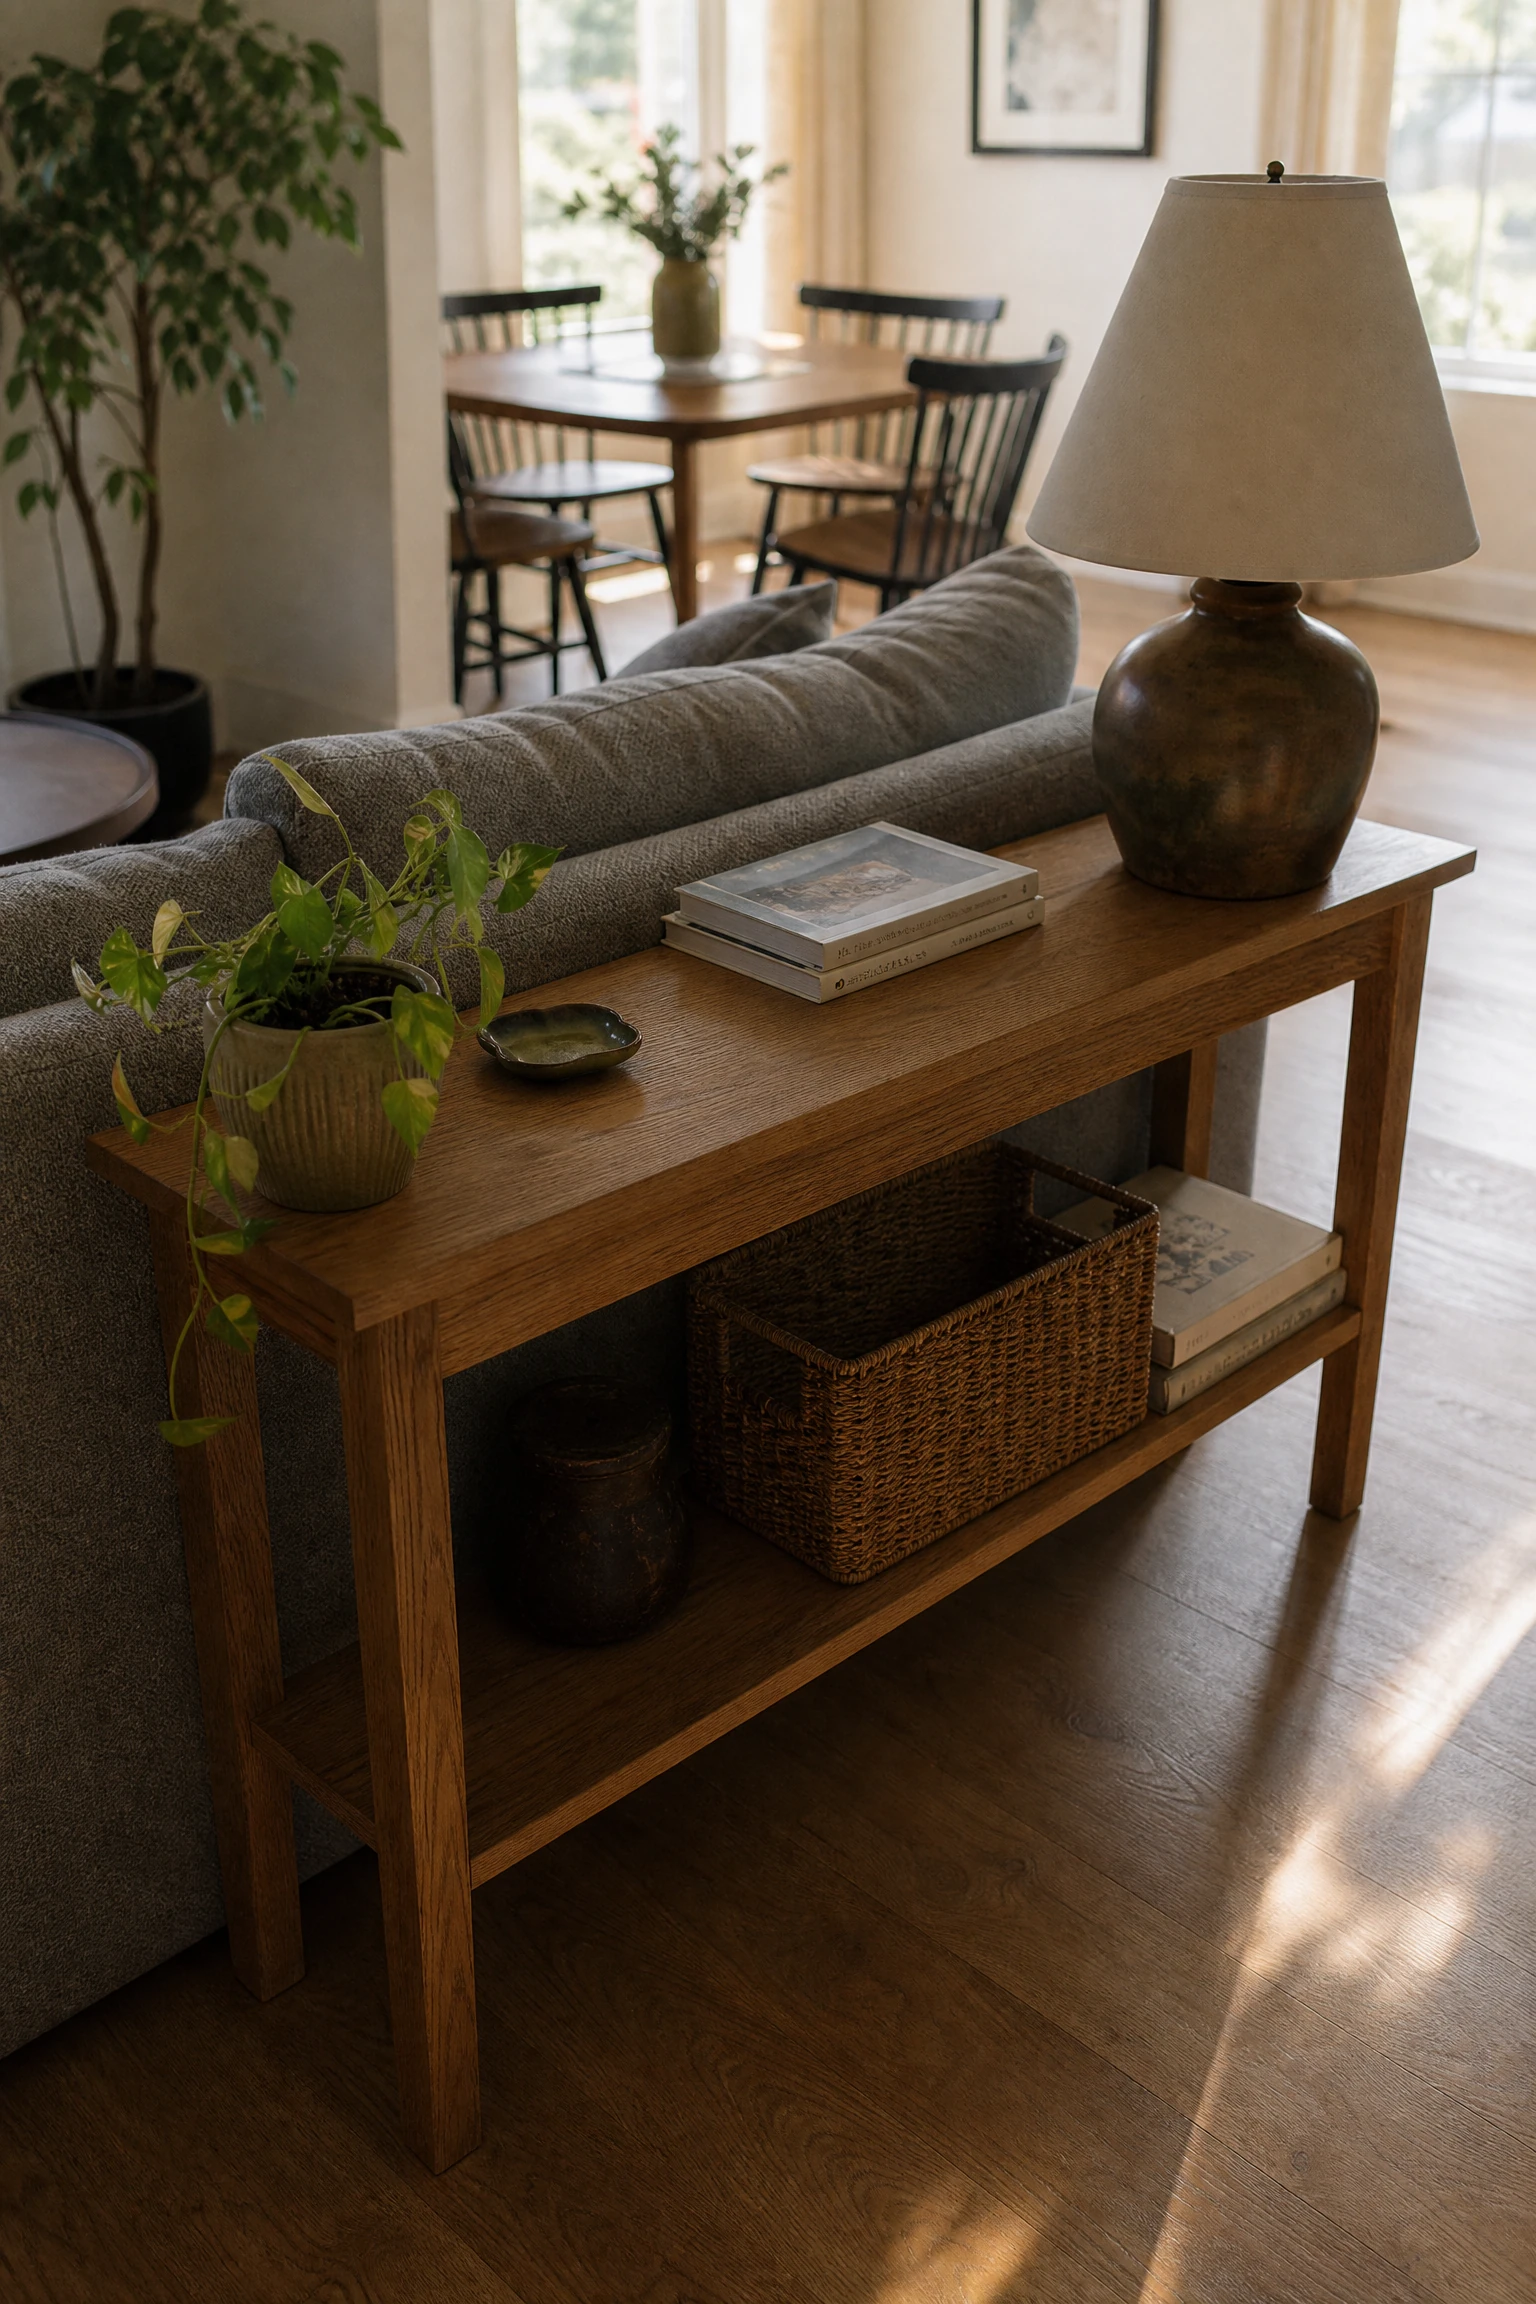
Placing a slender console table behind your living room sofa creates a functional room divider that separates living and dining zones in open plans. The console table hides the plain back of the sofa while offering a convenient spot for lamps, books, or serving trays facing the dining table.
QUICK TIP: Select a console table that sits one to two inches lower than your sofa backrest for a clean visual transition.
Flank a Low Buffet Table with Symmetrical Large Potted Ficus Trees
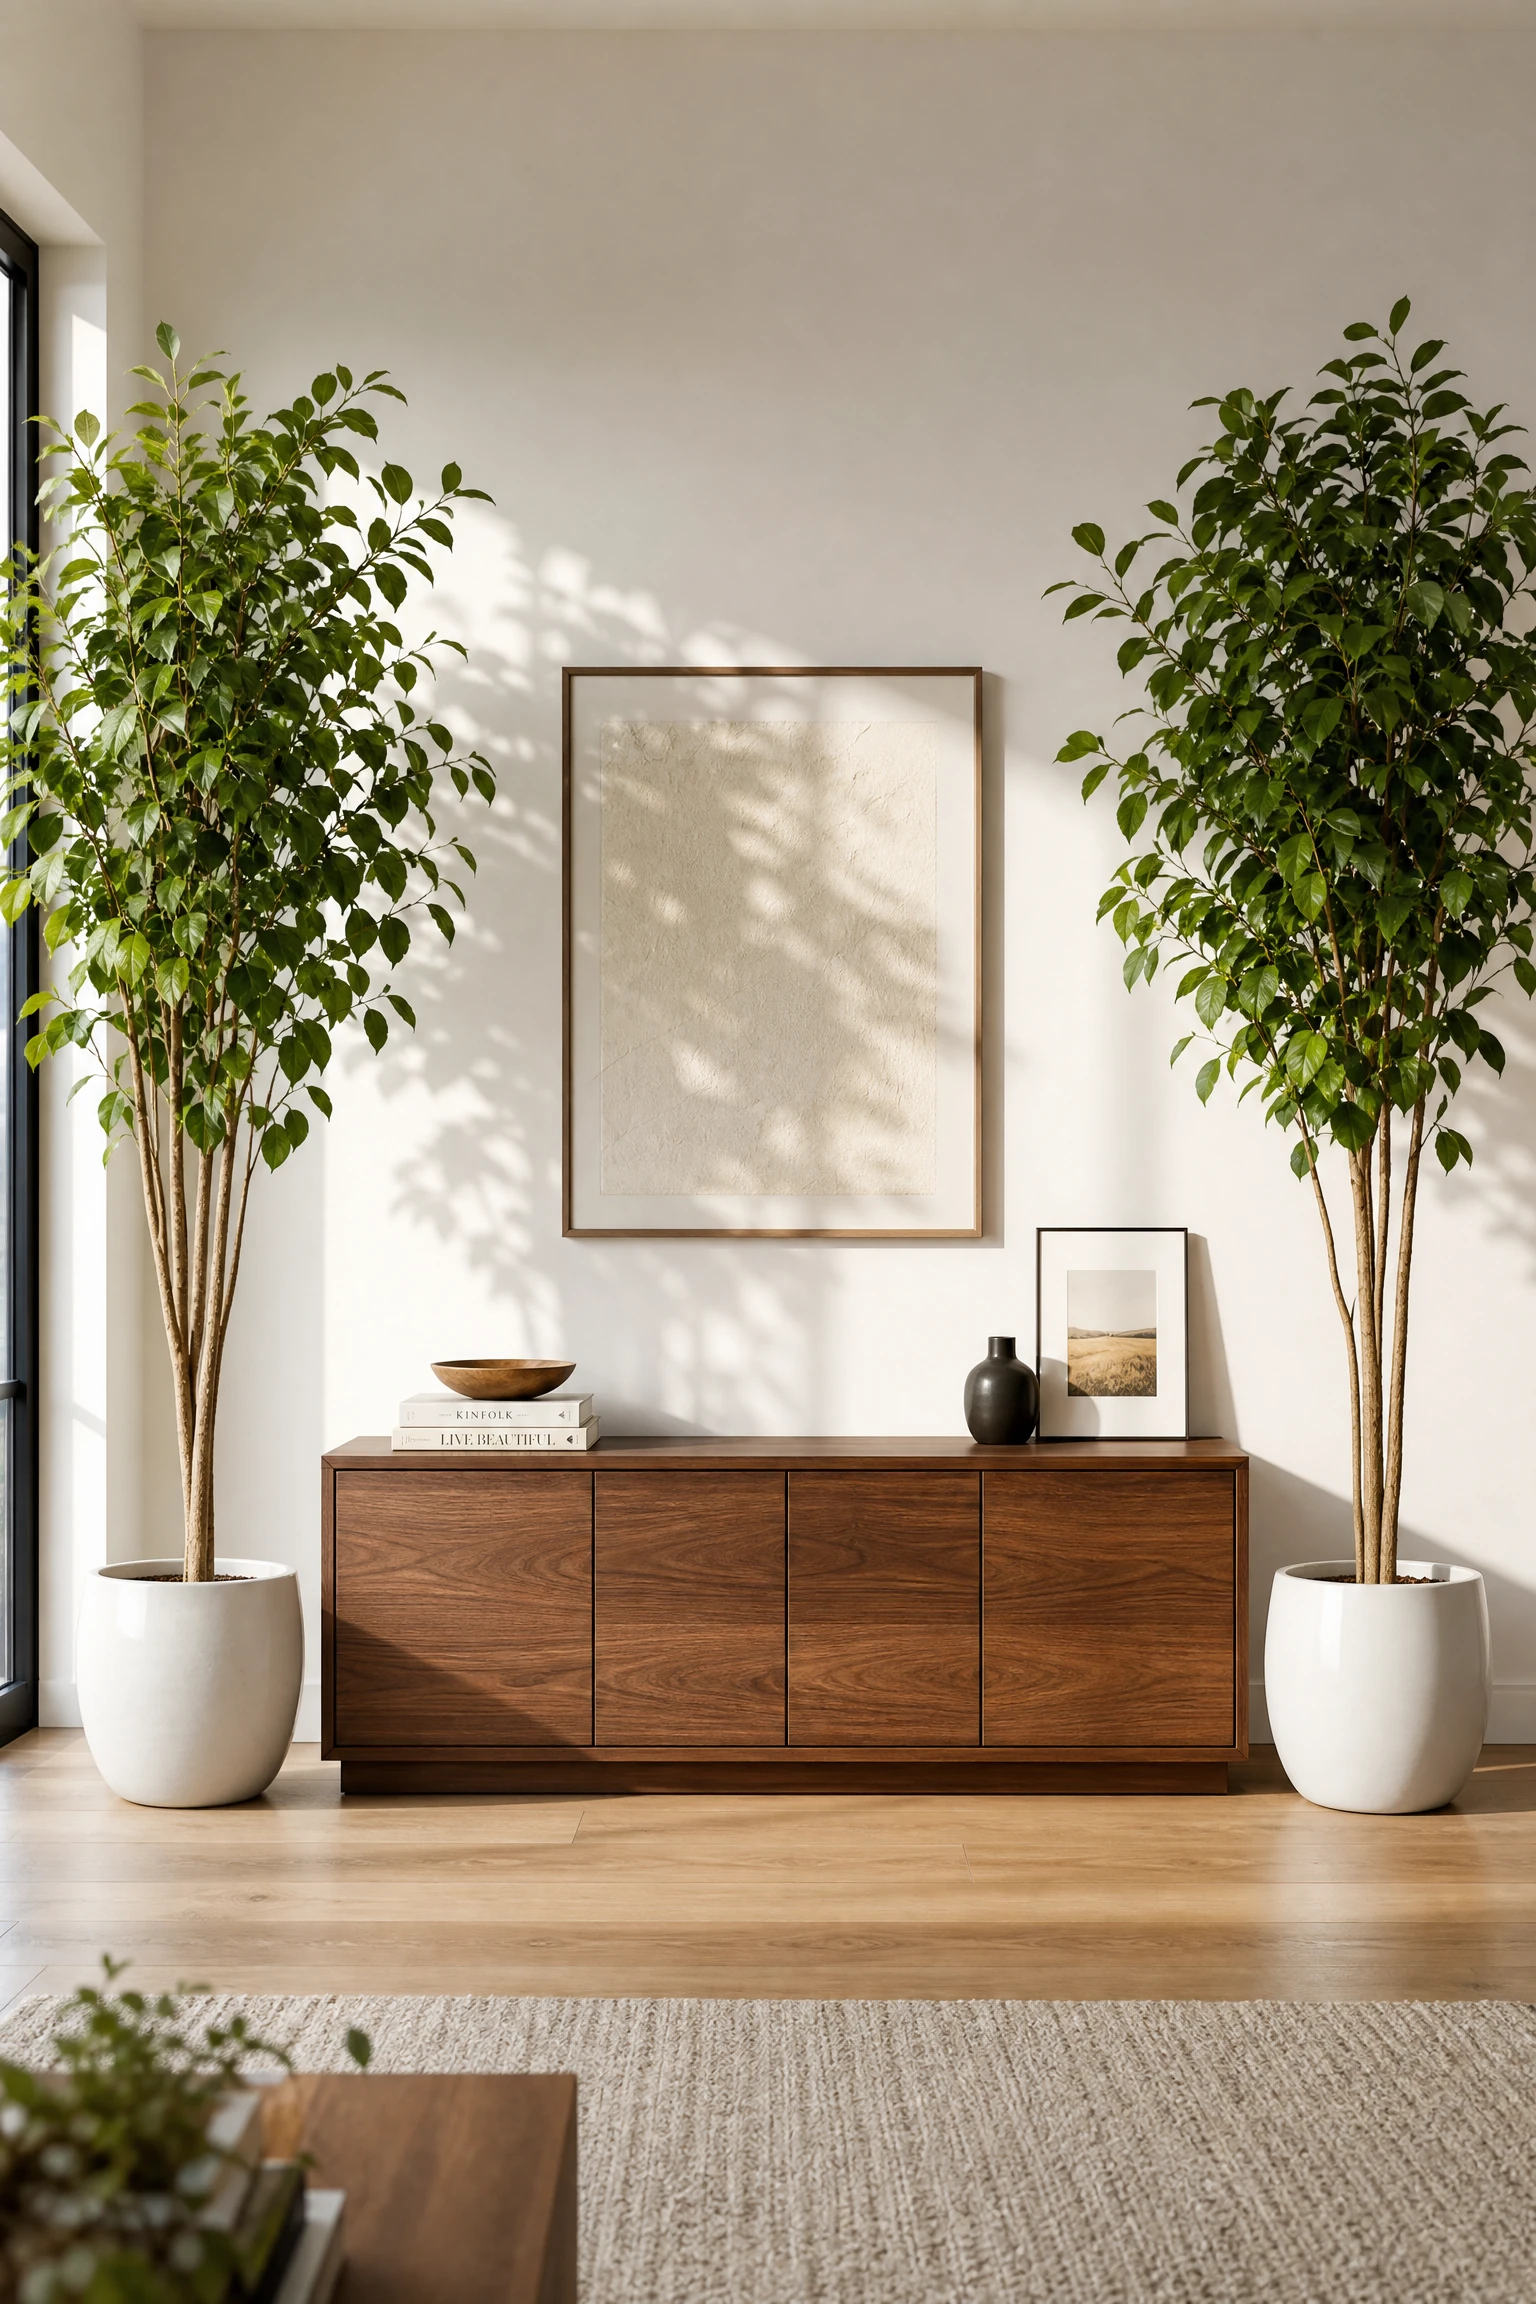
Placing matching tall potted Ficus or fiddle-leaf fig trees on either side of a low buffet table introduces natural organic symmetry and green life. The tall green plants frame the storage cabinet, bringing vertical height that softens hard furniture corners. The green foliage brightens neutral dining schemes.
MAINTENANCE RULE: Rotate potted trees ninety degrees monthly to ensure balanced leaf growth toward window daylight sources.
Slide a Rectangular Table Flush Against a Wall for Daily Compact Use
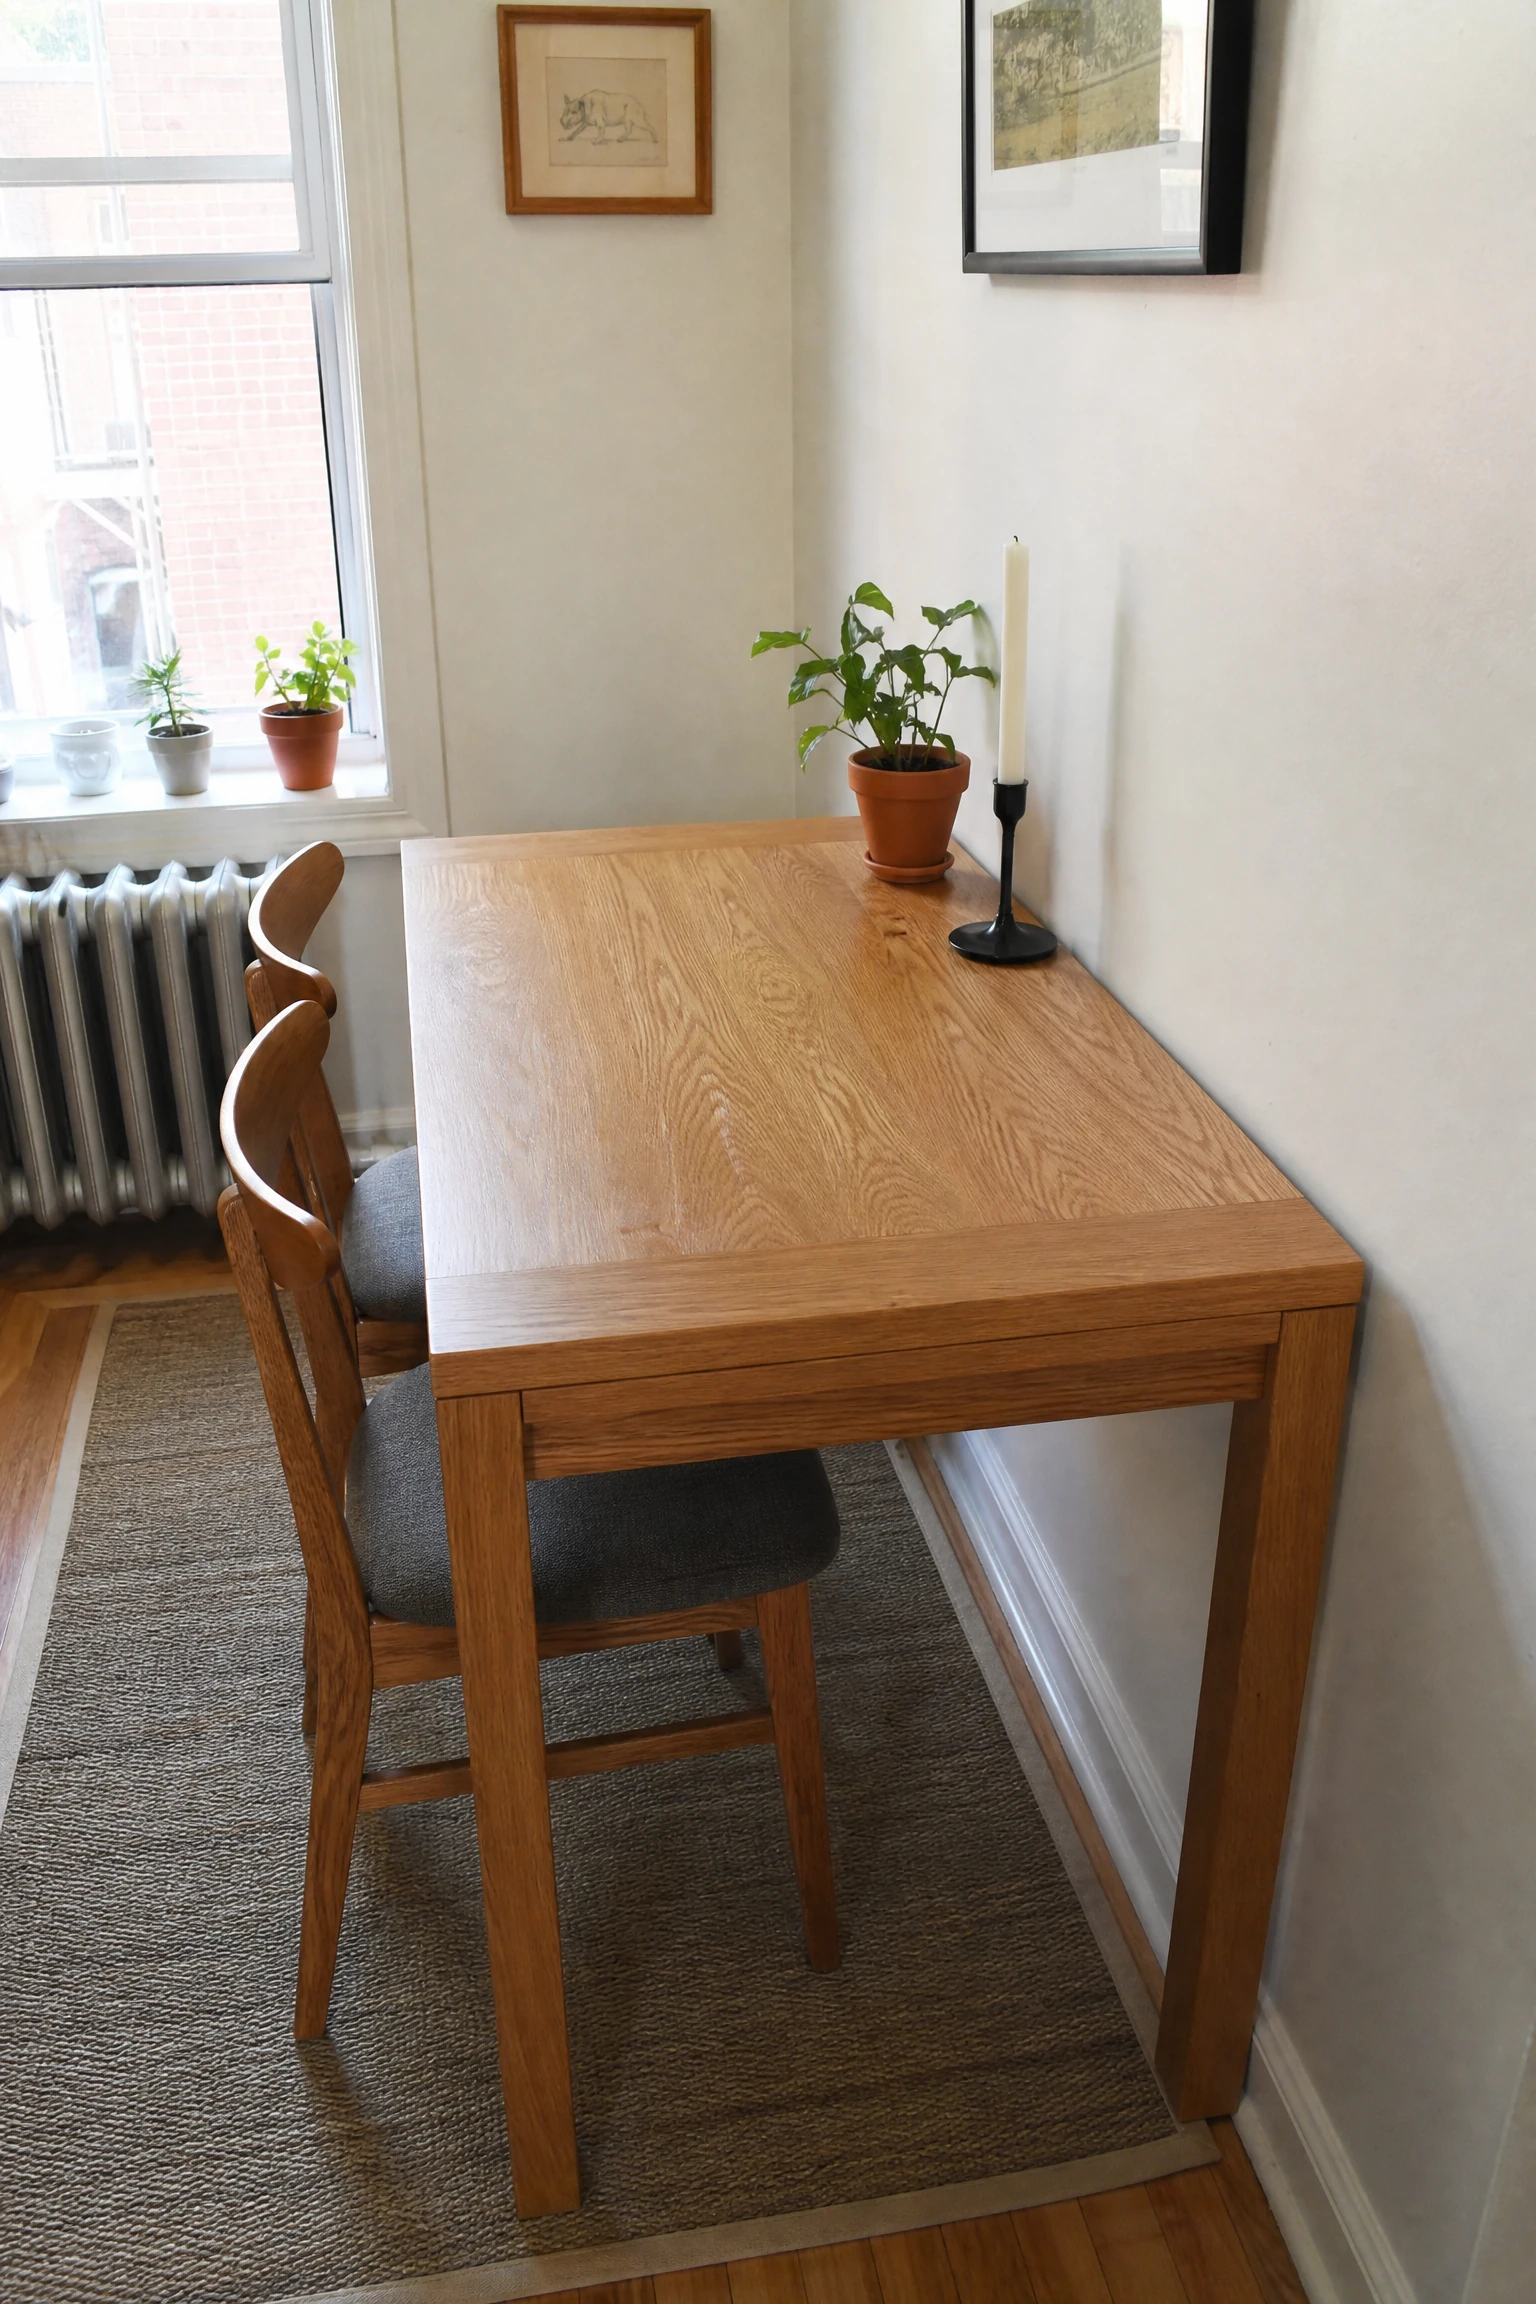
Pushing one long edge of a rectangular dining table flat against a wall maximizes open floor area in small apartments during daily use. Pull two chairs up to the open side for routine meals, then slide the table into the center of the room when hosting guests. It offers high layout flexibility.
BUDGET HACK: Attach soft felt pads along the wall-facing table edge to prevent wood from scuffing painted drywall when pushed flush.
Hang a Large Wall Mirror Centered Behind the Host Chair Seat
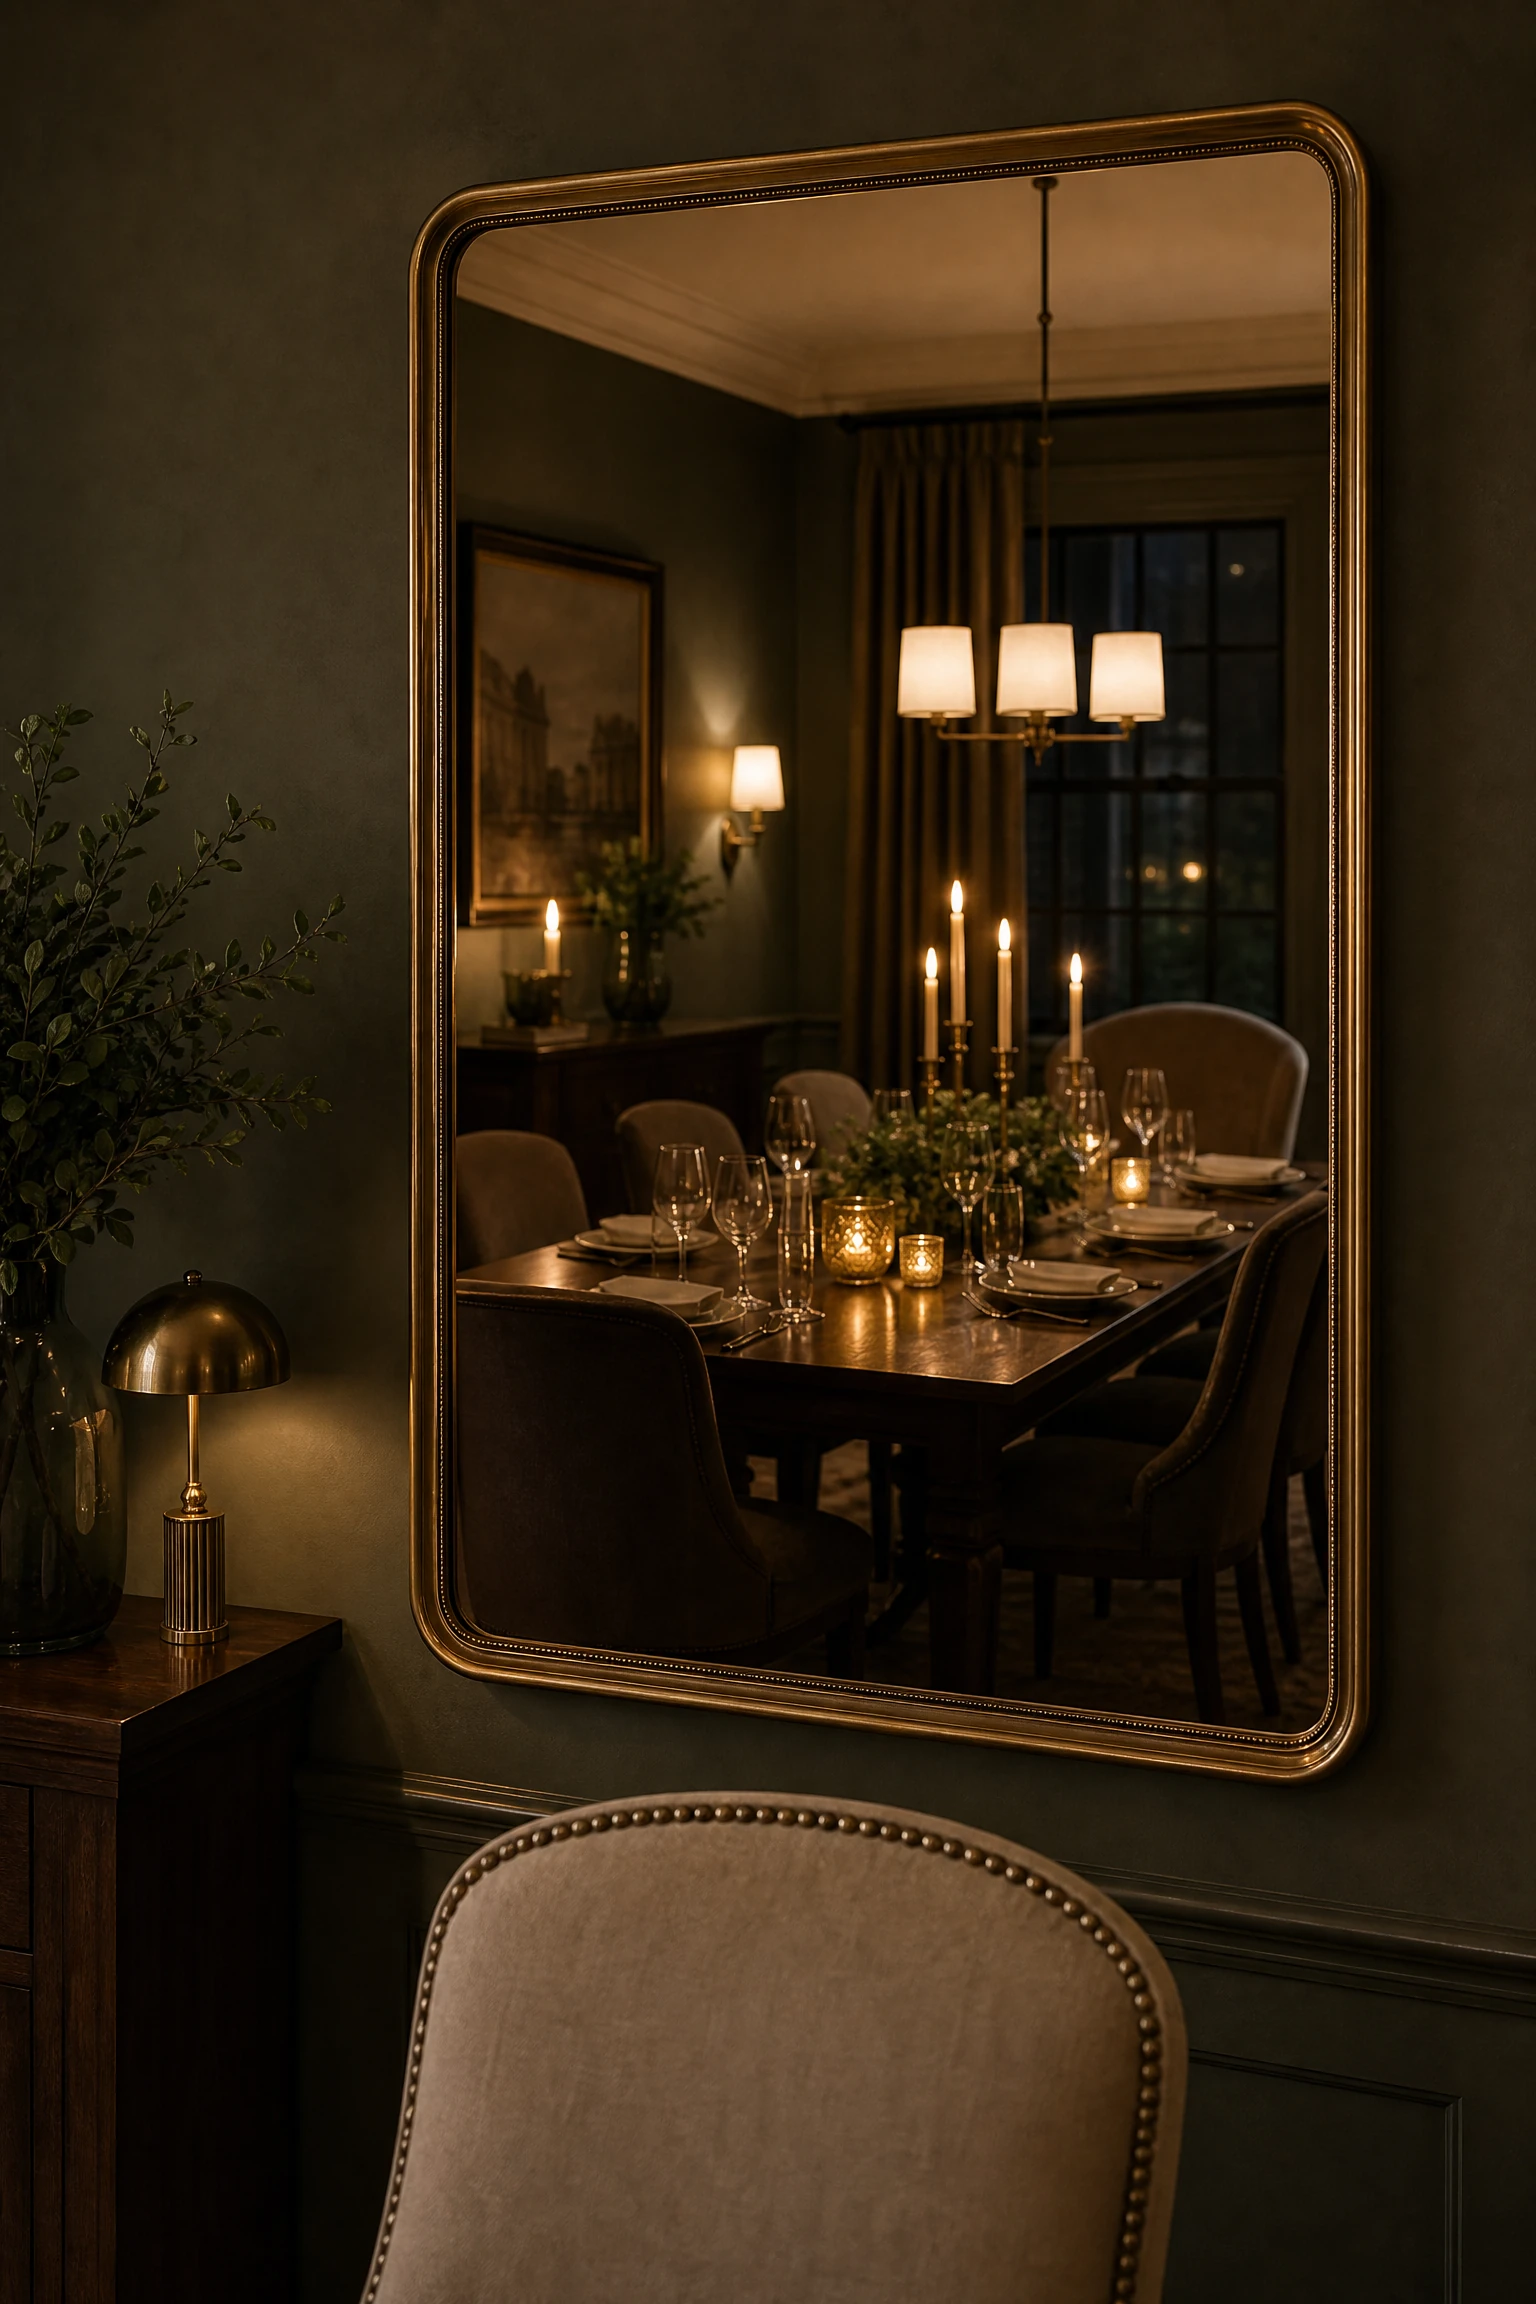
Mounting a large framed wall mirror on the wall behind the host seat reflects light from chandeliers and windows, making narrow dining rooms feel wider. The mirror doubles the ambient glow during evening dinners while displaying reflections of your table decorations. It expands wall sightlines.
DESIGNER ADVICE: Hang wall mirrors so the center of the glass sits at seated eye level to avoid reflecting ceiling light fixture undersides.
Align a Chandelier to Hang Exactly Thirty Inches Above the Tabletop
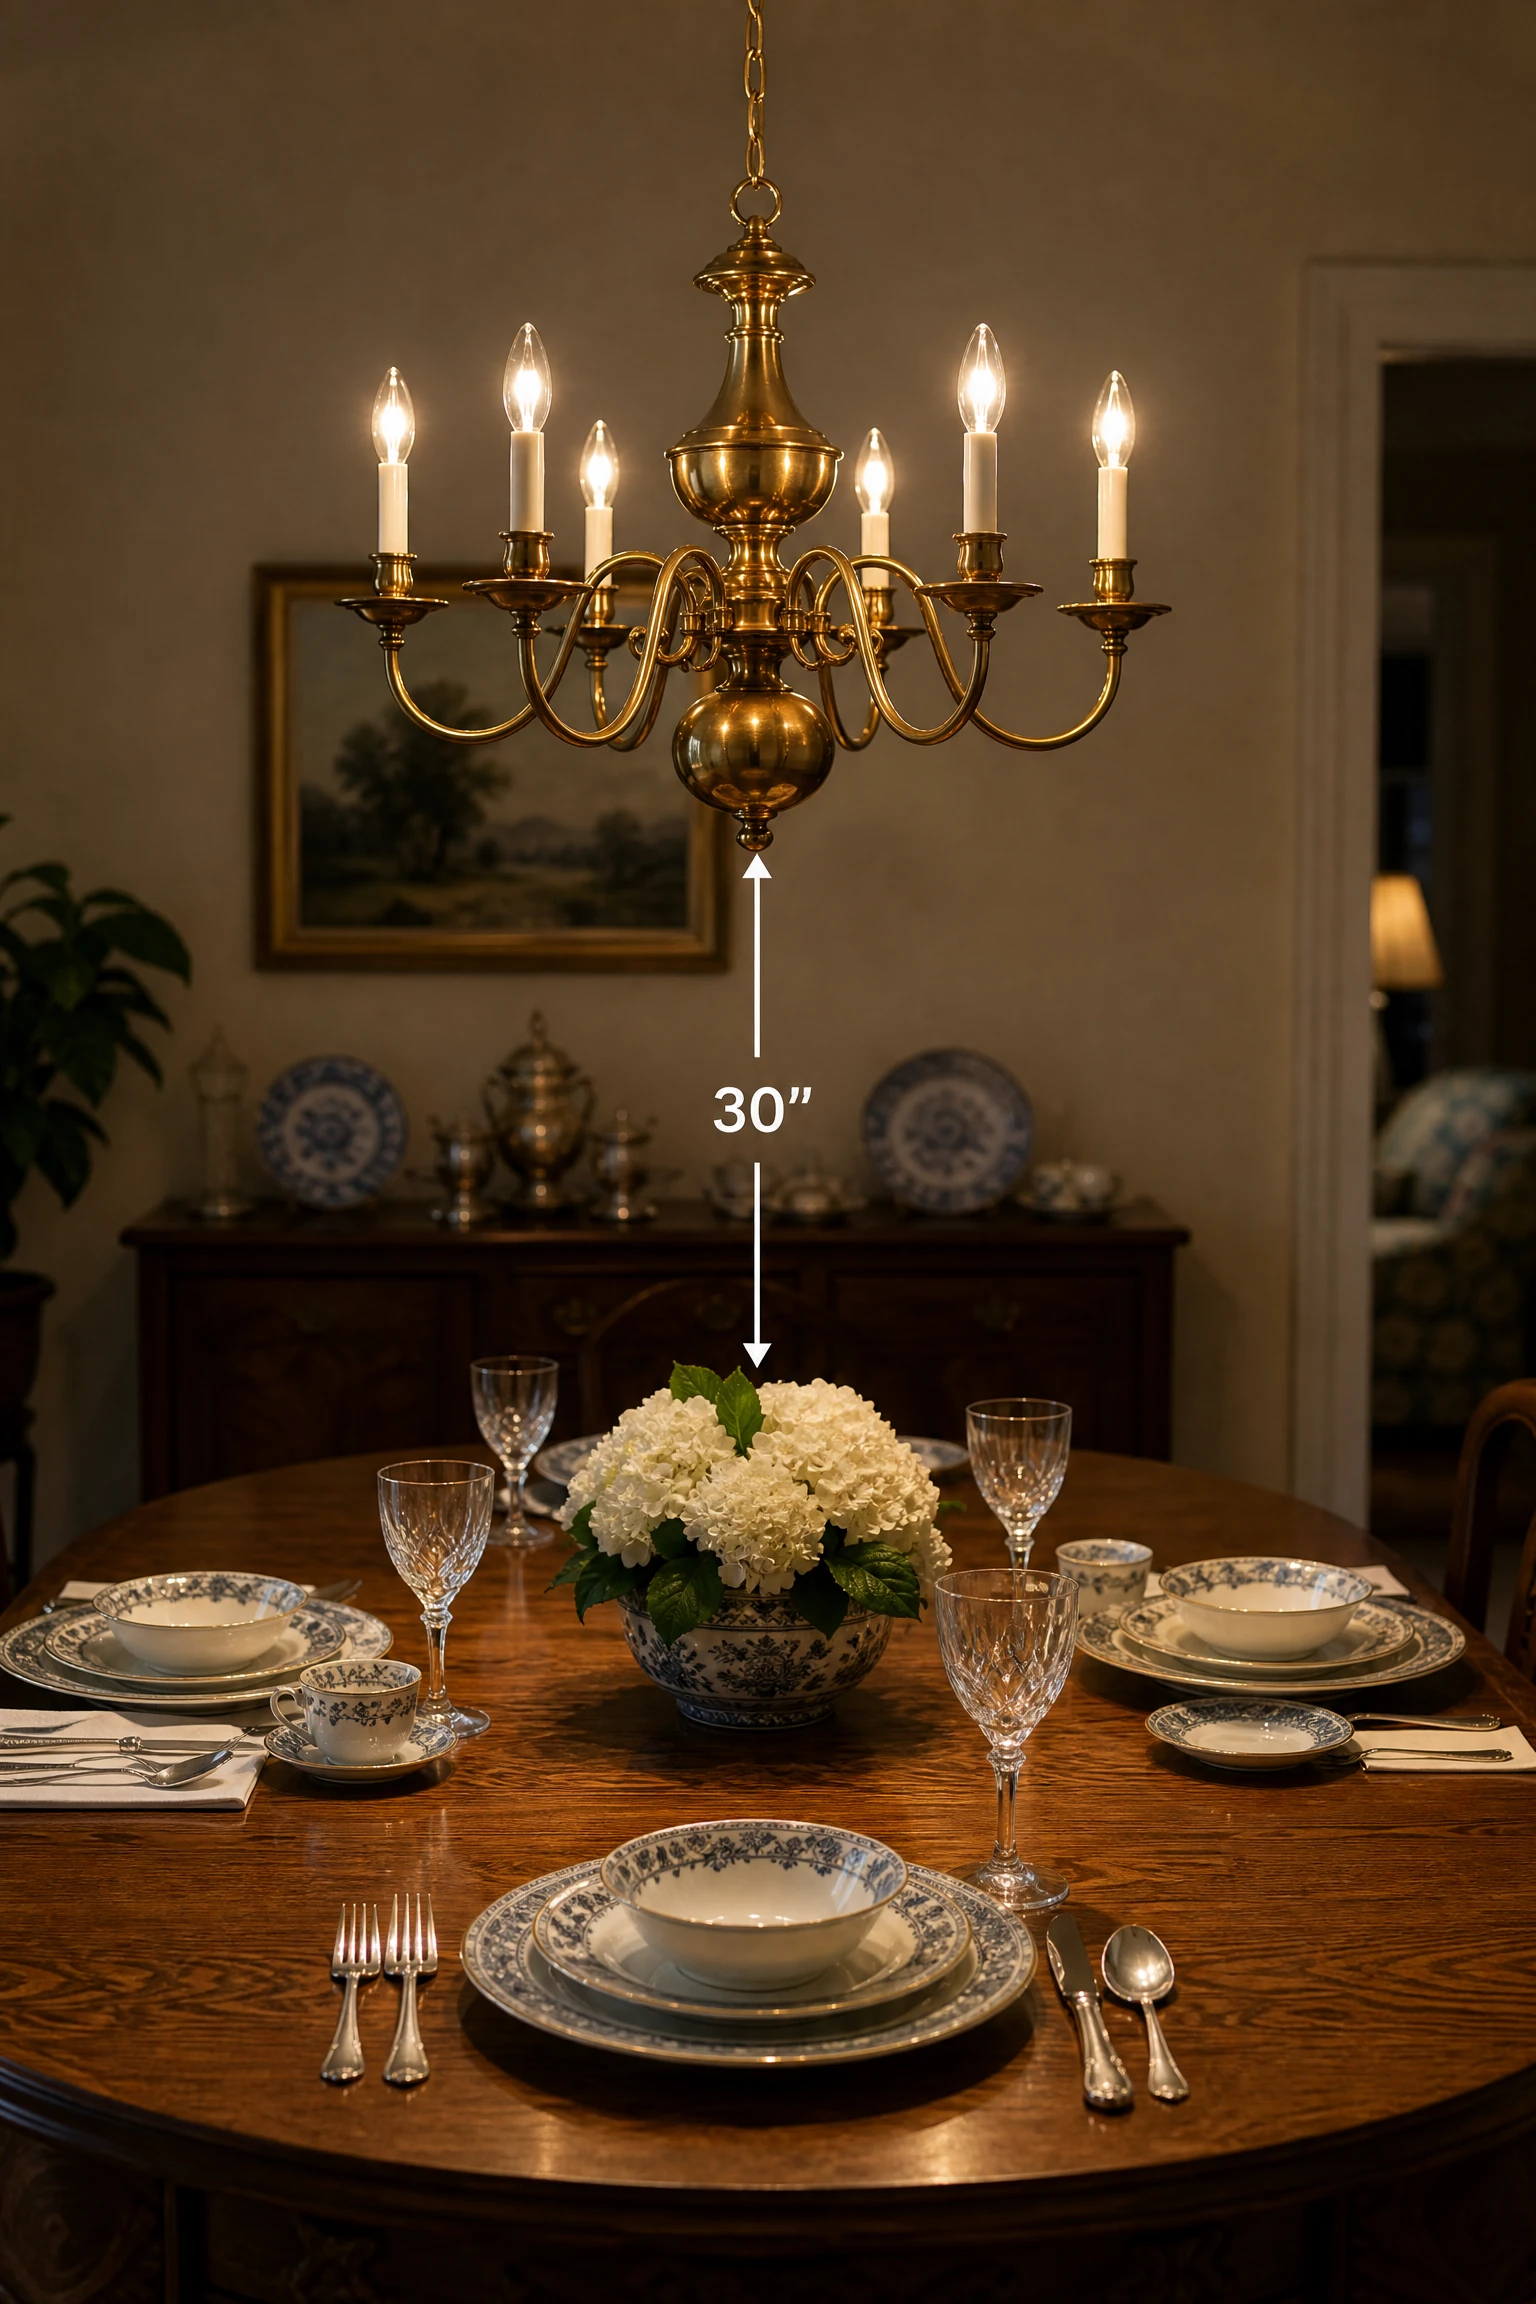
Hanging your central dining room chandelier thirty to thirty-six inches above the tabletop provides focused illumination without blocking eye-contact between guests. Proper light height prevents glare while creating an intimate pool of light that highlights food and tableware settings during dinner.
QUICK TIP: Add six inches of chandelier height for every extra foot of ceiling height over standard eight-foot ceilings.
Place a Three-Panel Cane Screen Divider Beside the Dining Table
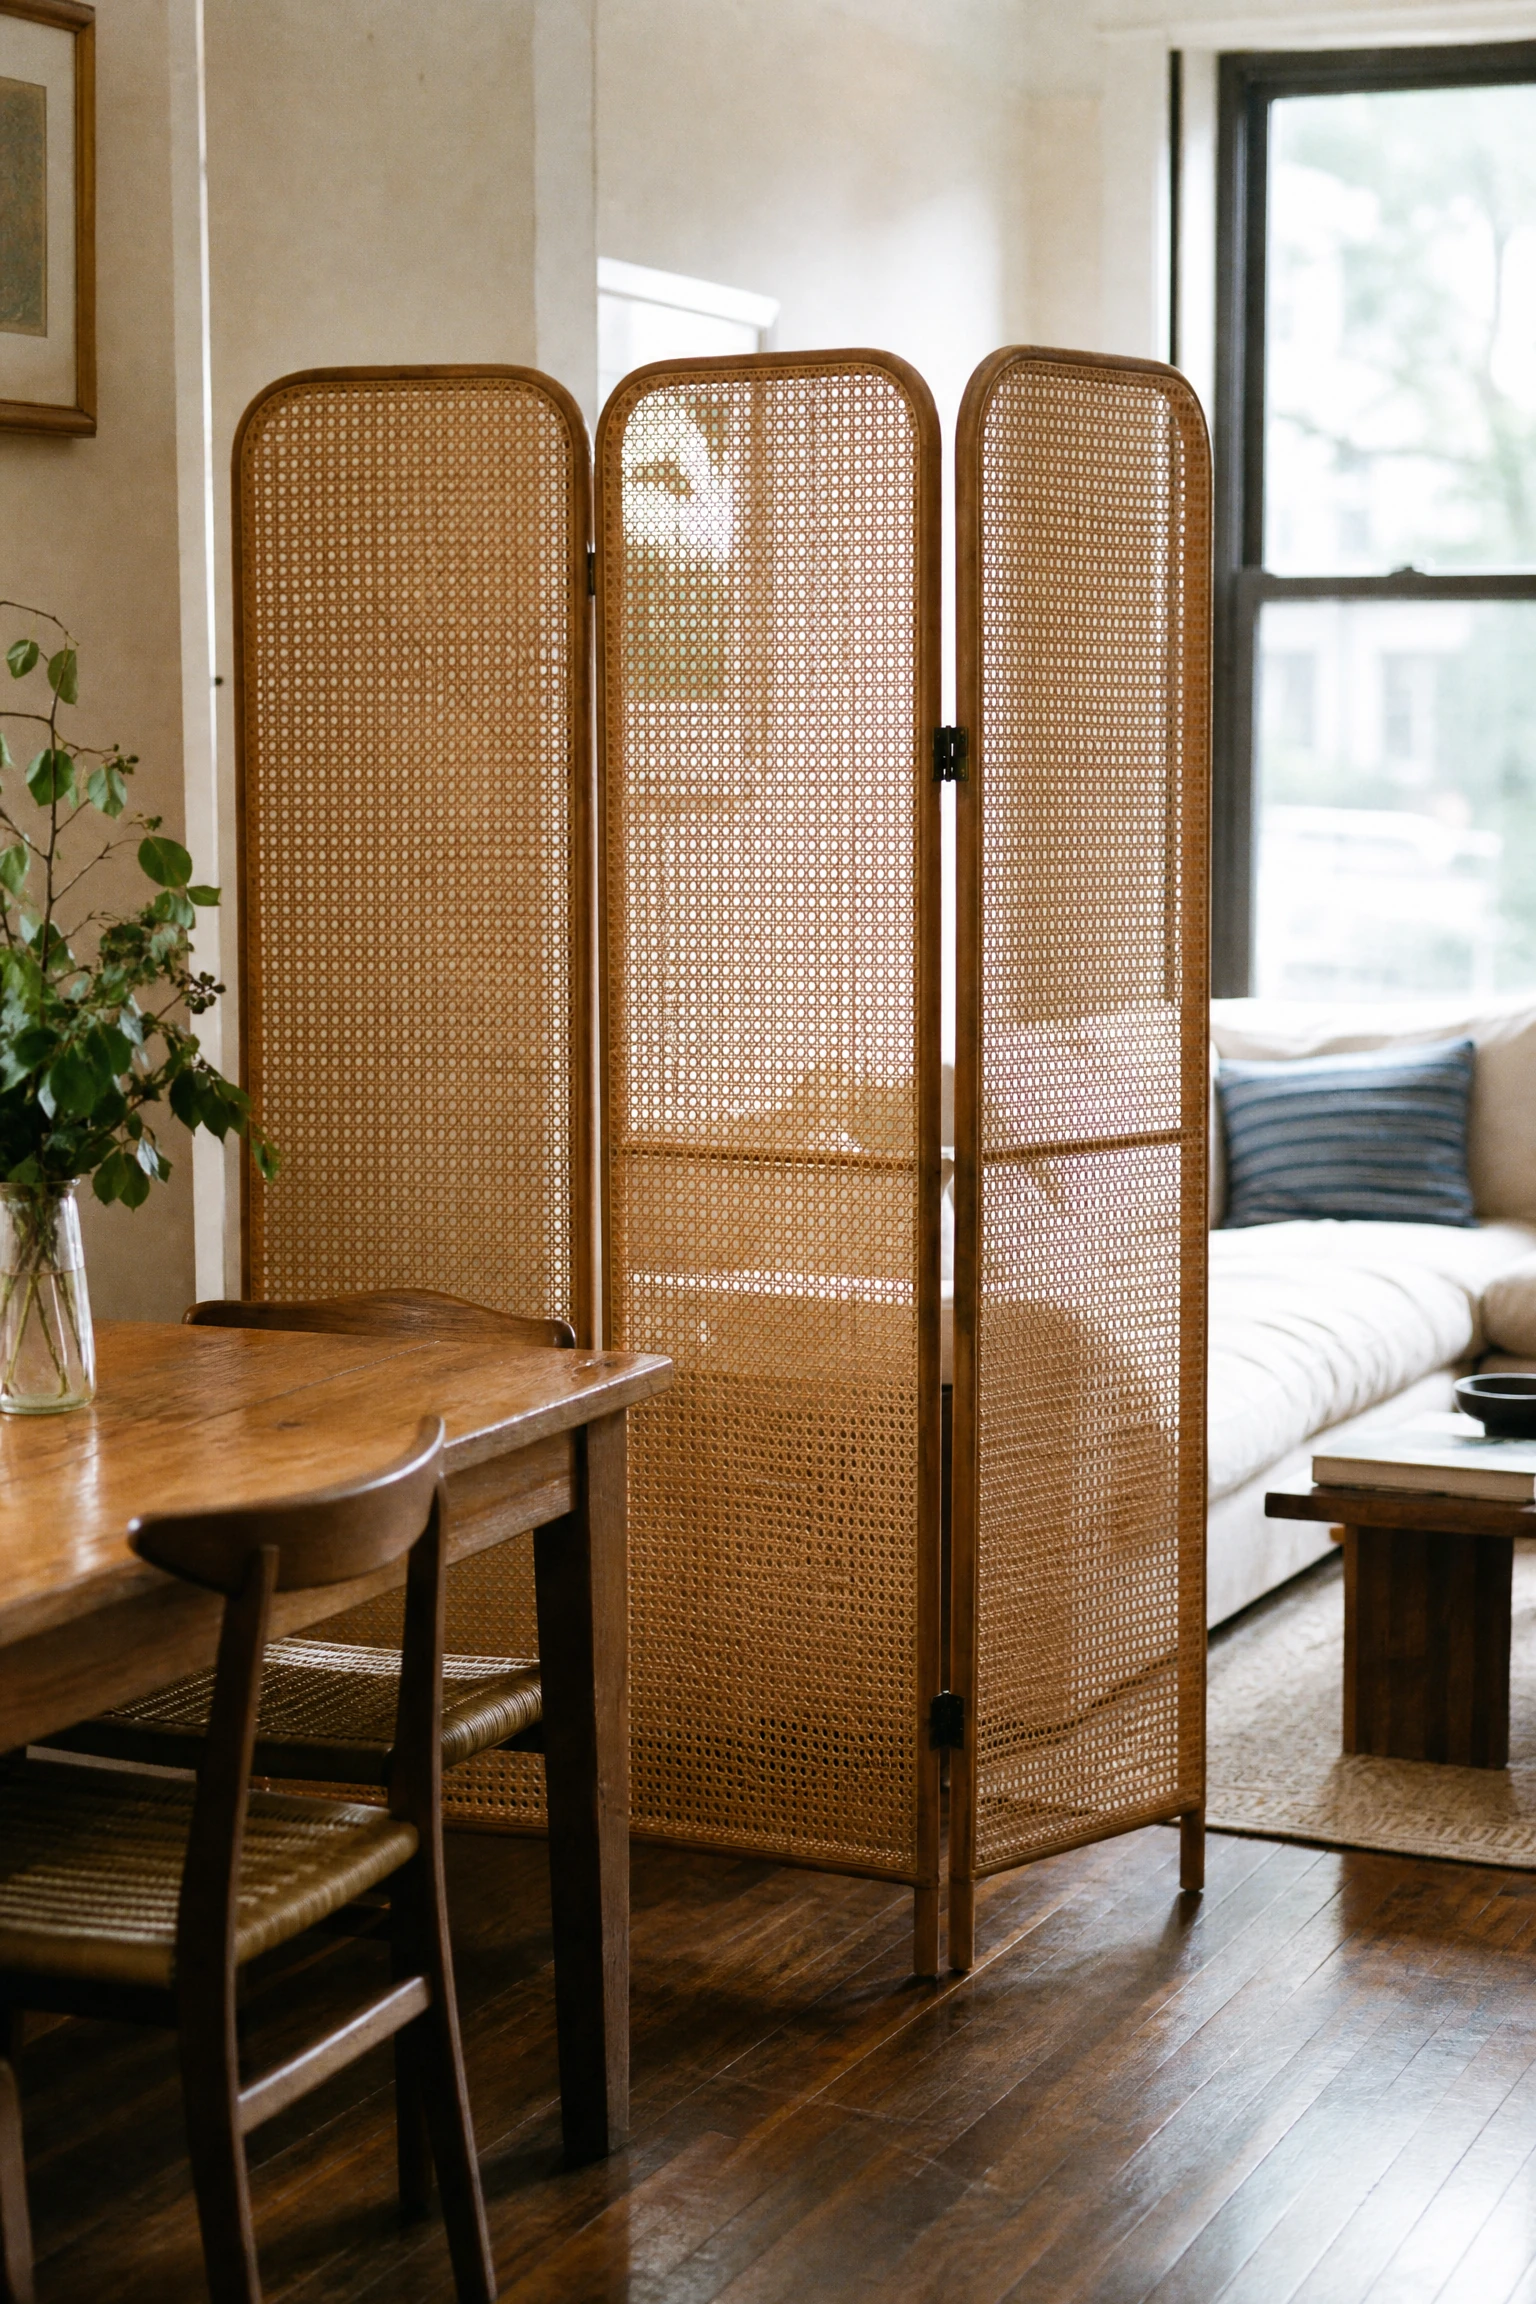
Positioning a freestanding woven cane folding screen beside your dining set creates a private, intimate dining zone in shared open layouts. The screen blocks sightlines to kitchen prep clutter or entryways while adding rich woven texture. Fold the panels flat easily when extra space is needed.
QUICK TIP: Choose lightweight woven cane or rattan screens to let ambient light pass through while maintaining visual privacy.
Position the Dining Table in Front of a Full Wall of Bookshelves
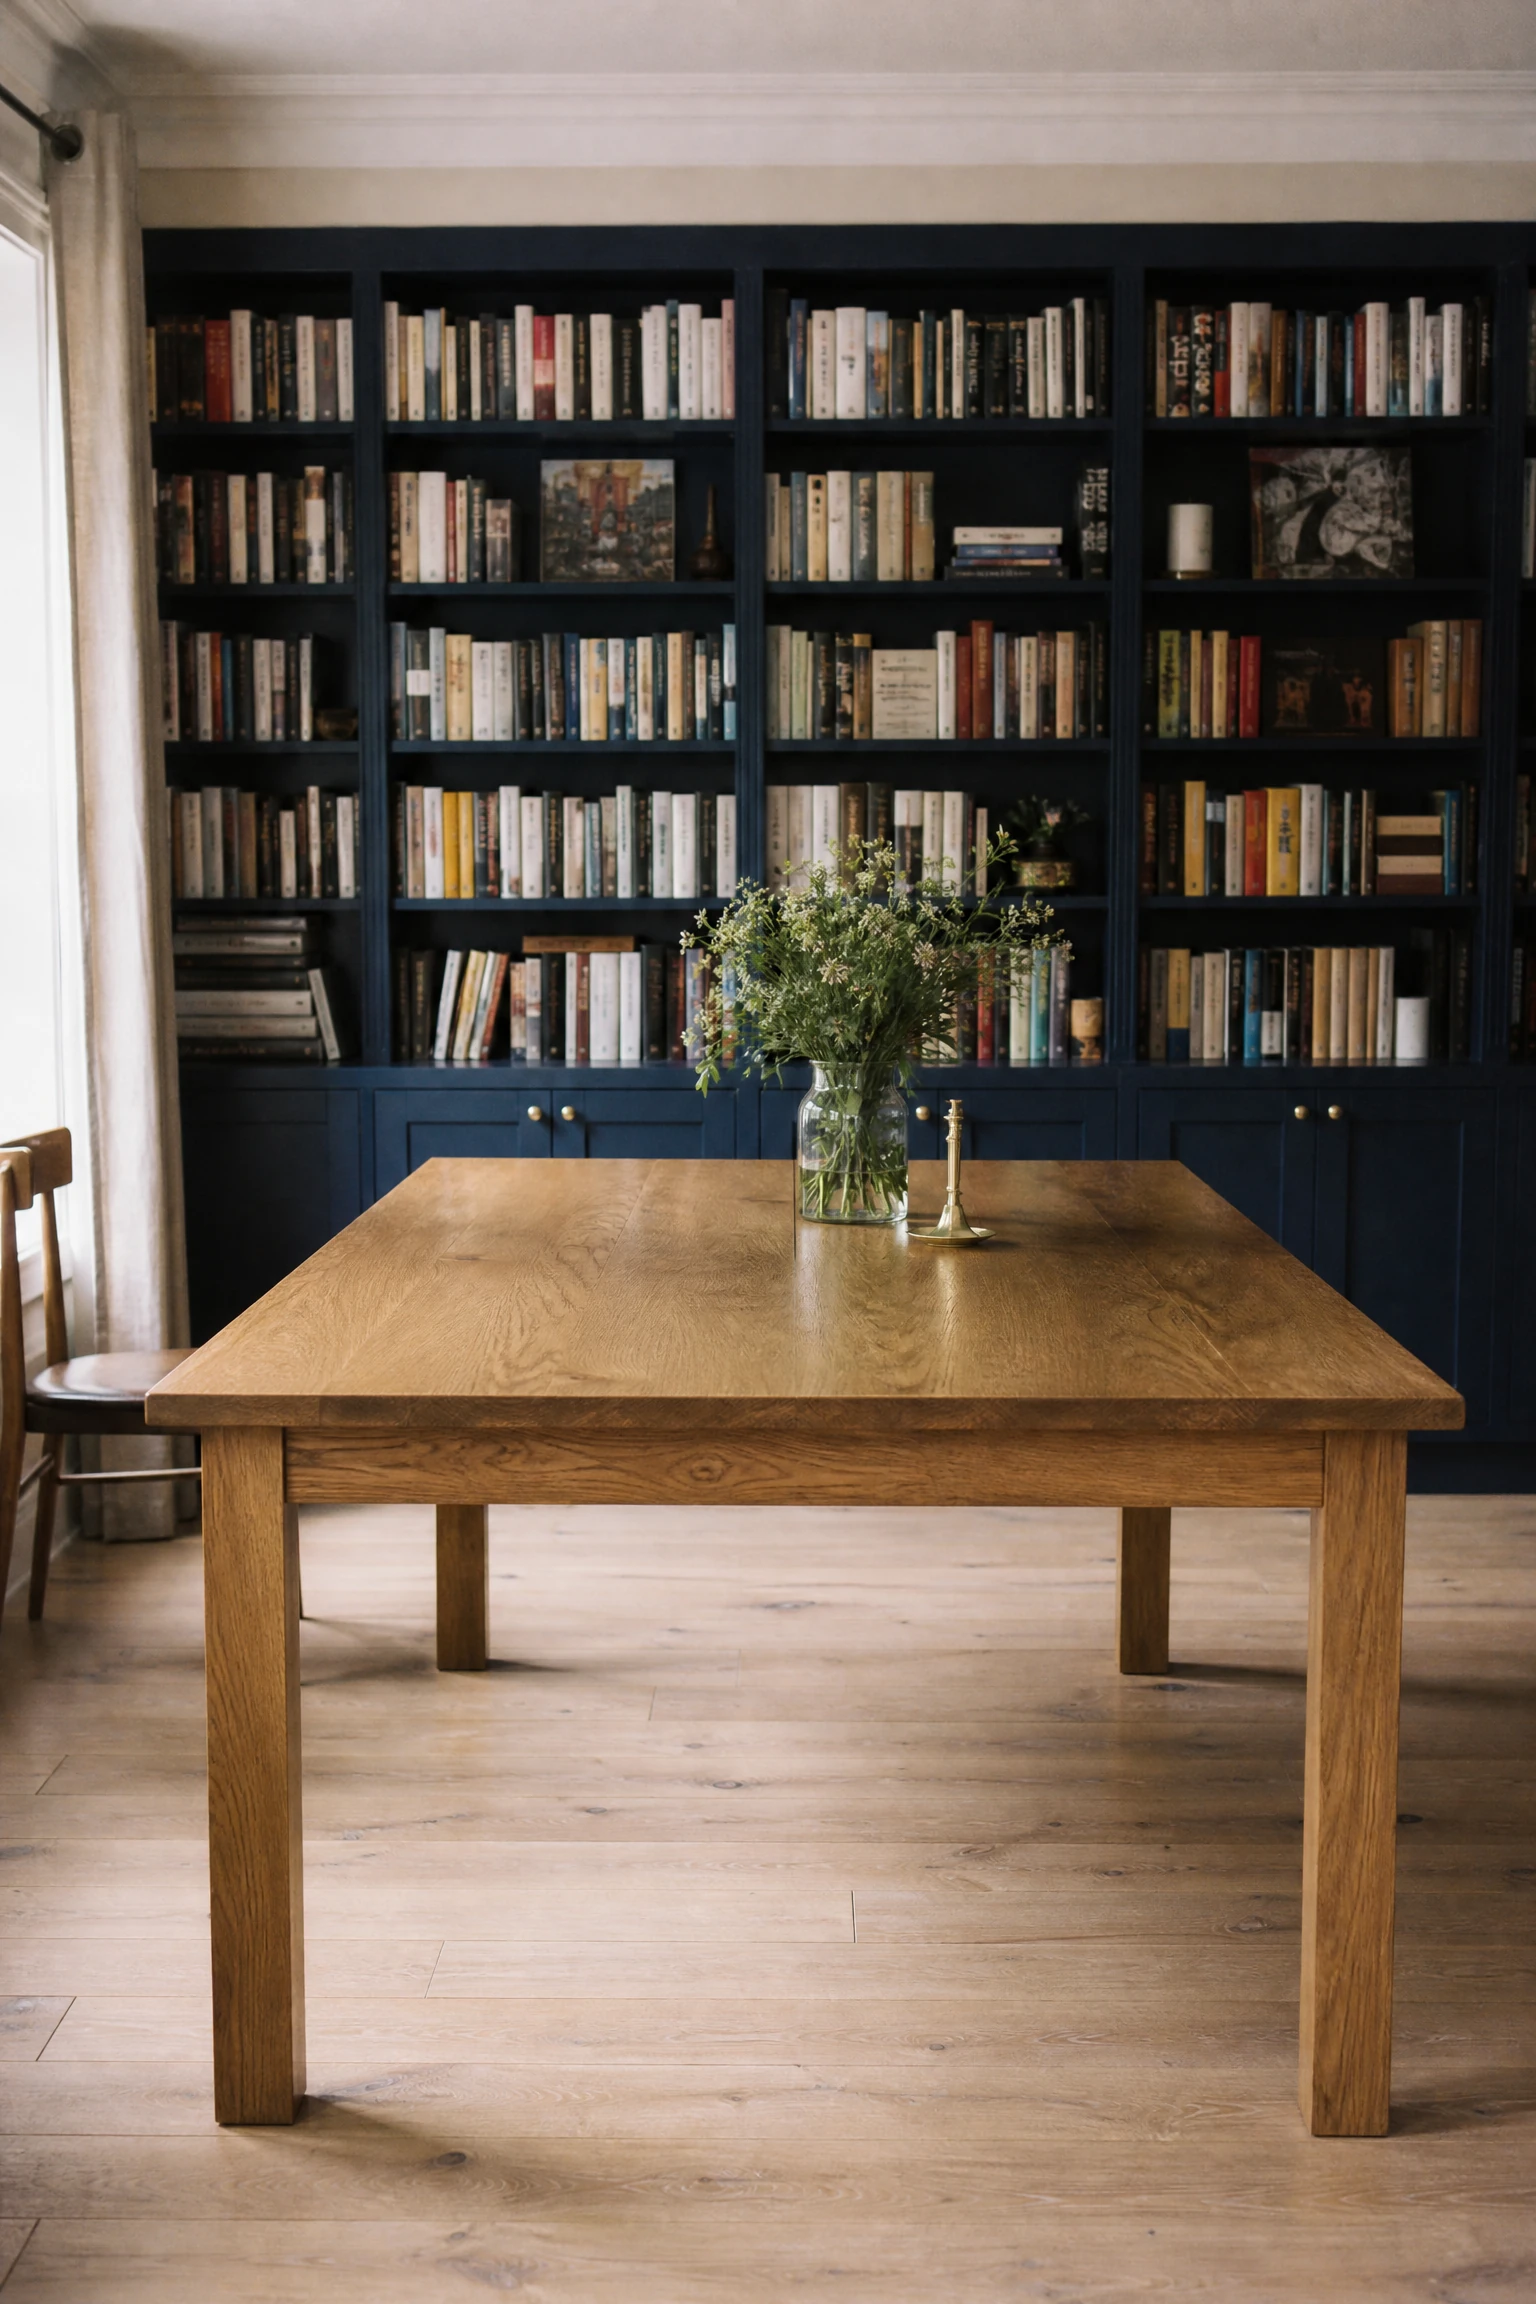
Centering your dining table in front of a full wall of floor-to-ceiling built-in bookshelves creates a cozy, library-inspired dining room layout. The colorful book spines add rich texture and personality to the background, turning your dining room into a multi-functional reading and eating space.
DESIGNER ADVICE: Style shelf sections near the dining table with white ceramic objects to break up dense book spines visually.
Space Dining Chairs with Symmetrical Two-Inch Gaps Along Table Sides
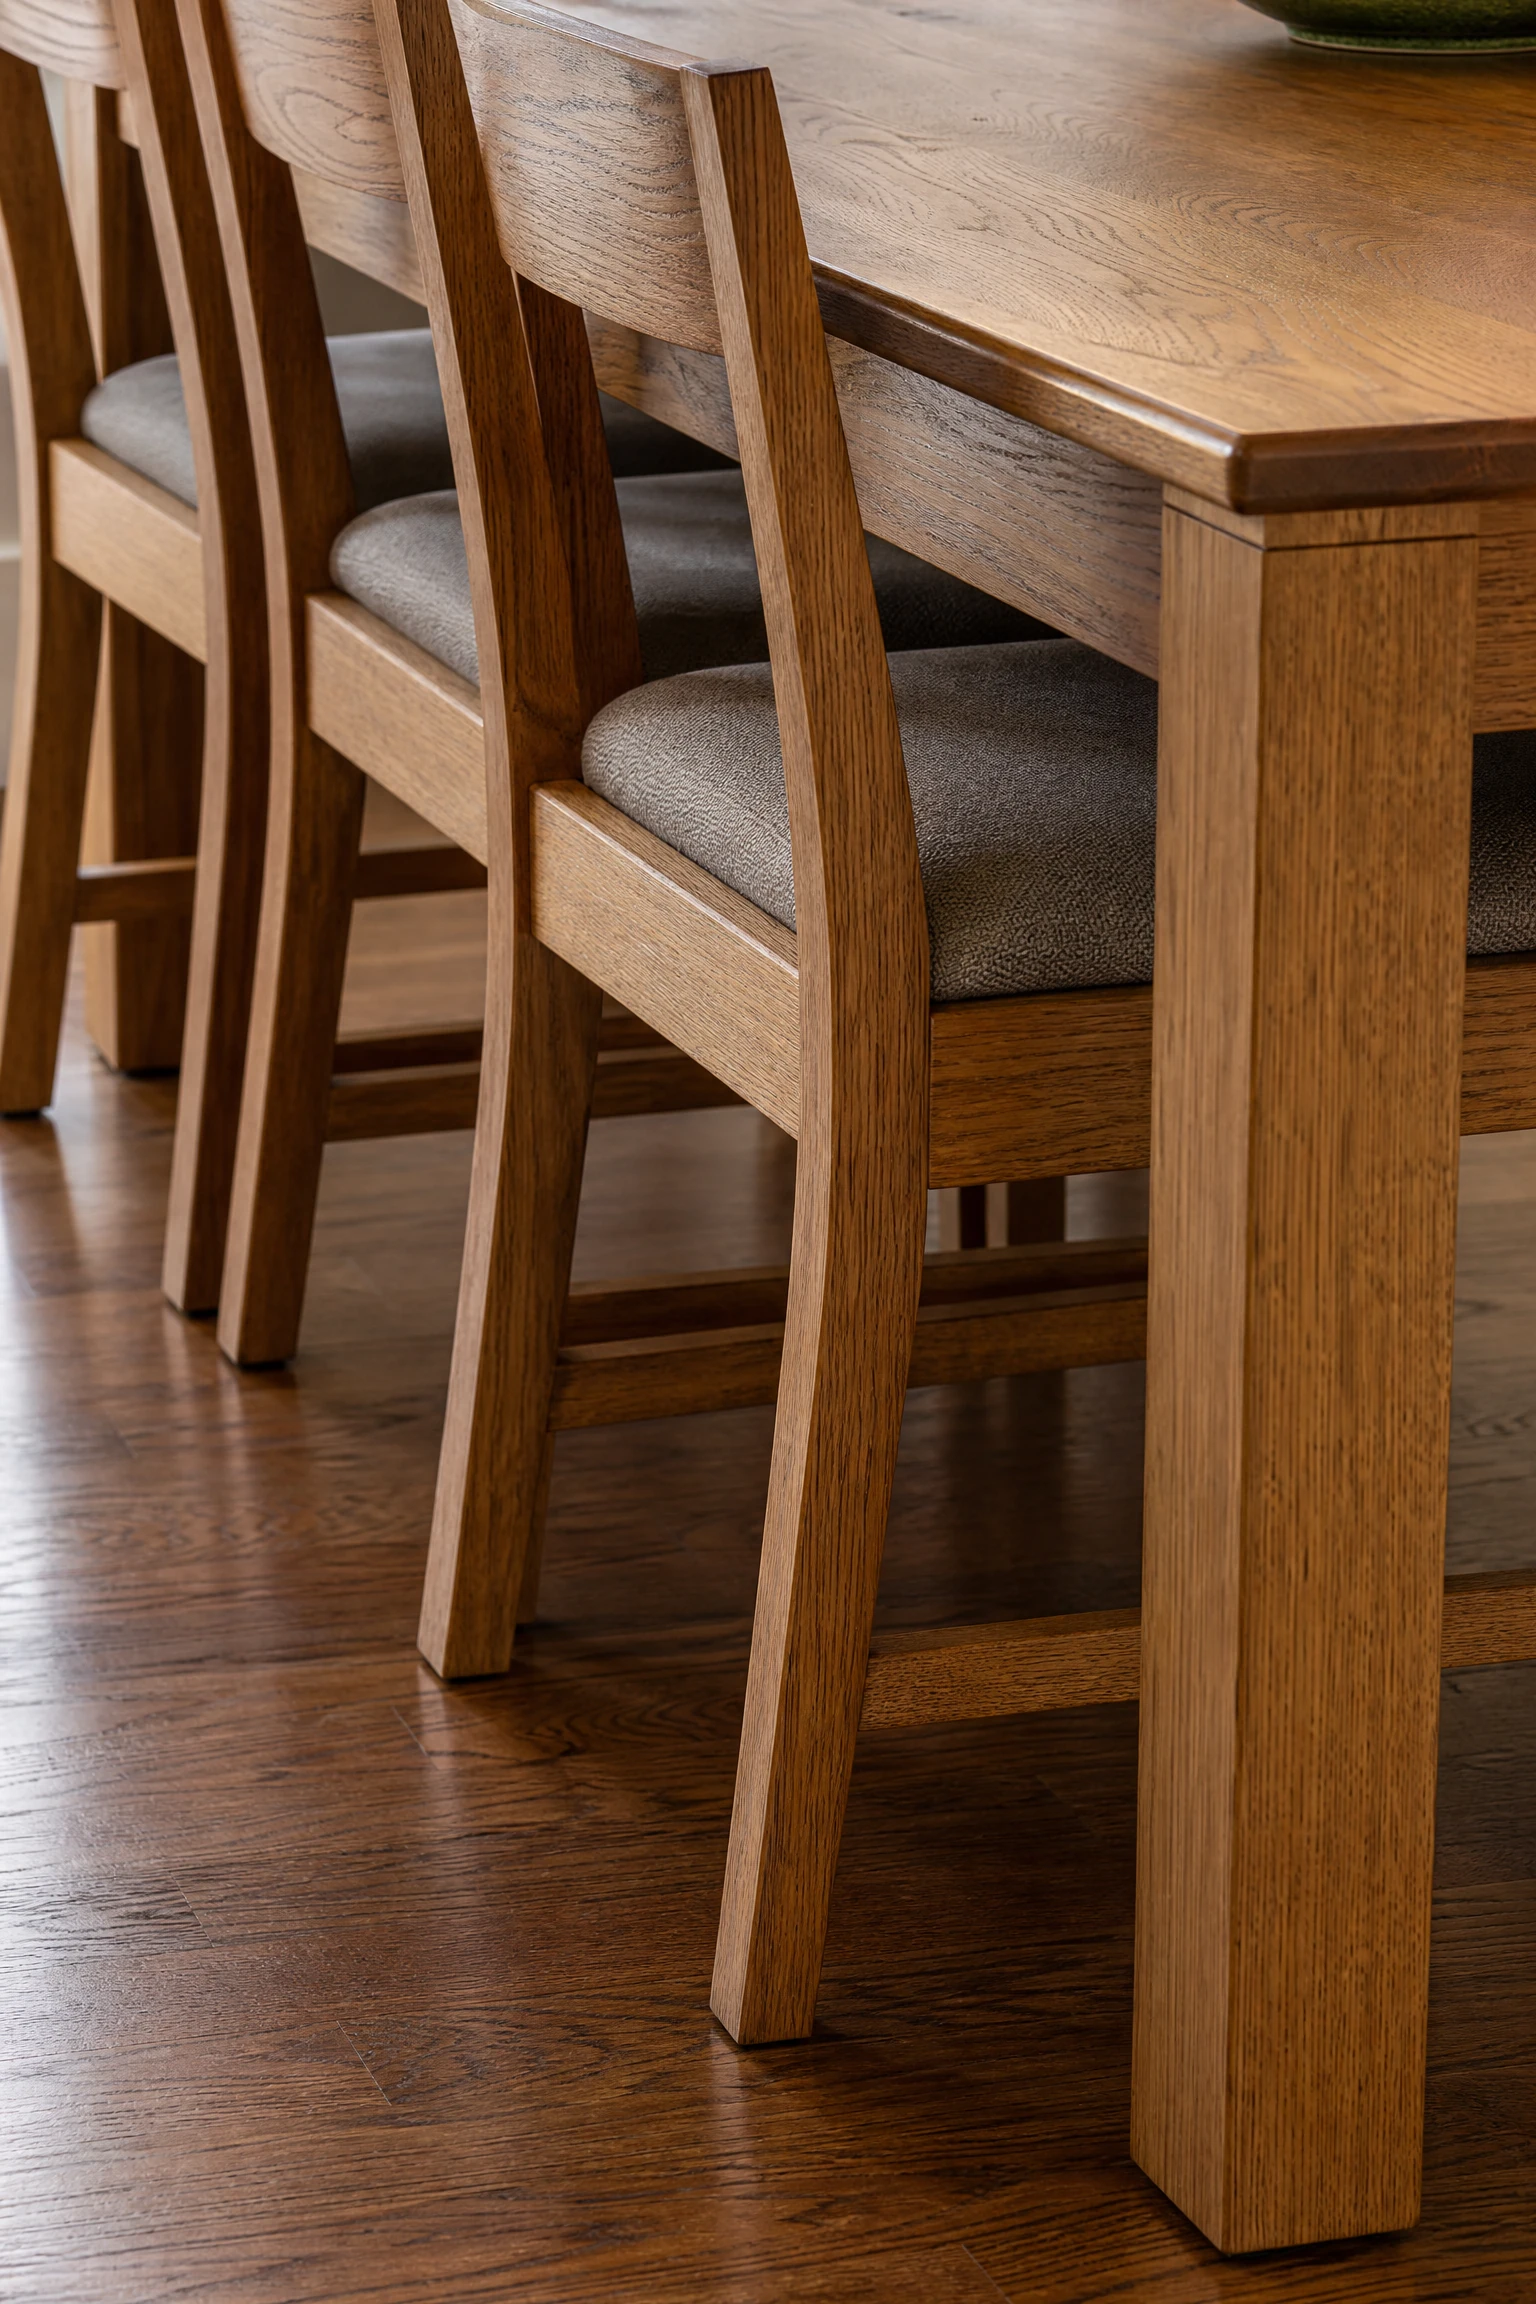
Spacing your dining chairs with uniform two-inch gaps between seat edges along table sides keeps your dining arrangement looking neat and organized. Precise chair spacing ensures guests have comfortable elbow room during meals without feeling crowded. Pushing chairs in maintains clean lines.
QUICK TIP: Measure chair width before buying a dining table to ensure your desired number of seats fit with proper spacing.
Place a Low Credenza Directly Under a Large Abstract Canvas Artwork
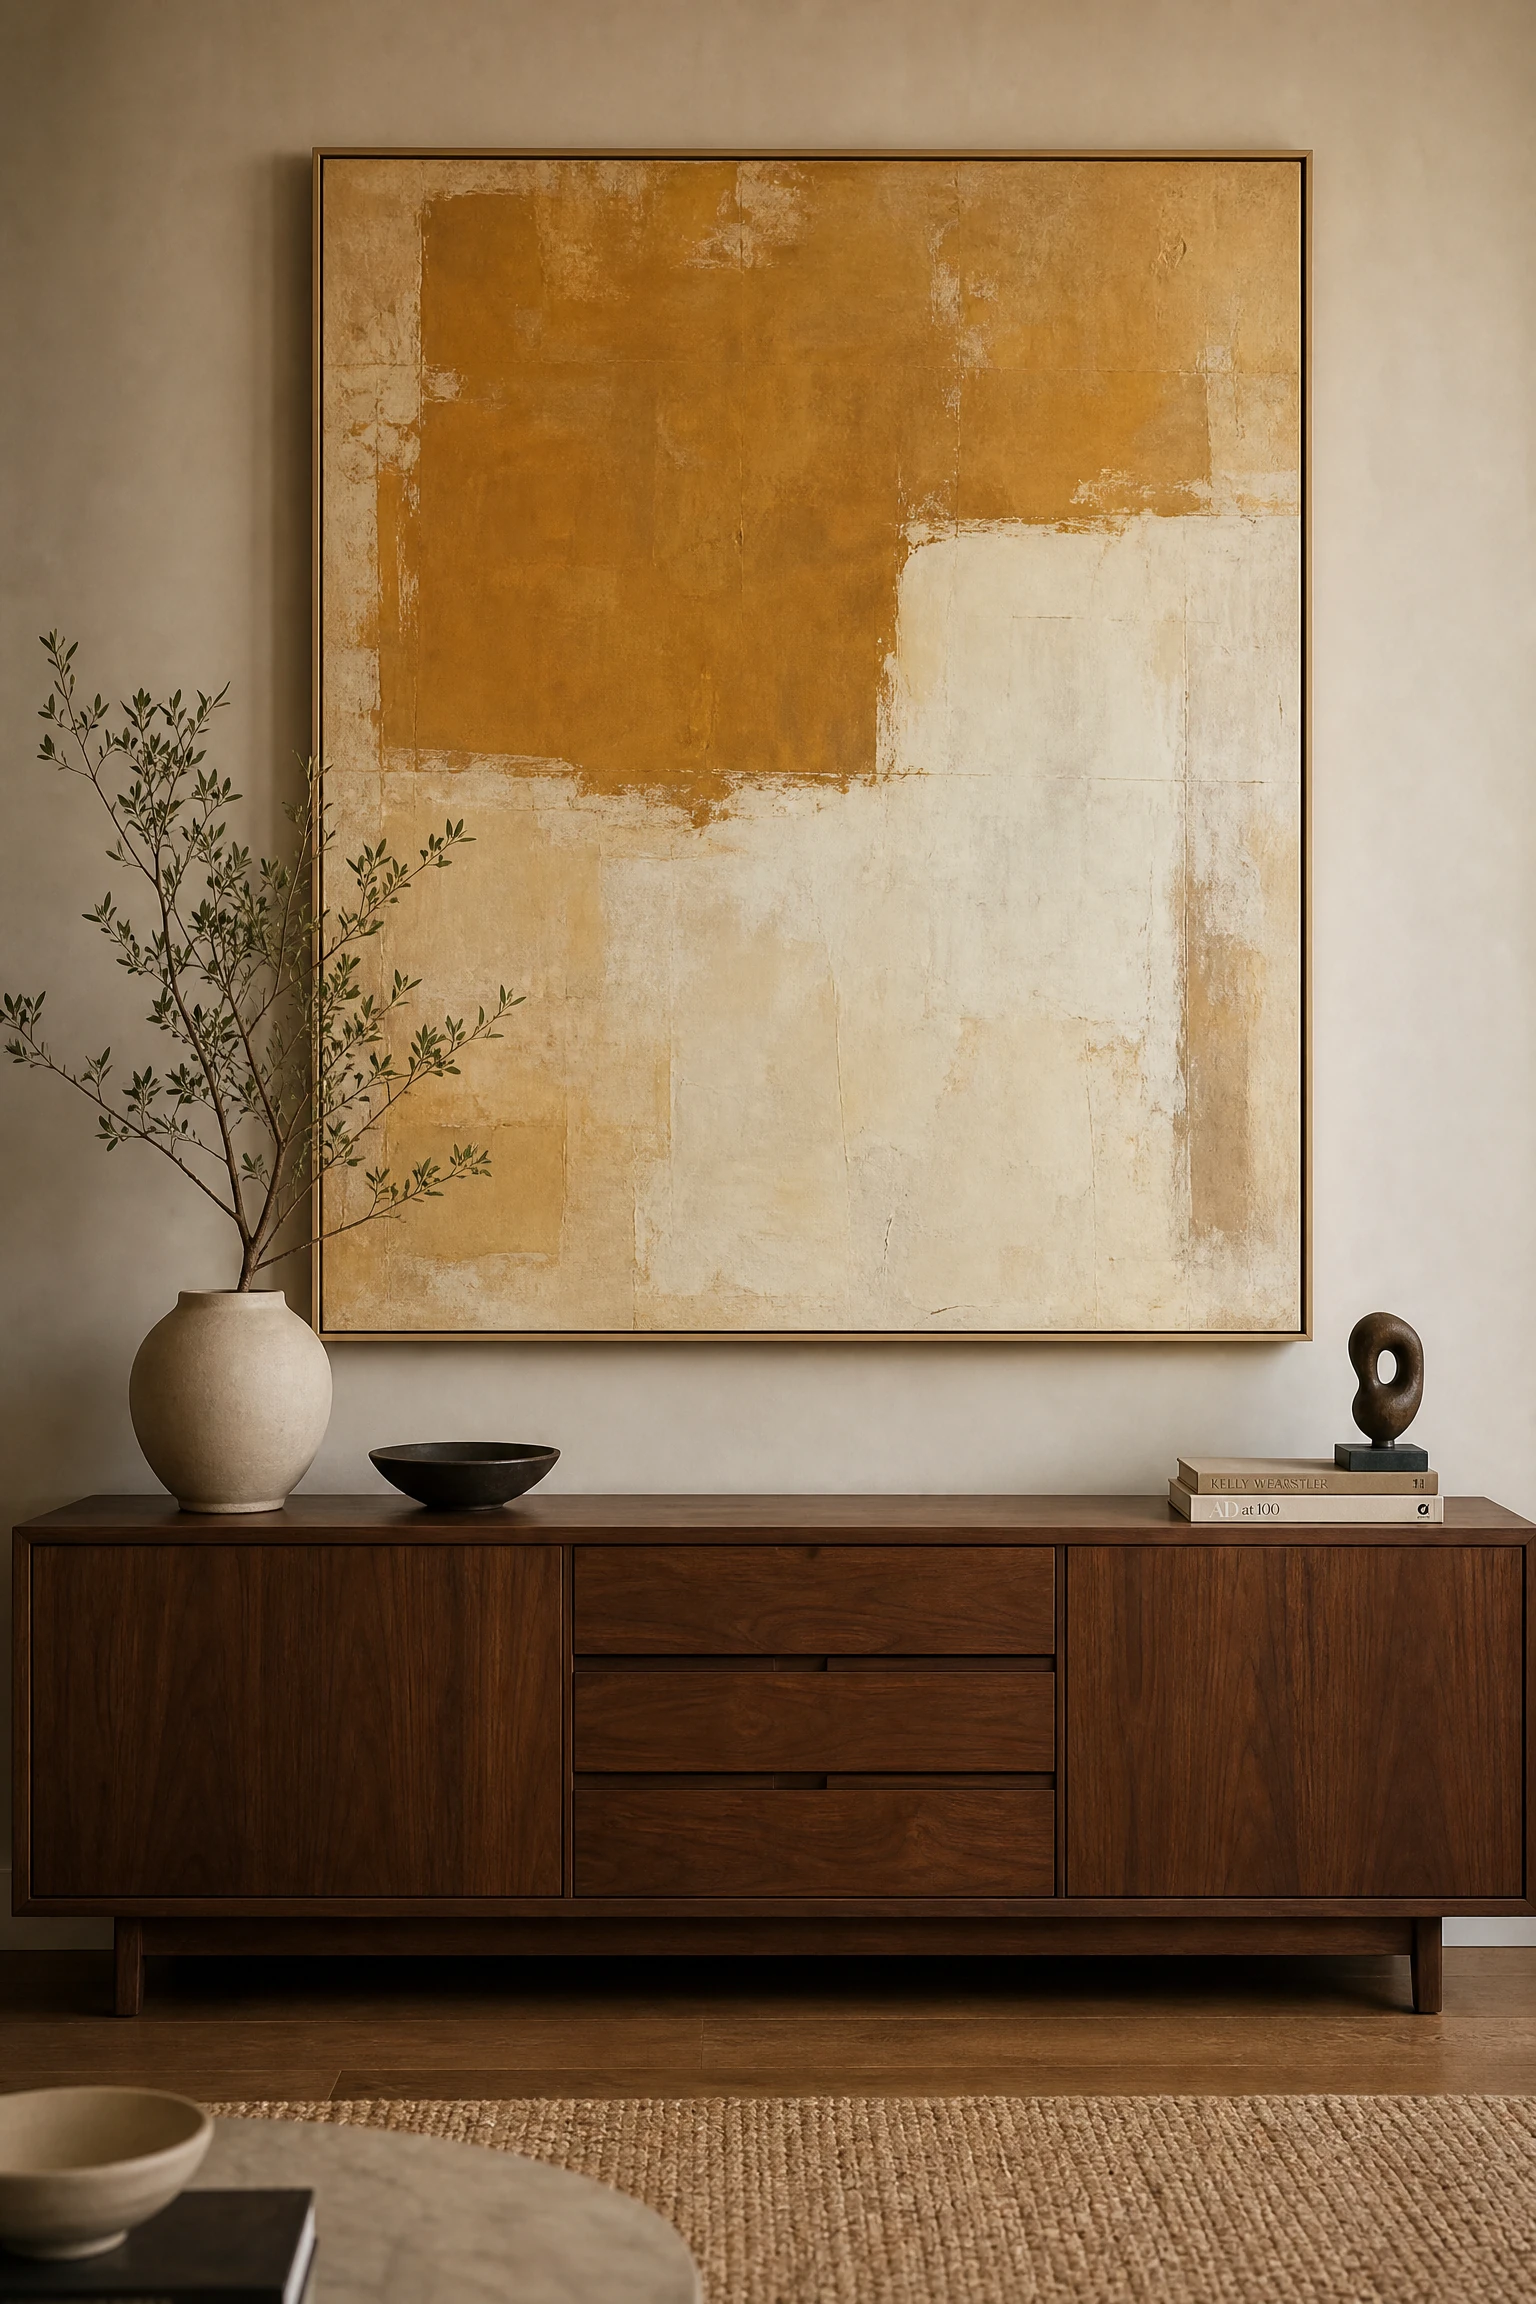
Placing a low storage credenza beneath a wide piece of abstract wall art establishes a clean, modern focal point along your dining room wall. The credenza holds extra tableware and linens out of sight, while the artwork above introduces bold color and artistic scale. The low surface stays uncluttered.
DESIGNER ADVICE: Select artwork that is slightly narrower than the credenza width to maintain proper visual grounding.
Align a Long Rectangular Table Directly Under an Exposed Ceiling Beam
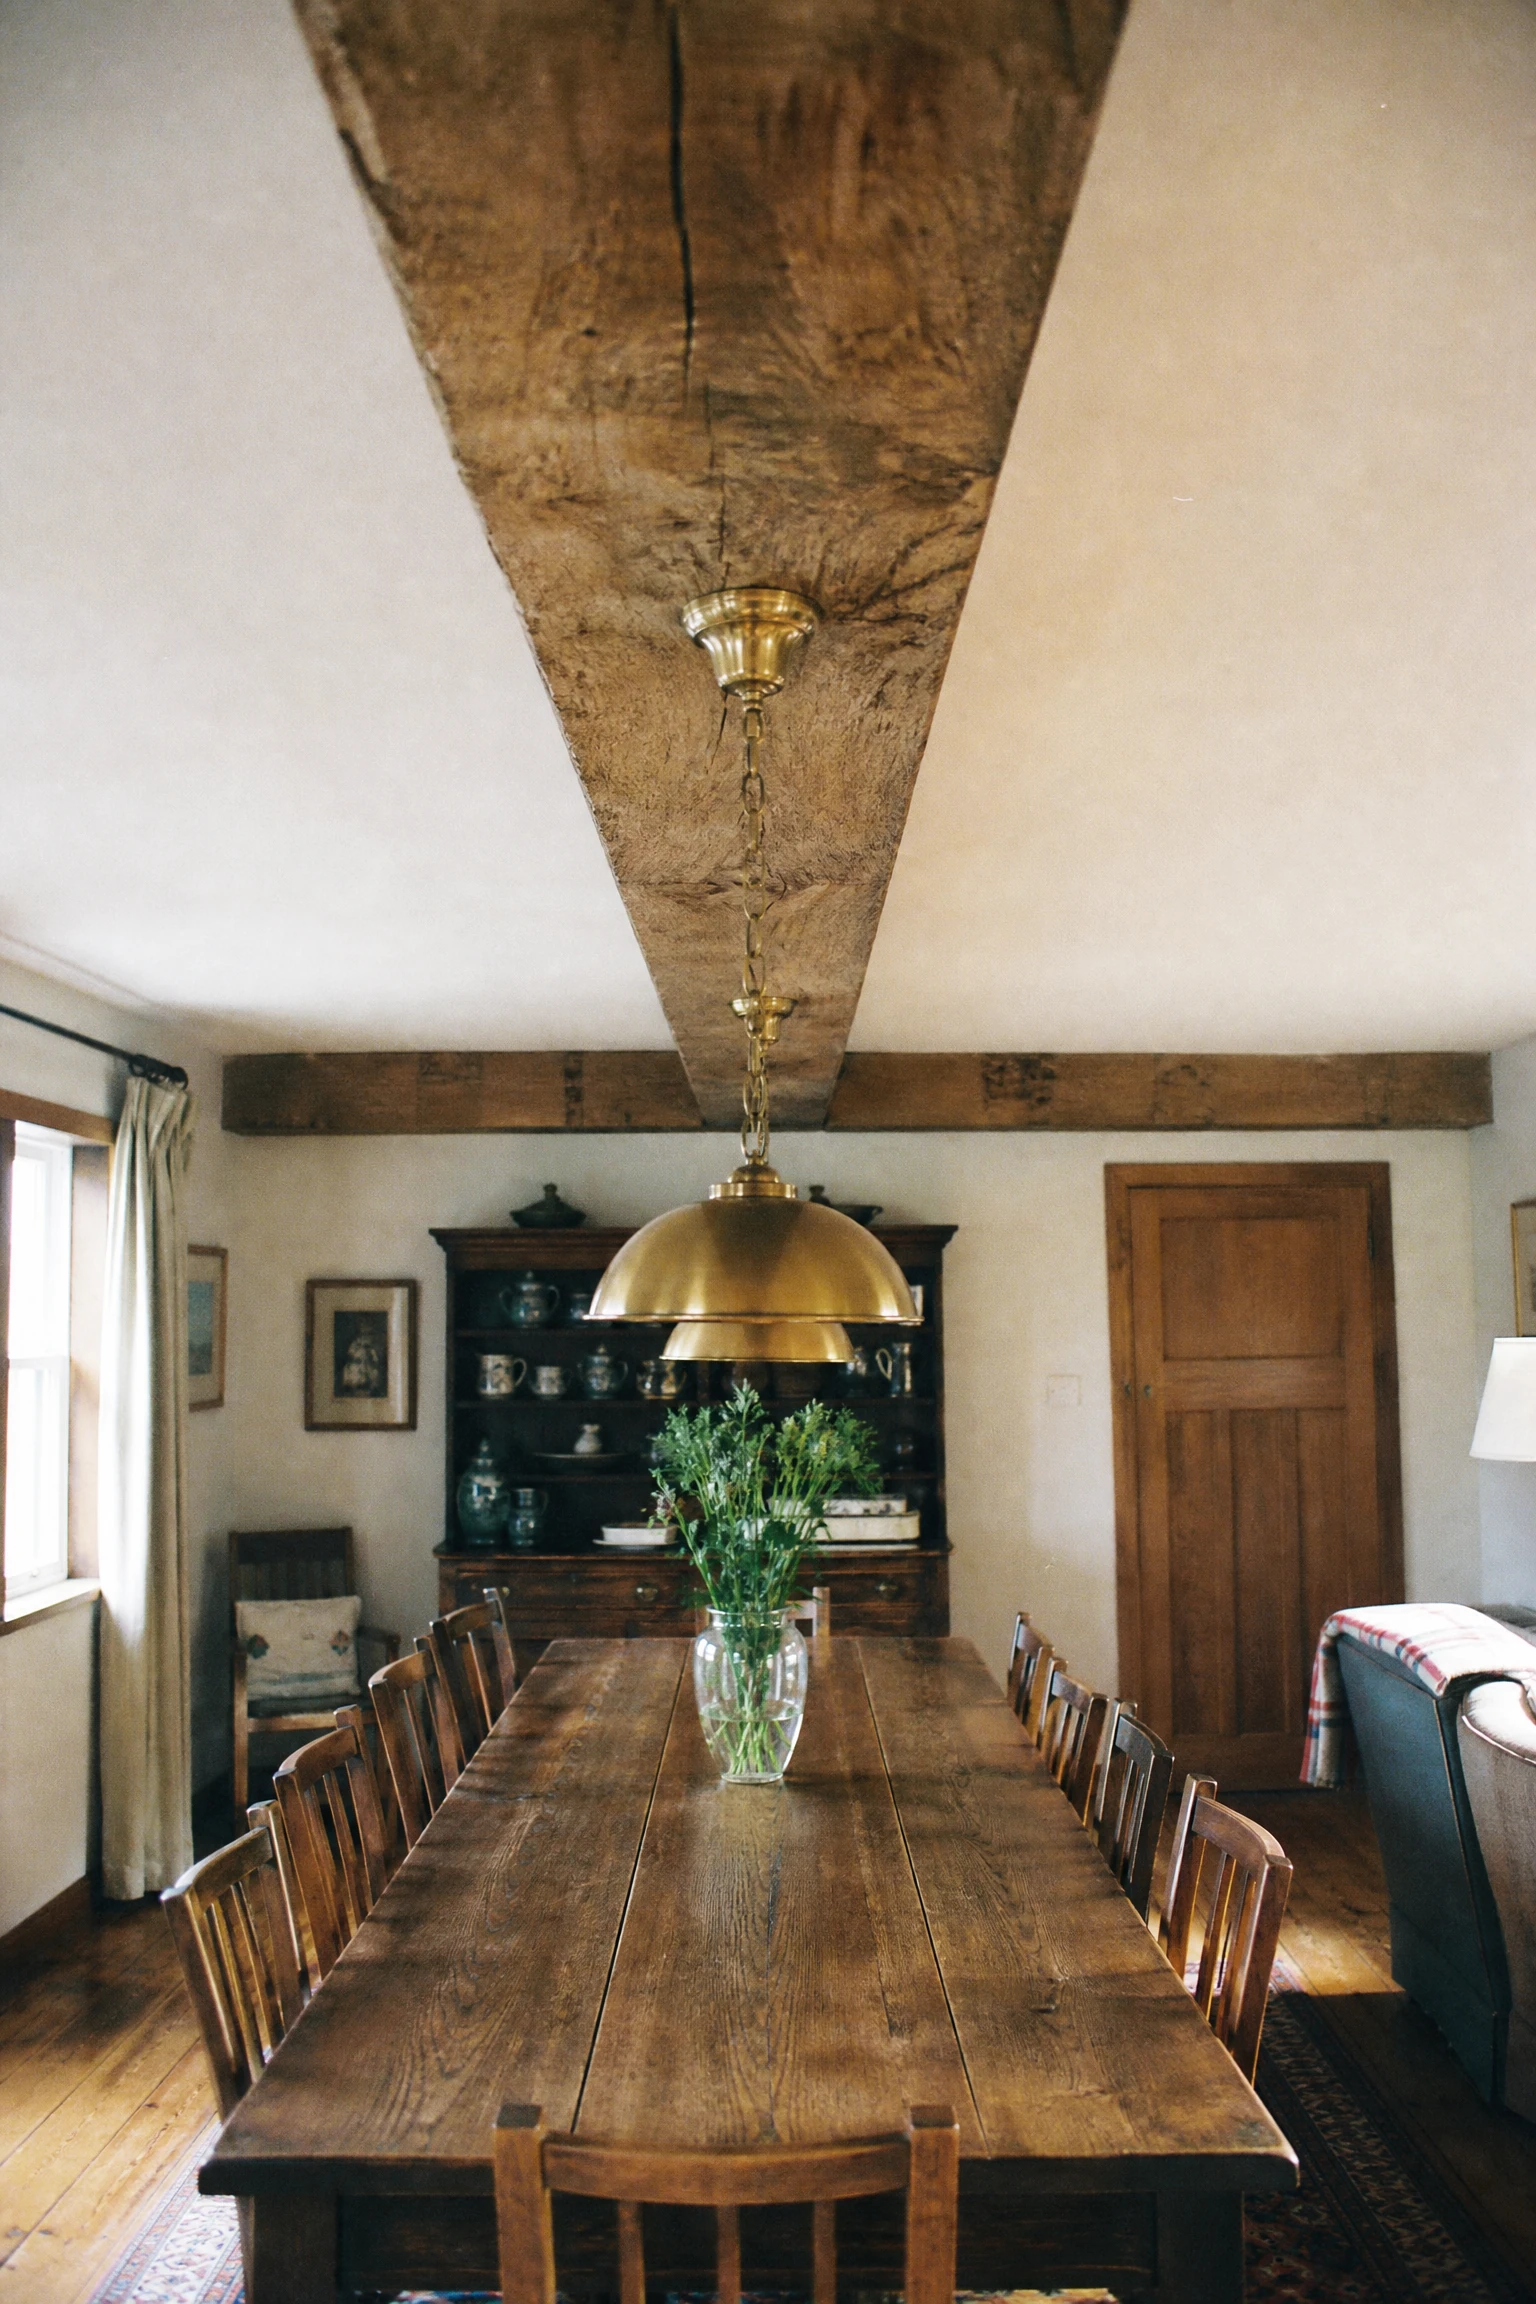
Aligning a long rectangular wooden table directly beneath a structural ceiling beam uses architectural lines to anchor your dining layout. The parallel beam overhead frames the table below, making the dining set look custom-planned and architecturally integrated. It builds a solid dining focus.
STYLE SECRET: Hang dual pendant lights directly from the ceiling beam to reinforce the structural alignment overhead.
Place a Rolling Utility Server Cart Next to the Host Seat
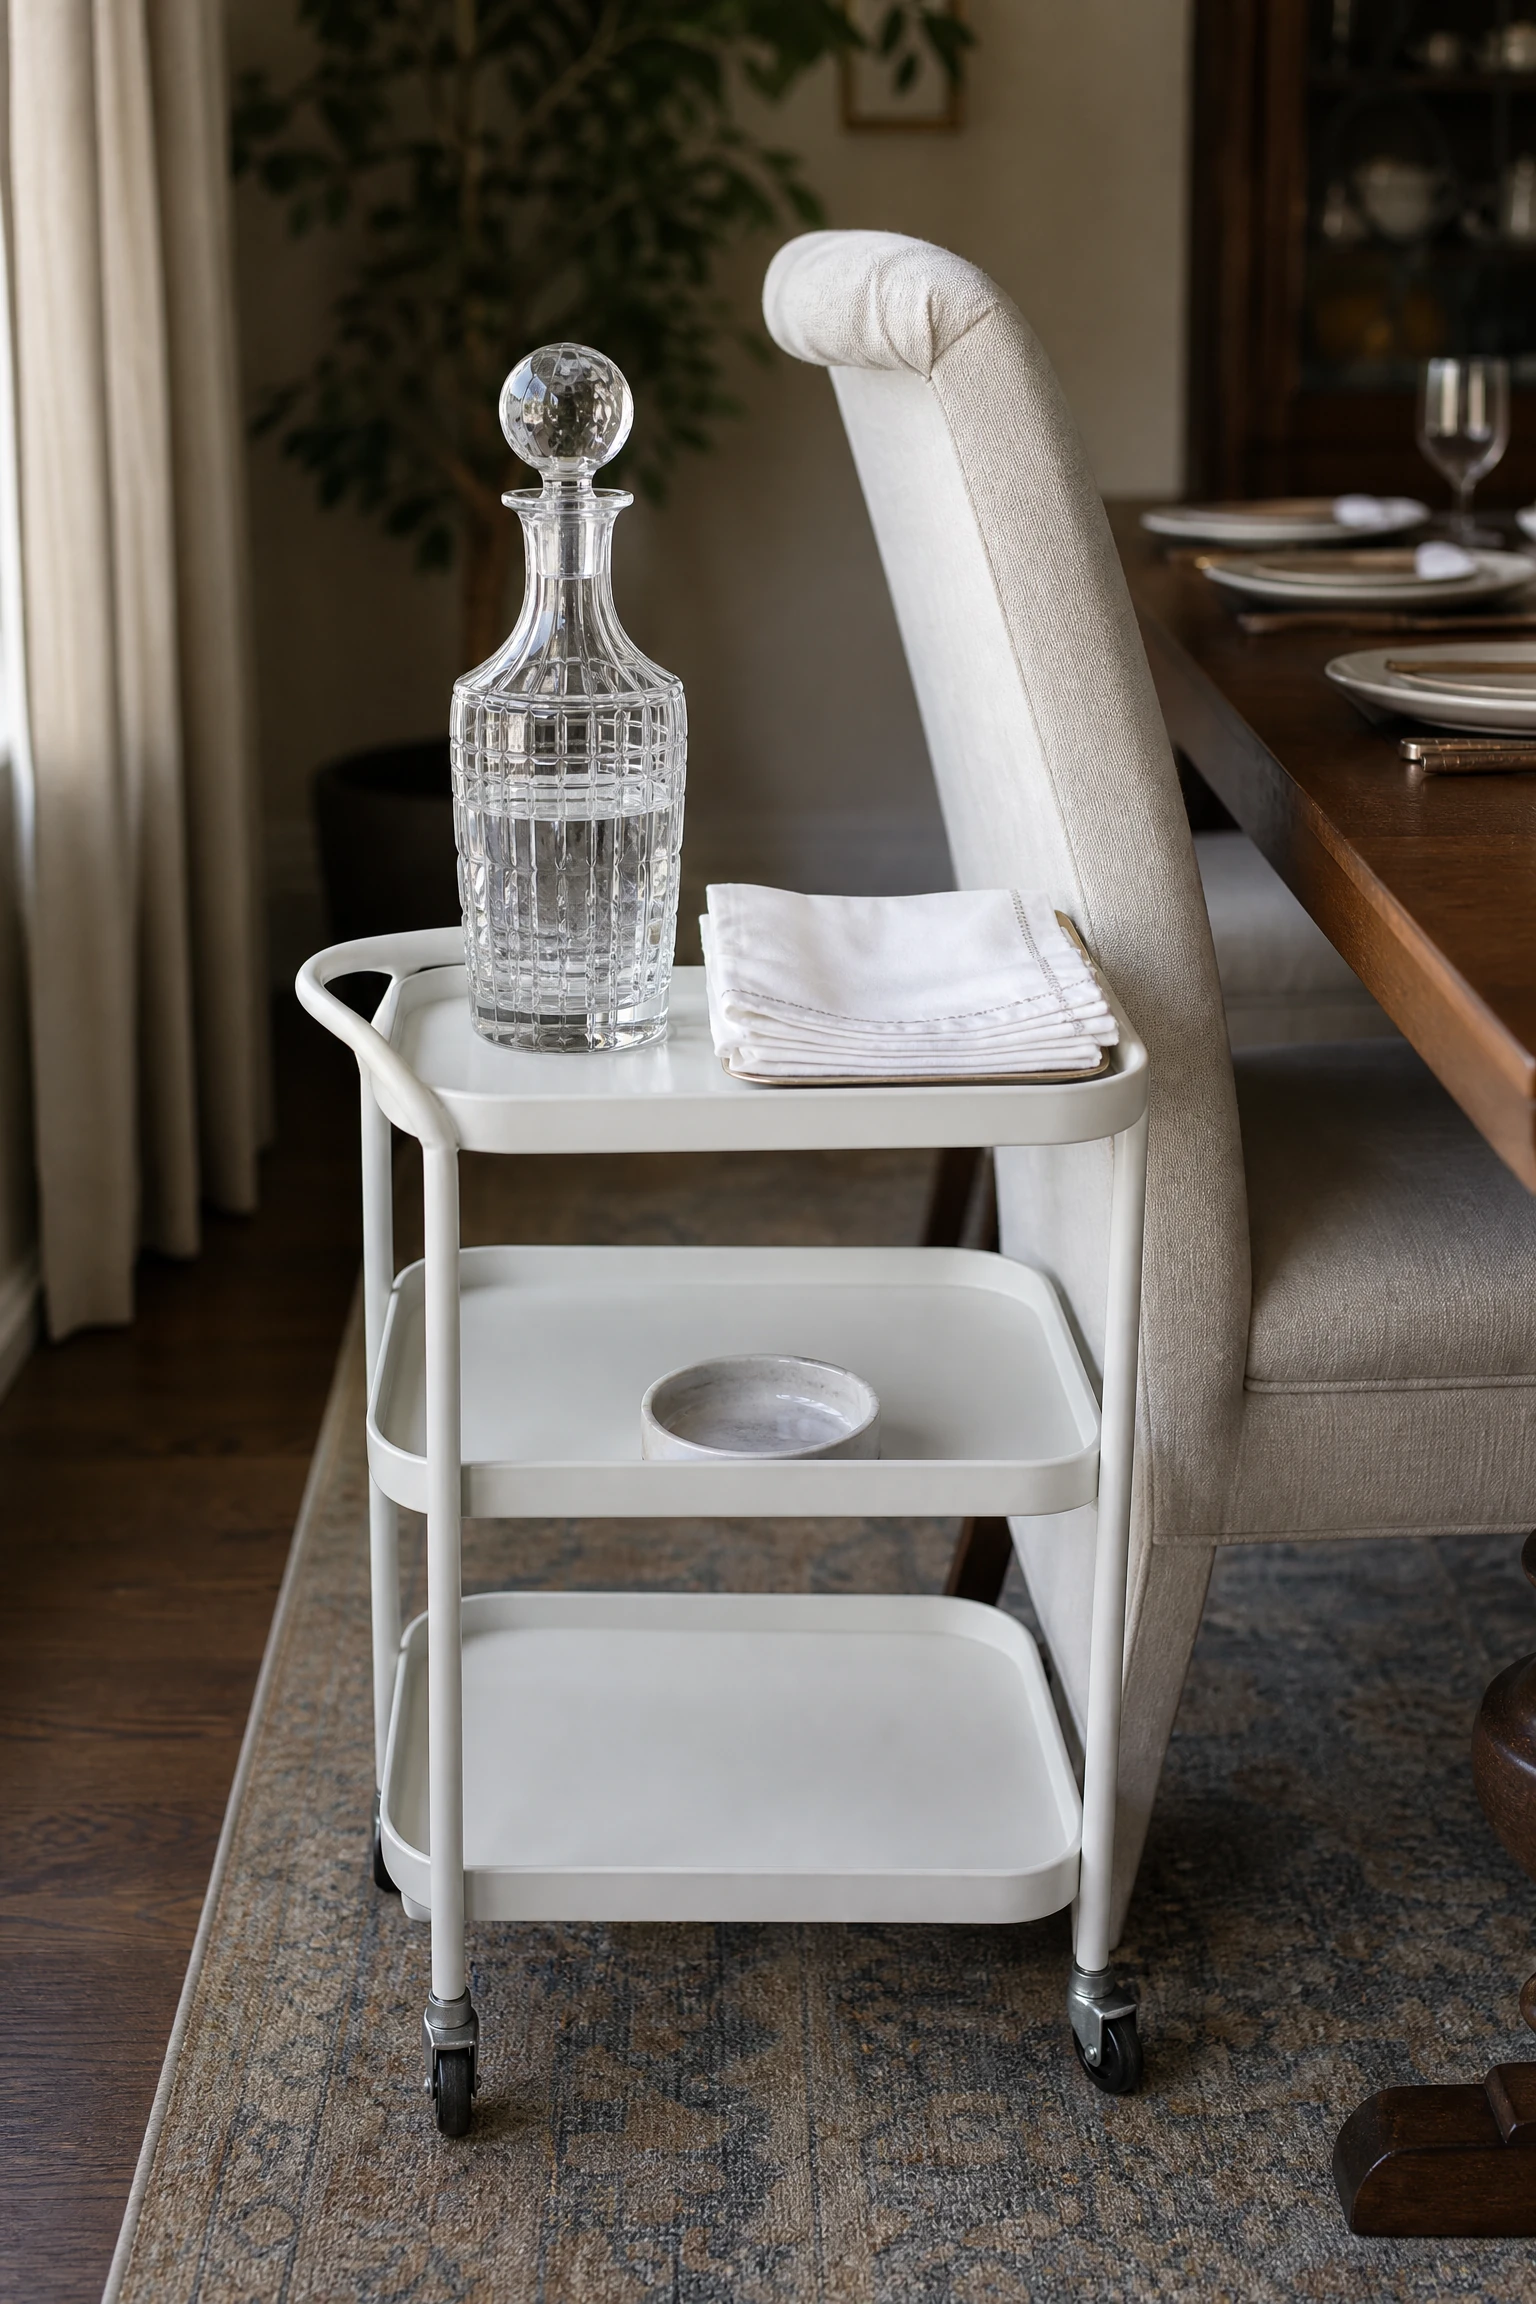
Positioning a compact rolling utility cart beside the host seat keeps water decanters, wine bottles, and extra napkins within easy reach during dinner. The mobile server prevents hosts from standing up repeatedly during meals to retrieve supplies from the kitchen. Roll it away when finished.
QUICK TIP: Use a cart with a flat top shelf to function as a temporary side table for resting serving bowls.
Install a Built-In Wooden Window Seat Bench Along the Outer Wall
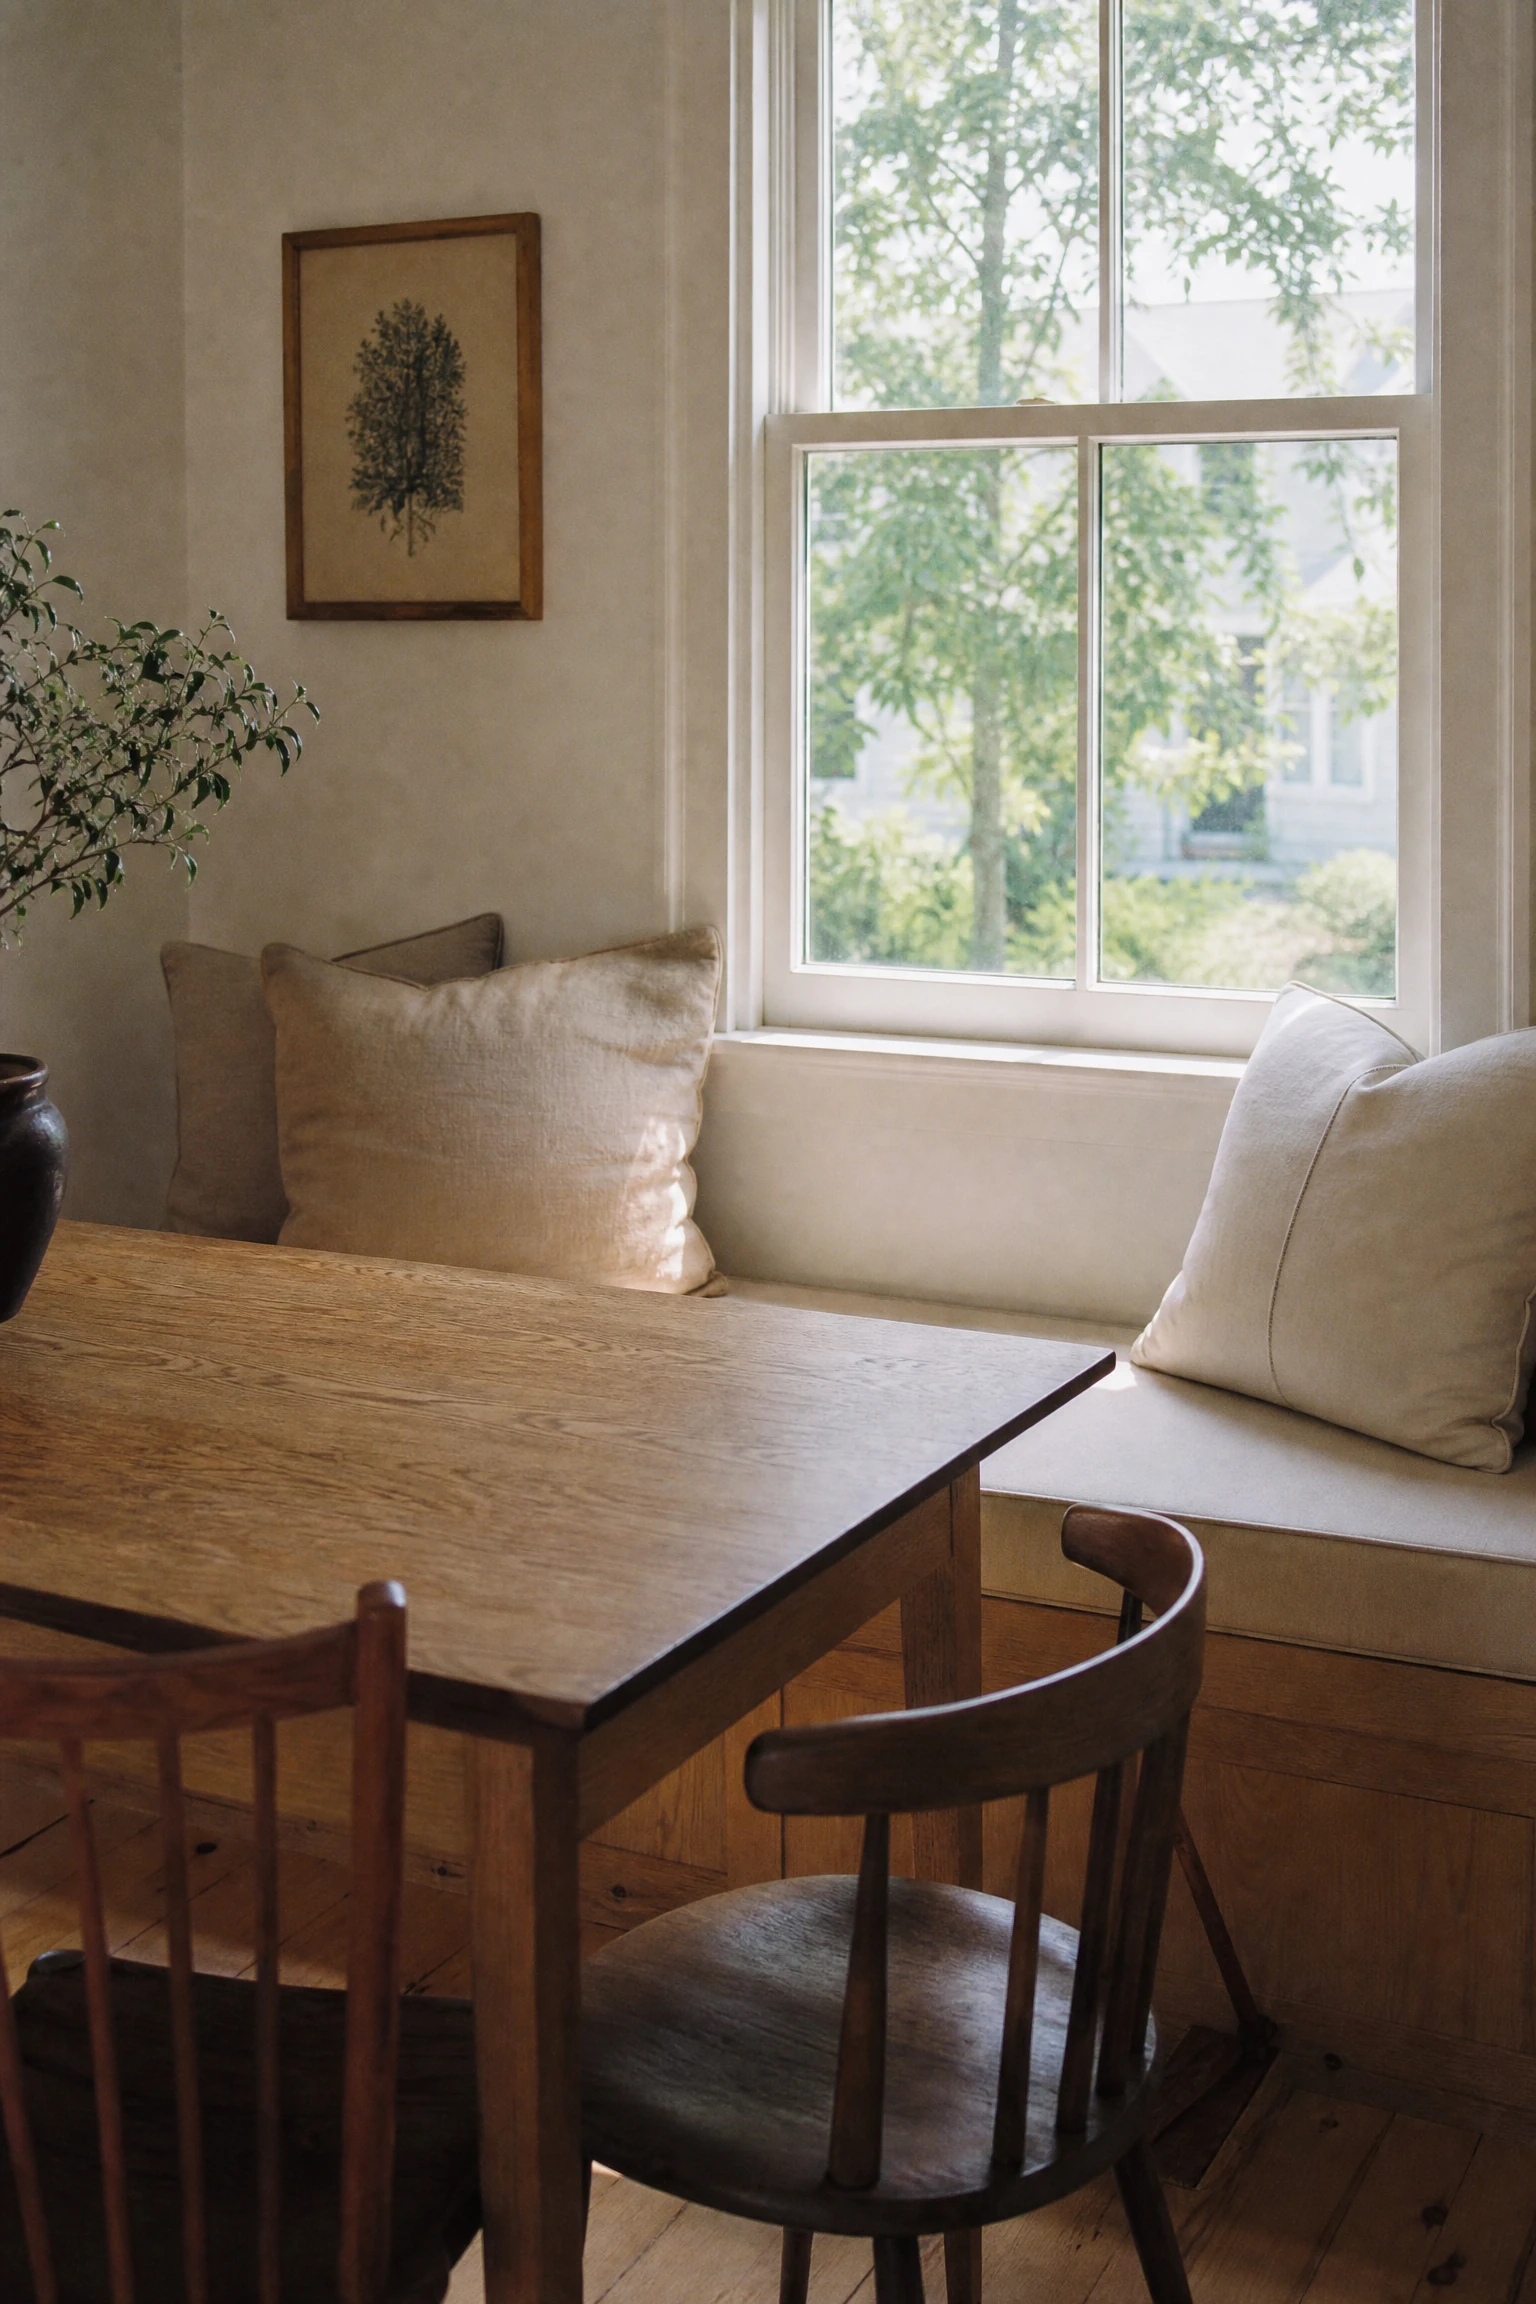
Building a custom window seat bench along an outer window wall provides cozy upholstered dining seating while maximizing floor clearance. The bench fits flush beneath window sills, freeing up the center of the room for walking traffic while offering sunlit seating. Base drawers hold linens.
MAINTENANCE RULE: Vacuum bench seat cushions weekly using upholstery attachments to remove food crumbs from fabric seams.
Offset the Dining Table Closer to a Side Wall in an Open-Concept Room
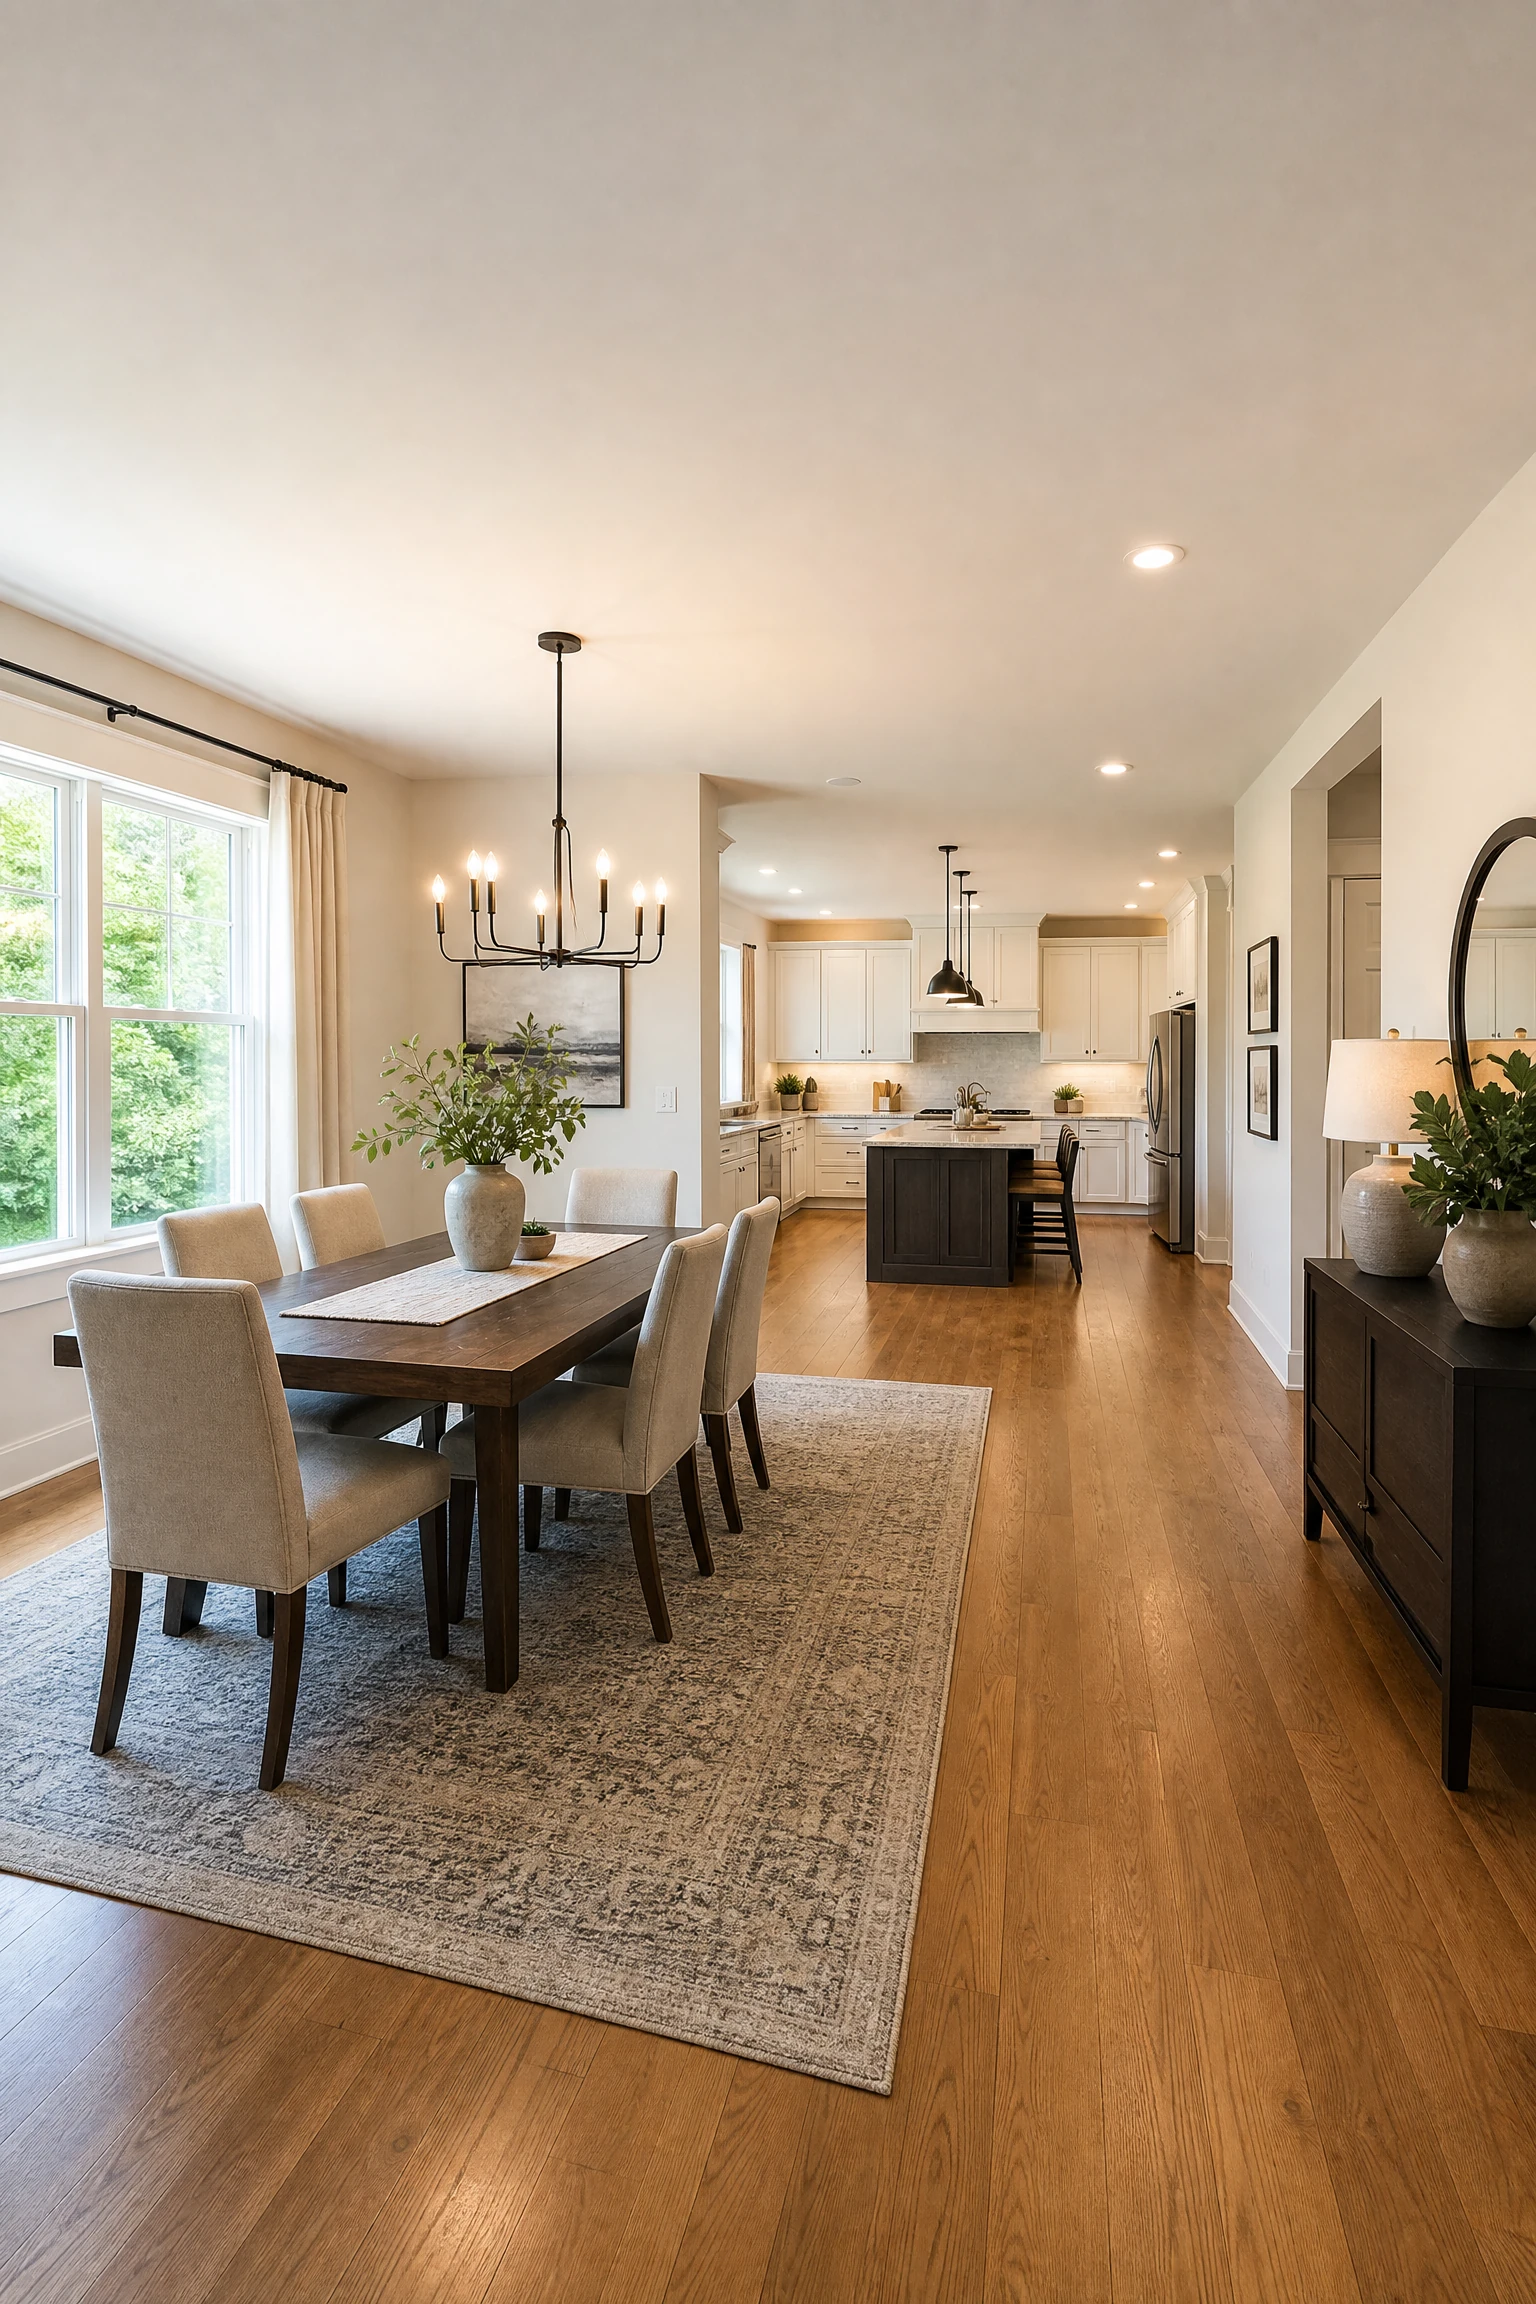
Placing your dining set off-center toward a side wall in a large open-concept room leaves a wide, unobstructed main pathway to the kitchen. Forcing tables into room centers can block natural traffic flow in shared spaces. An off-center layout maintains clear walking zones.
DESIGNER ADVICE: Use an area rug to define the off-center dining zone so the table looks intentionally positioned rather than misplaced.
Pair an Oval Tulip Table with Curved Wishbone Dining Chairs
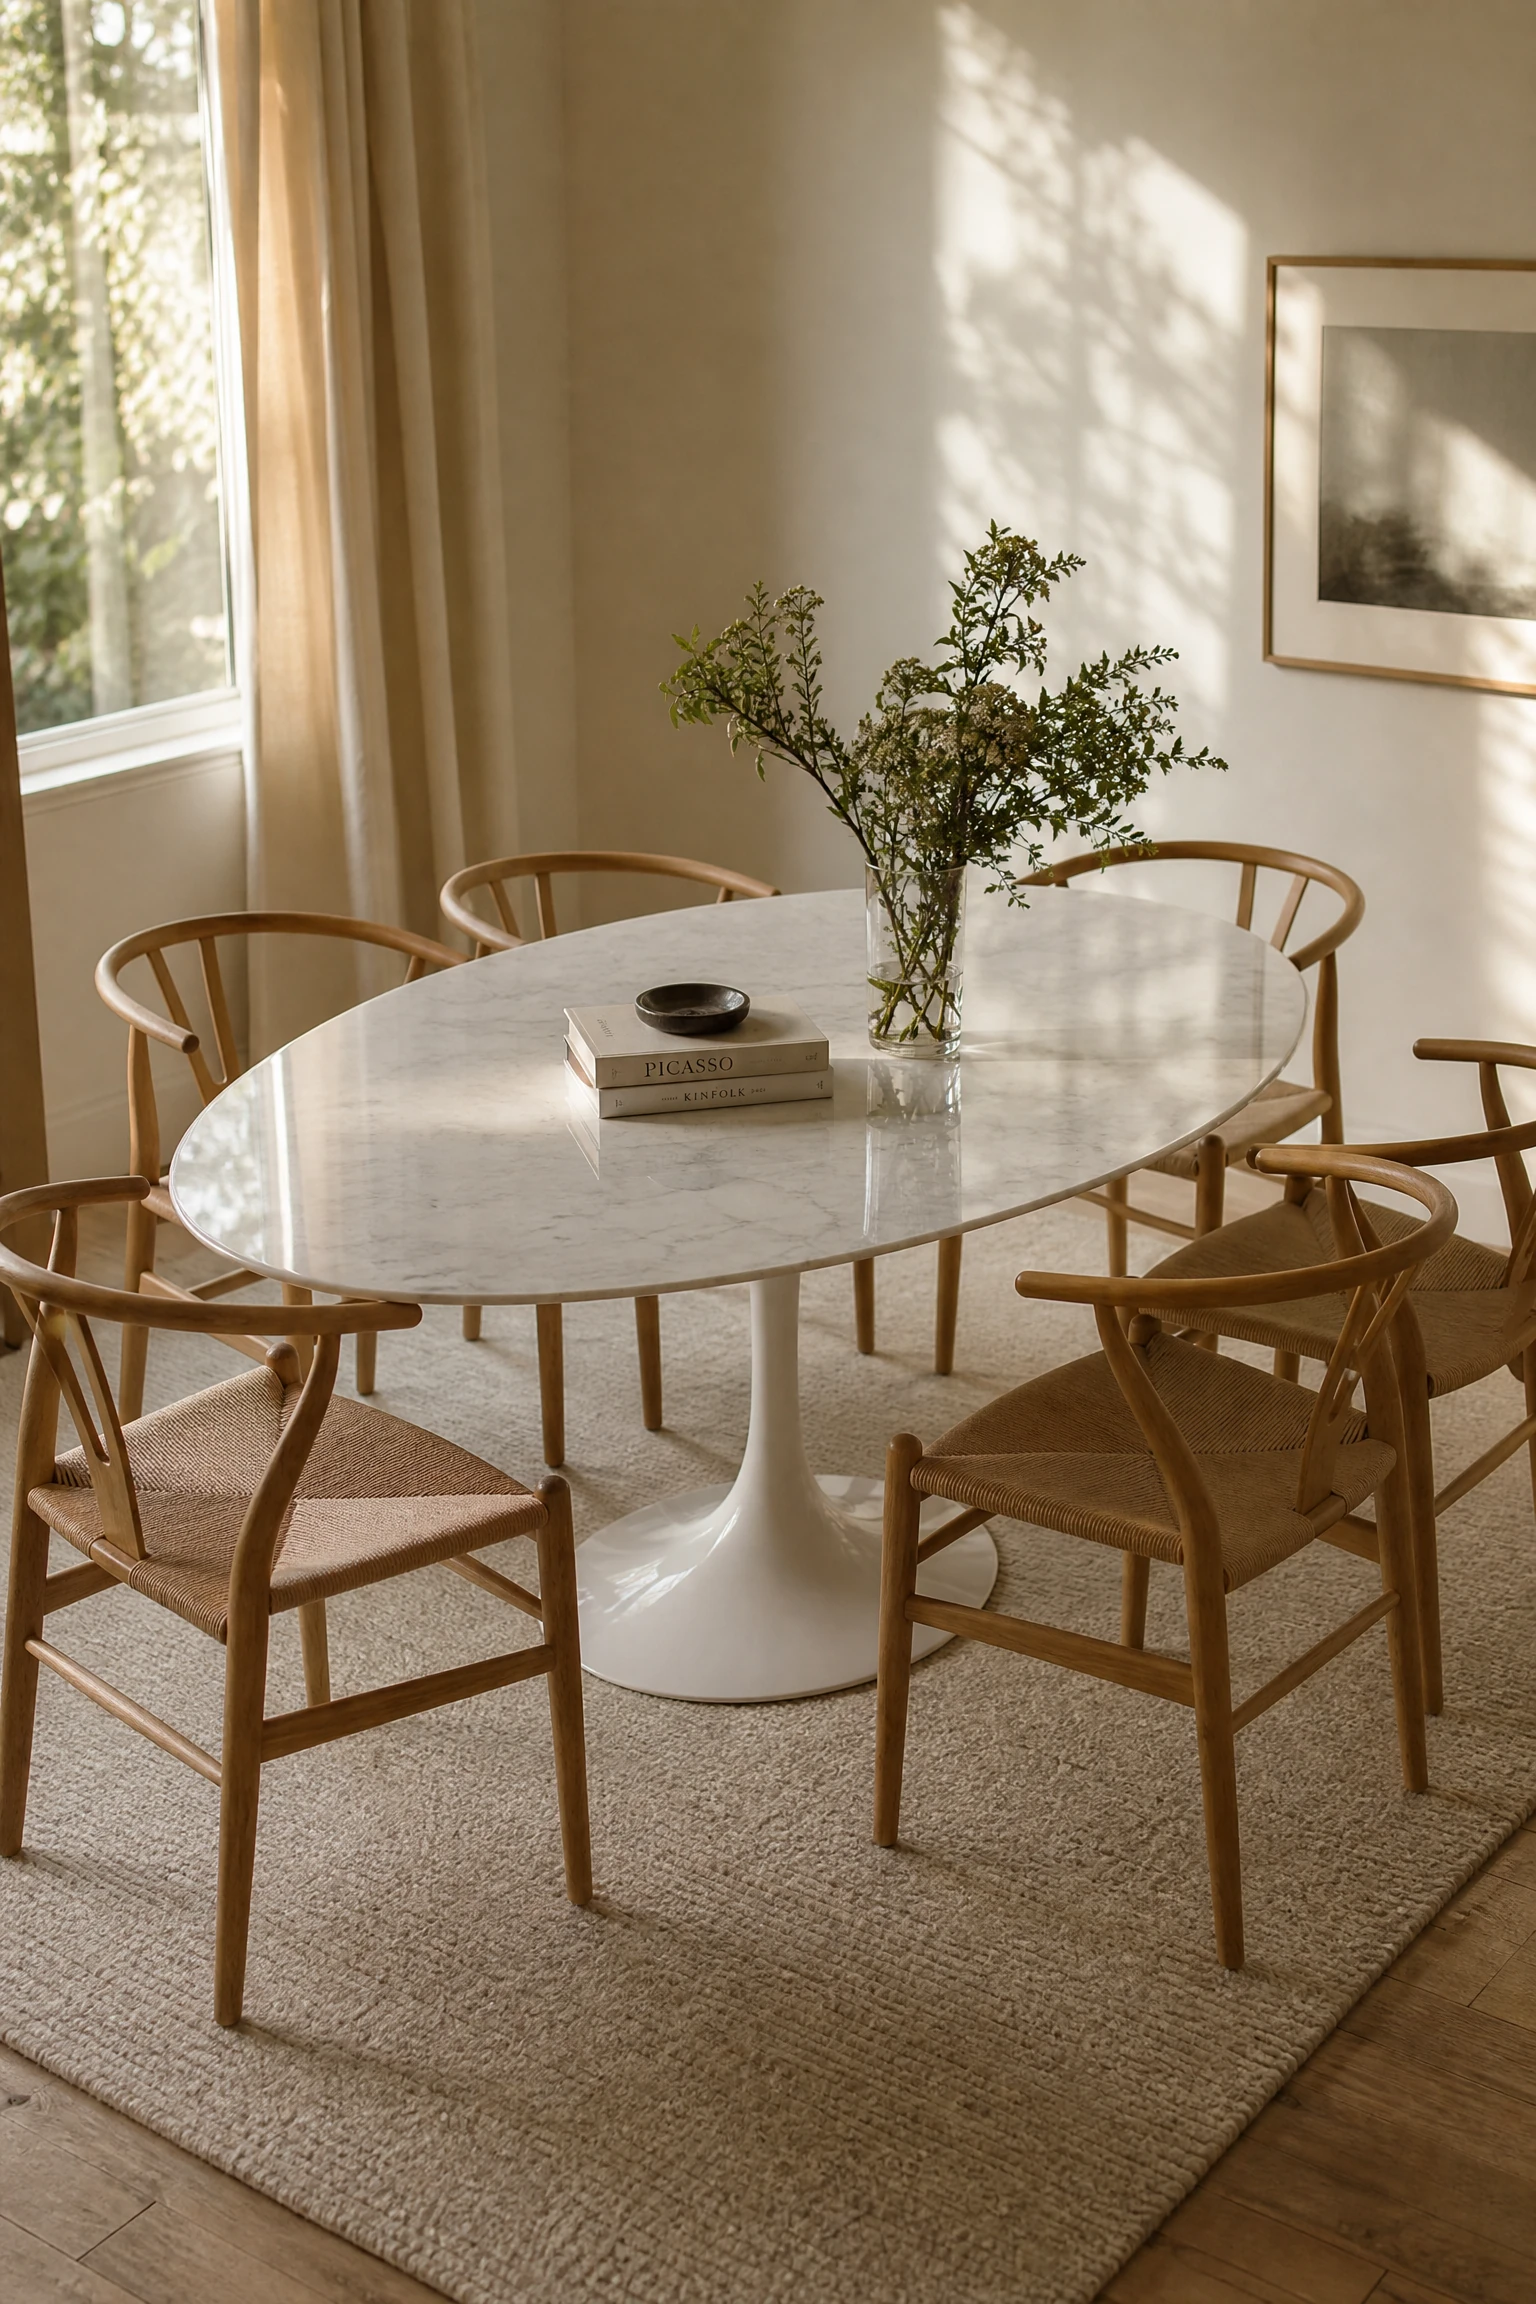
Combining a mid-century oval tulip table with curved wooden wishbone chairs creates a fluid dining arrangement with zero sharp corners. The slender pedestal base of the tulip table provides maximum legroom, while curved wishbone chairs tuck neatly around the oval top. It suits tight rooms.
QUICK TIP: Choose a white marble tulip tabletop to introduce cool stone texture that contrasts with warm wood wishbone chairs.
Position Symmetrical Tall Armoires on Either Side of a Buffet Table
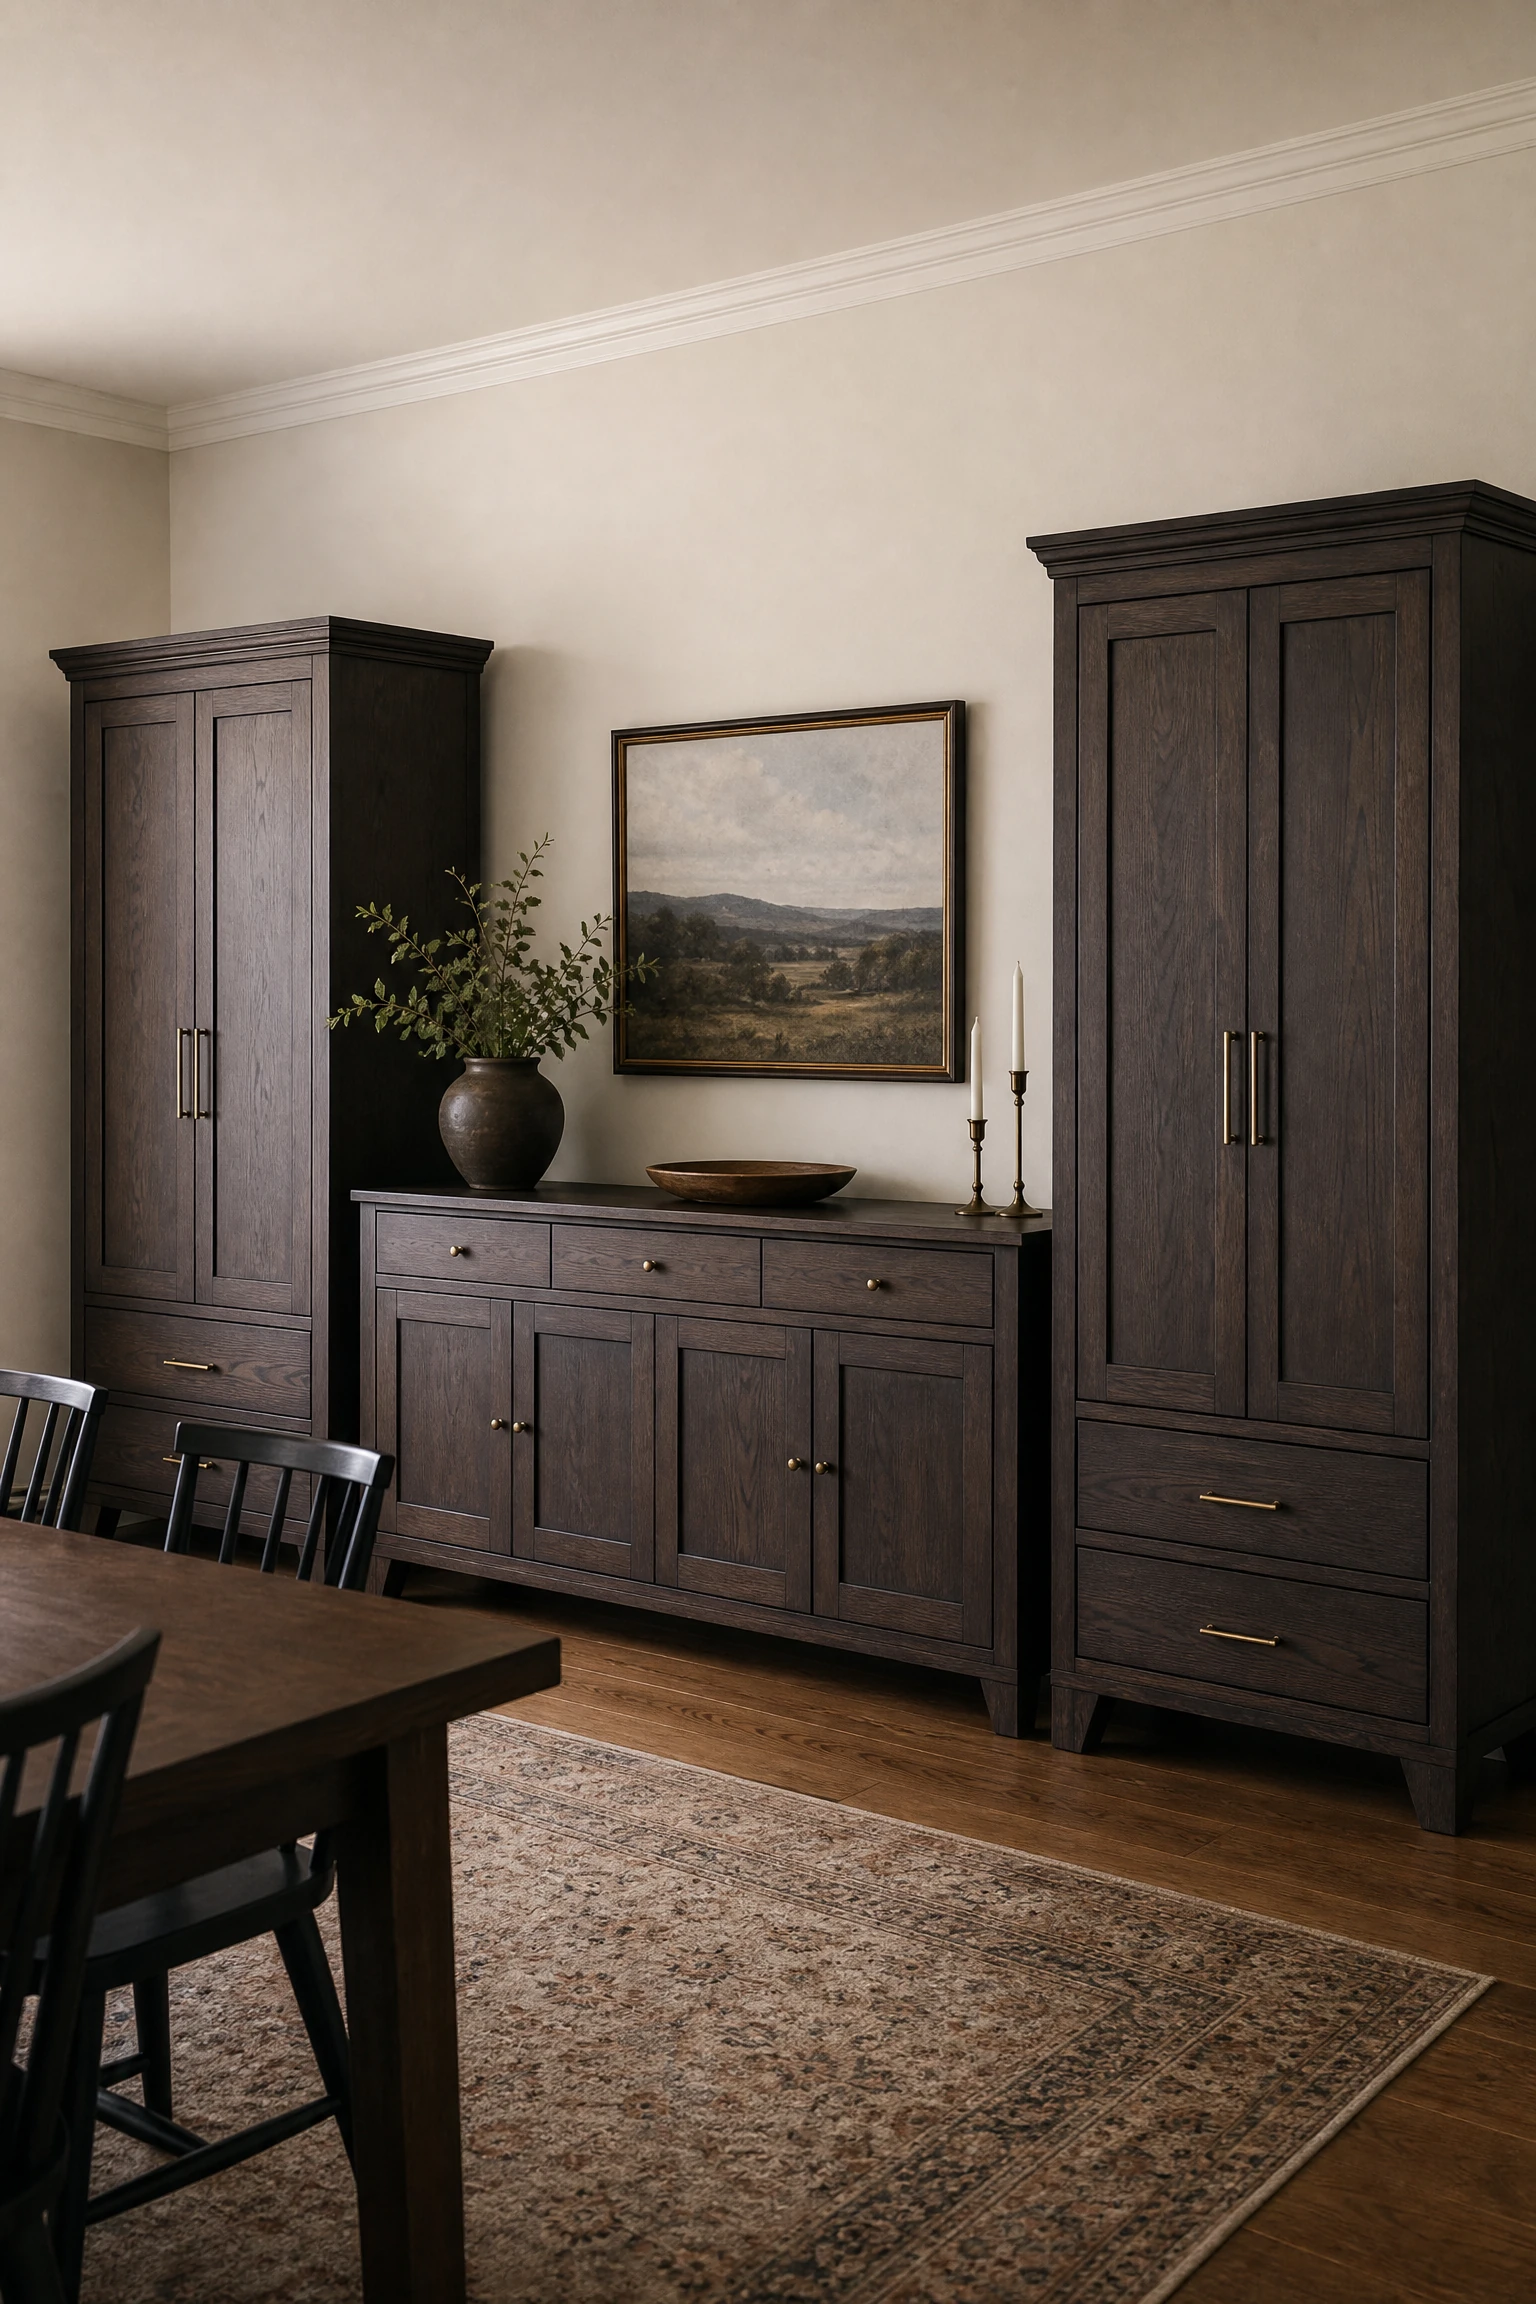
Flanking a low central buffet table with two matching tall wooden armoires creates a grand, symmetrical storage wall. The tall cabinets anchor room corners while offering massive enclosed storage for fine china, crystal, and linens. The central buffet surface serves food easily.
DESIGNER ADVICE: Keep all three storage pieces in the same wood finish to create a cohesive, built-in furniture unit appearance.
Place a Round Dining Table Inside a Curved Architectural Turret Nook
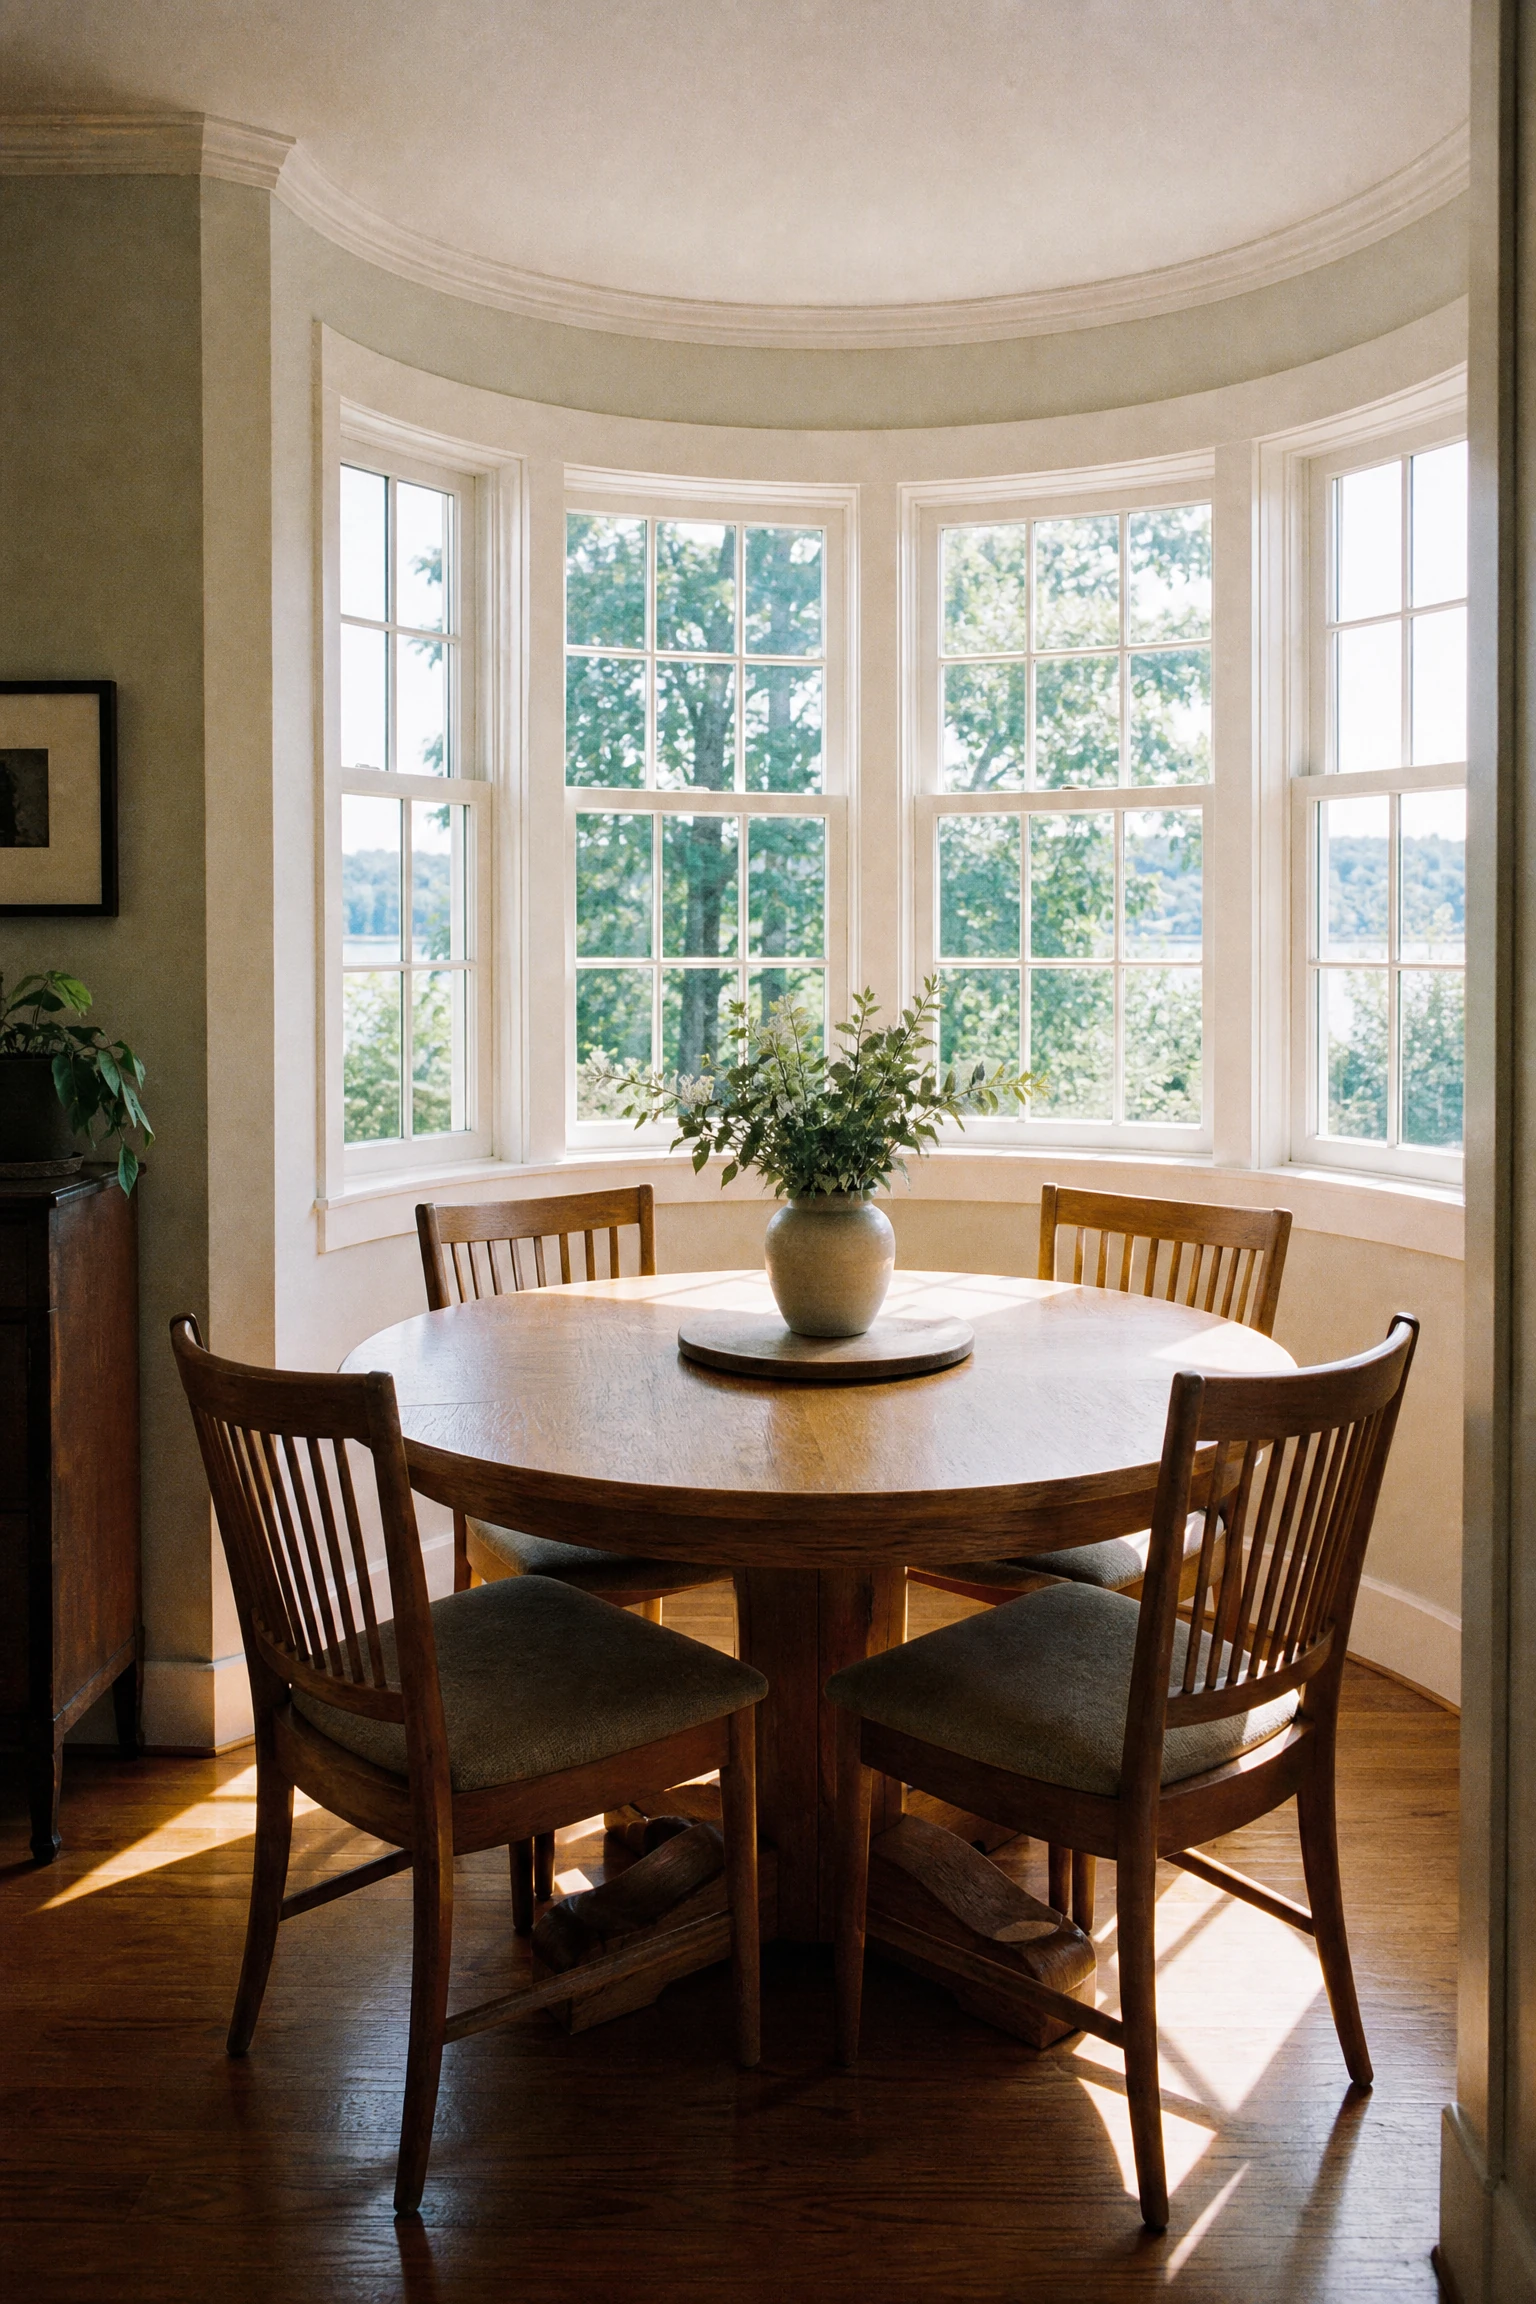
Setting a circular dining table inside a curved architectural turret or window bay creates a custom breakfast nook surrounded by glass. The round table shape echoes the curved wall architecture perfectly, ensuring equal chair clearance all around. Sunlight floods the seating area.
STYLE SECRET: Hang a central pendant light from the peak of the curved turret ceiling to highlight the circular architectural nook.
Set Up a Convertible Drop-Leaf Table in a Narrow Apartment Dining Pass-Through
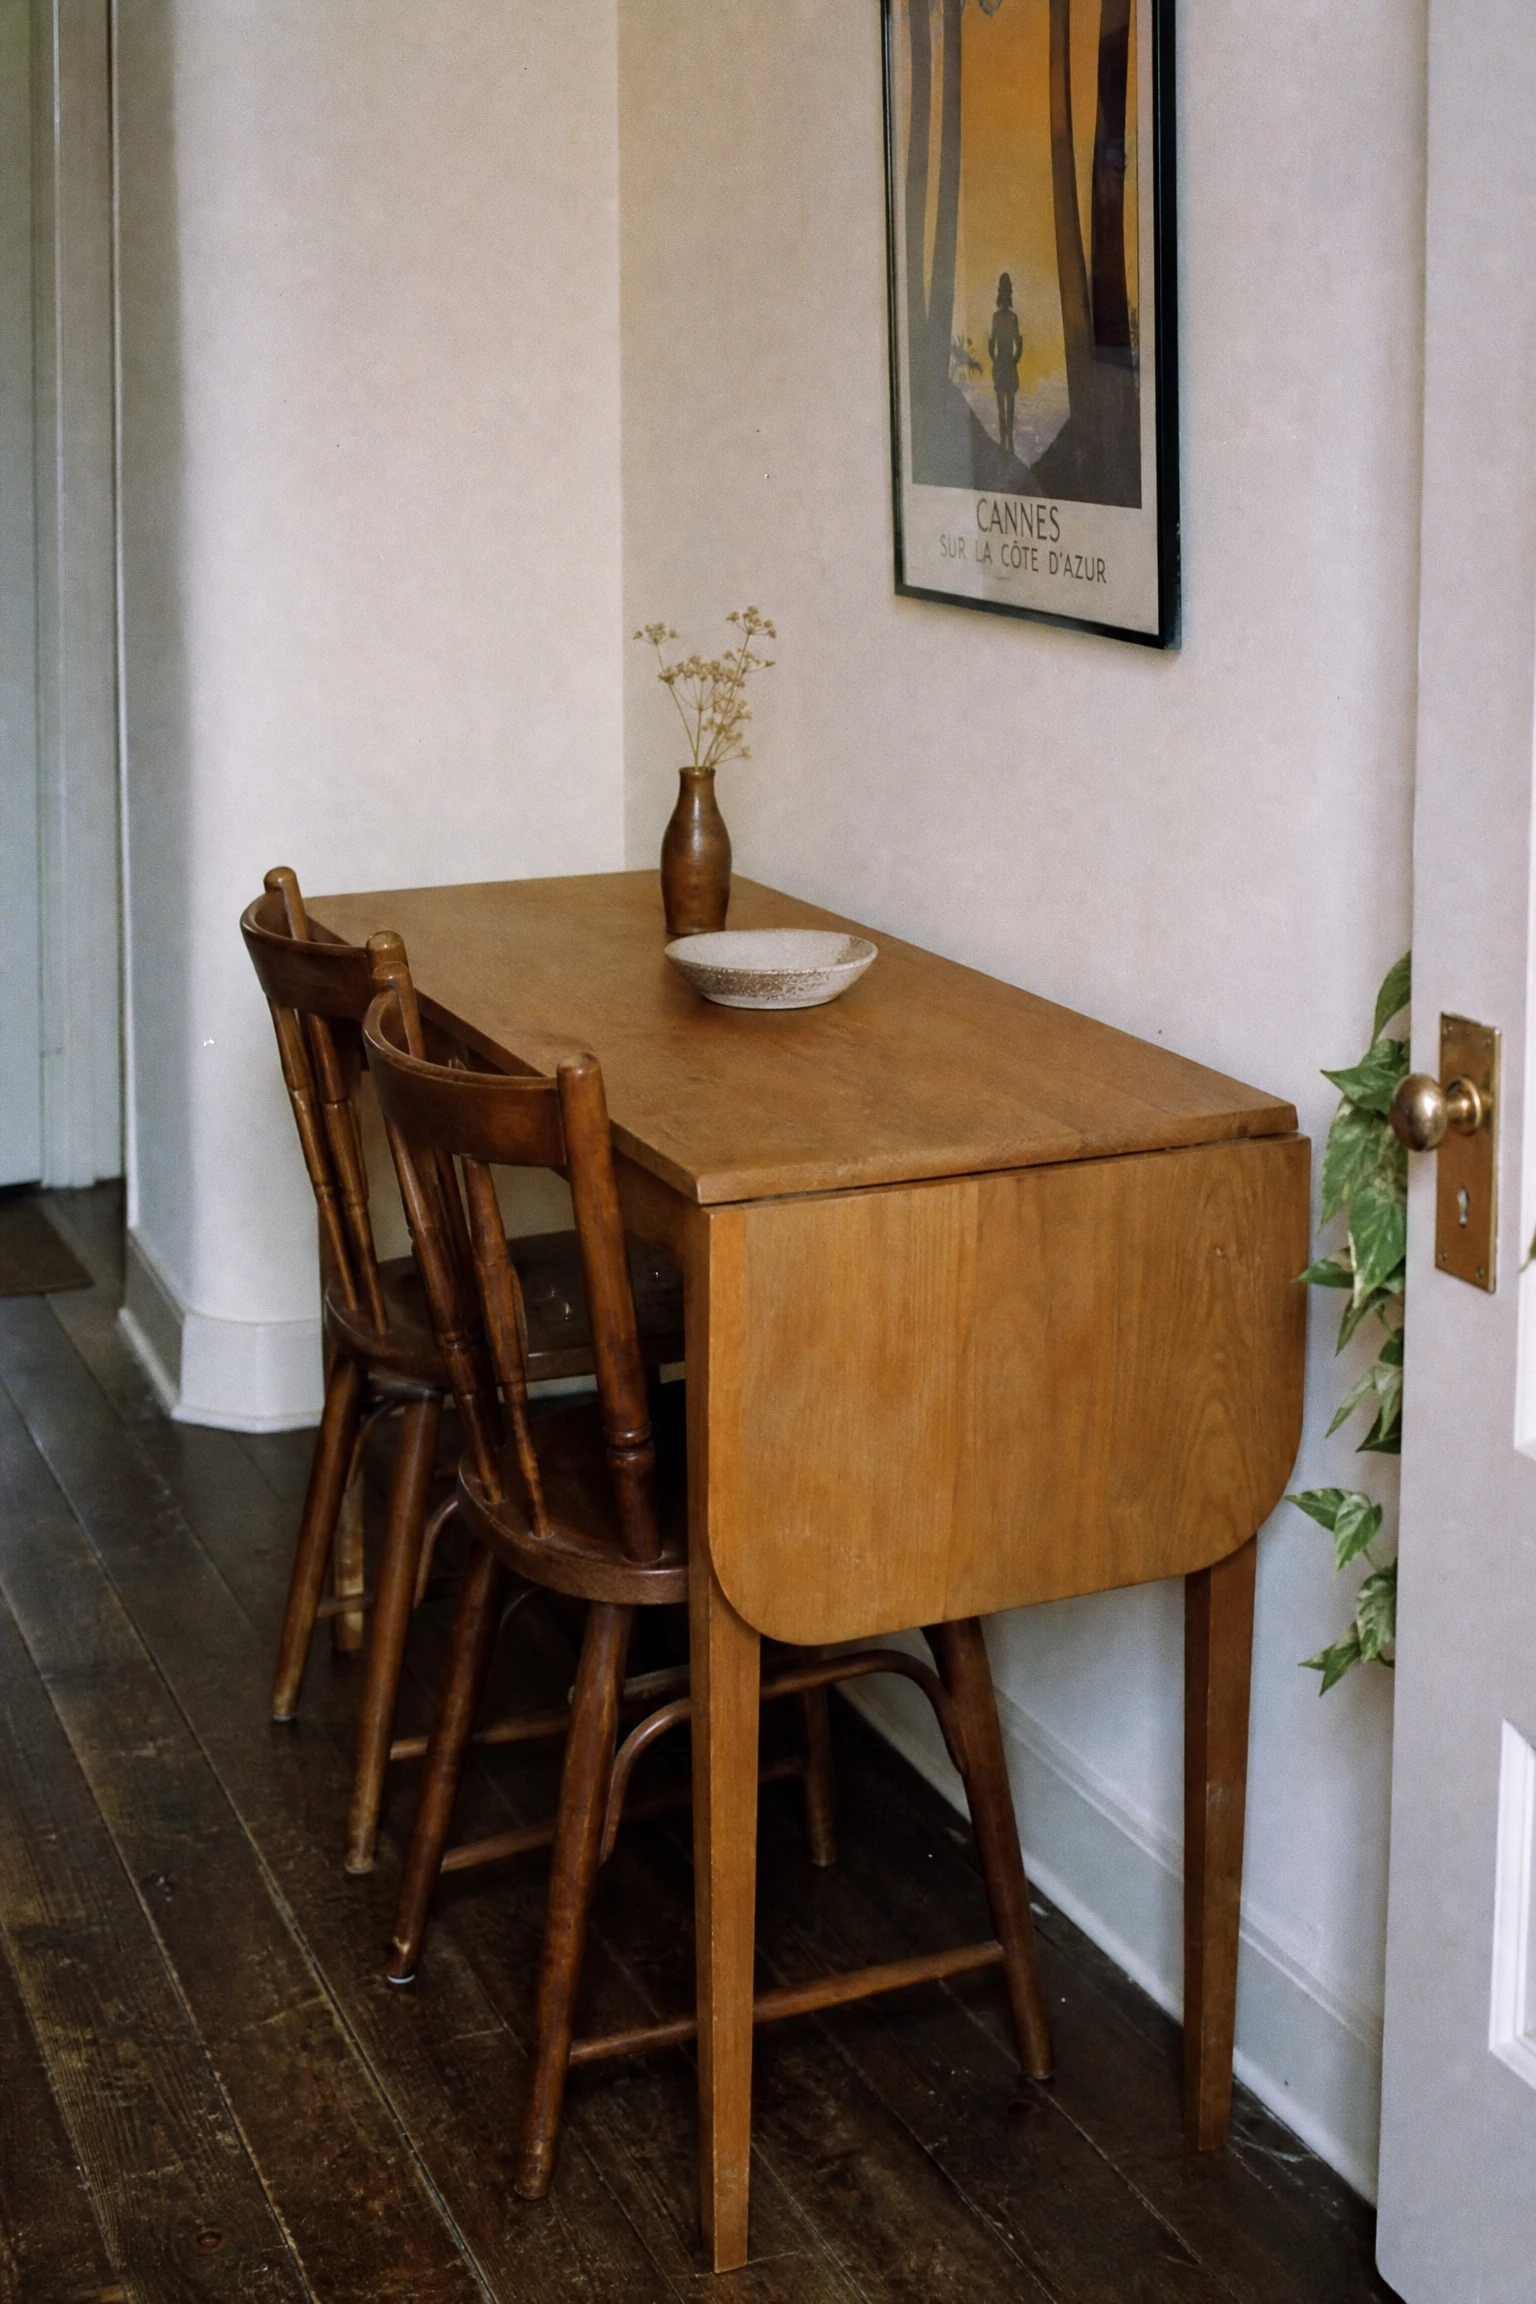
Using a wooden drop-leaf dining table in a narrow apartment pass-through allows you to fold table sides down when not eating to save floor space. Raise one leaf for solo meals or extend both sides when hosting friends for dinner. It offers high multi-functional utility.
BUDGET HACK: Look for vintage wooden drop-leaf tables at antique shops for high-quality solid timber construction at low prices.
Position a Low Display Credenza Parallel to an Open Kitchen Island
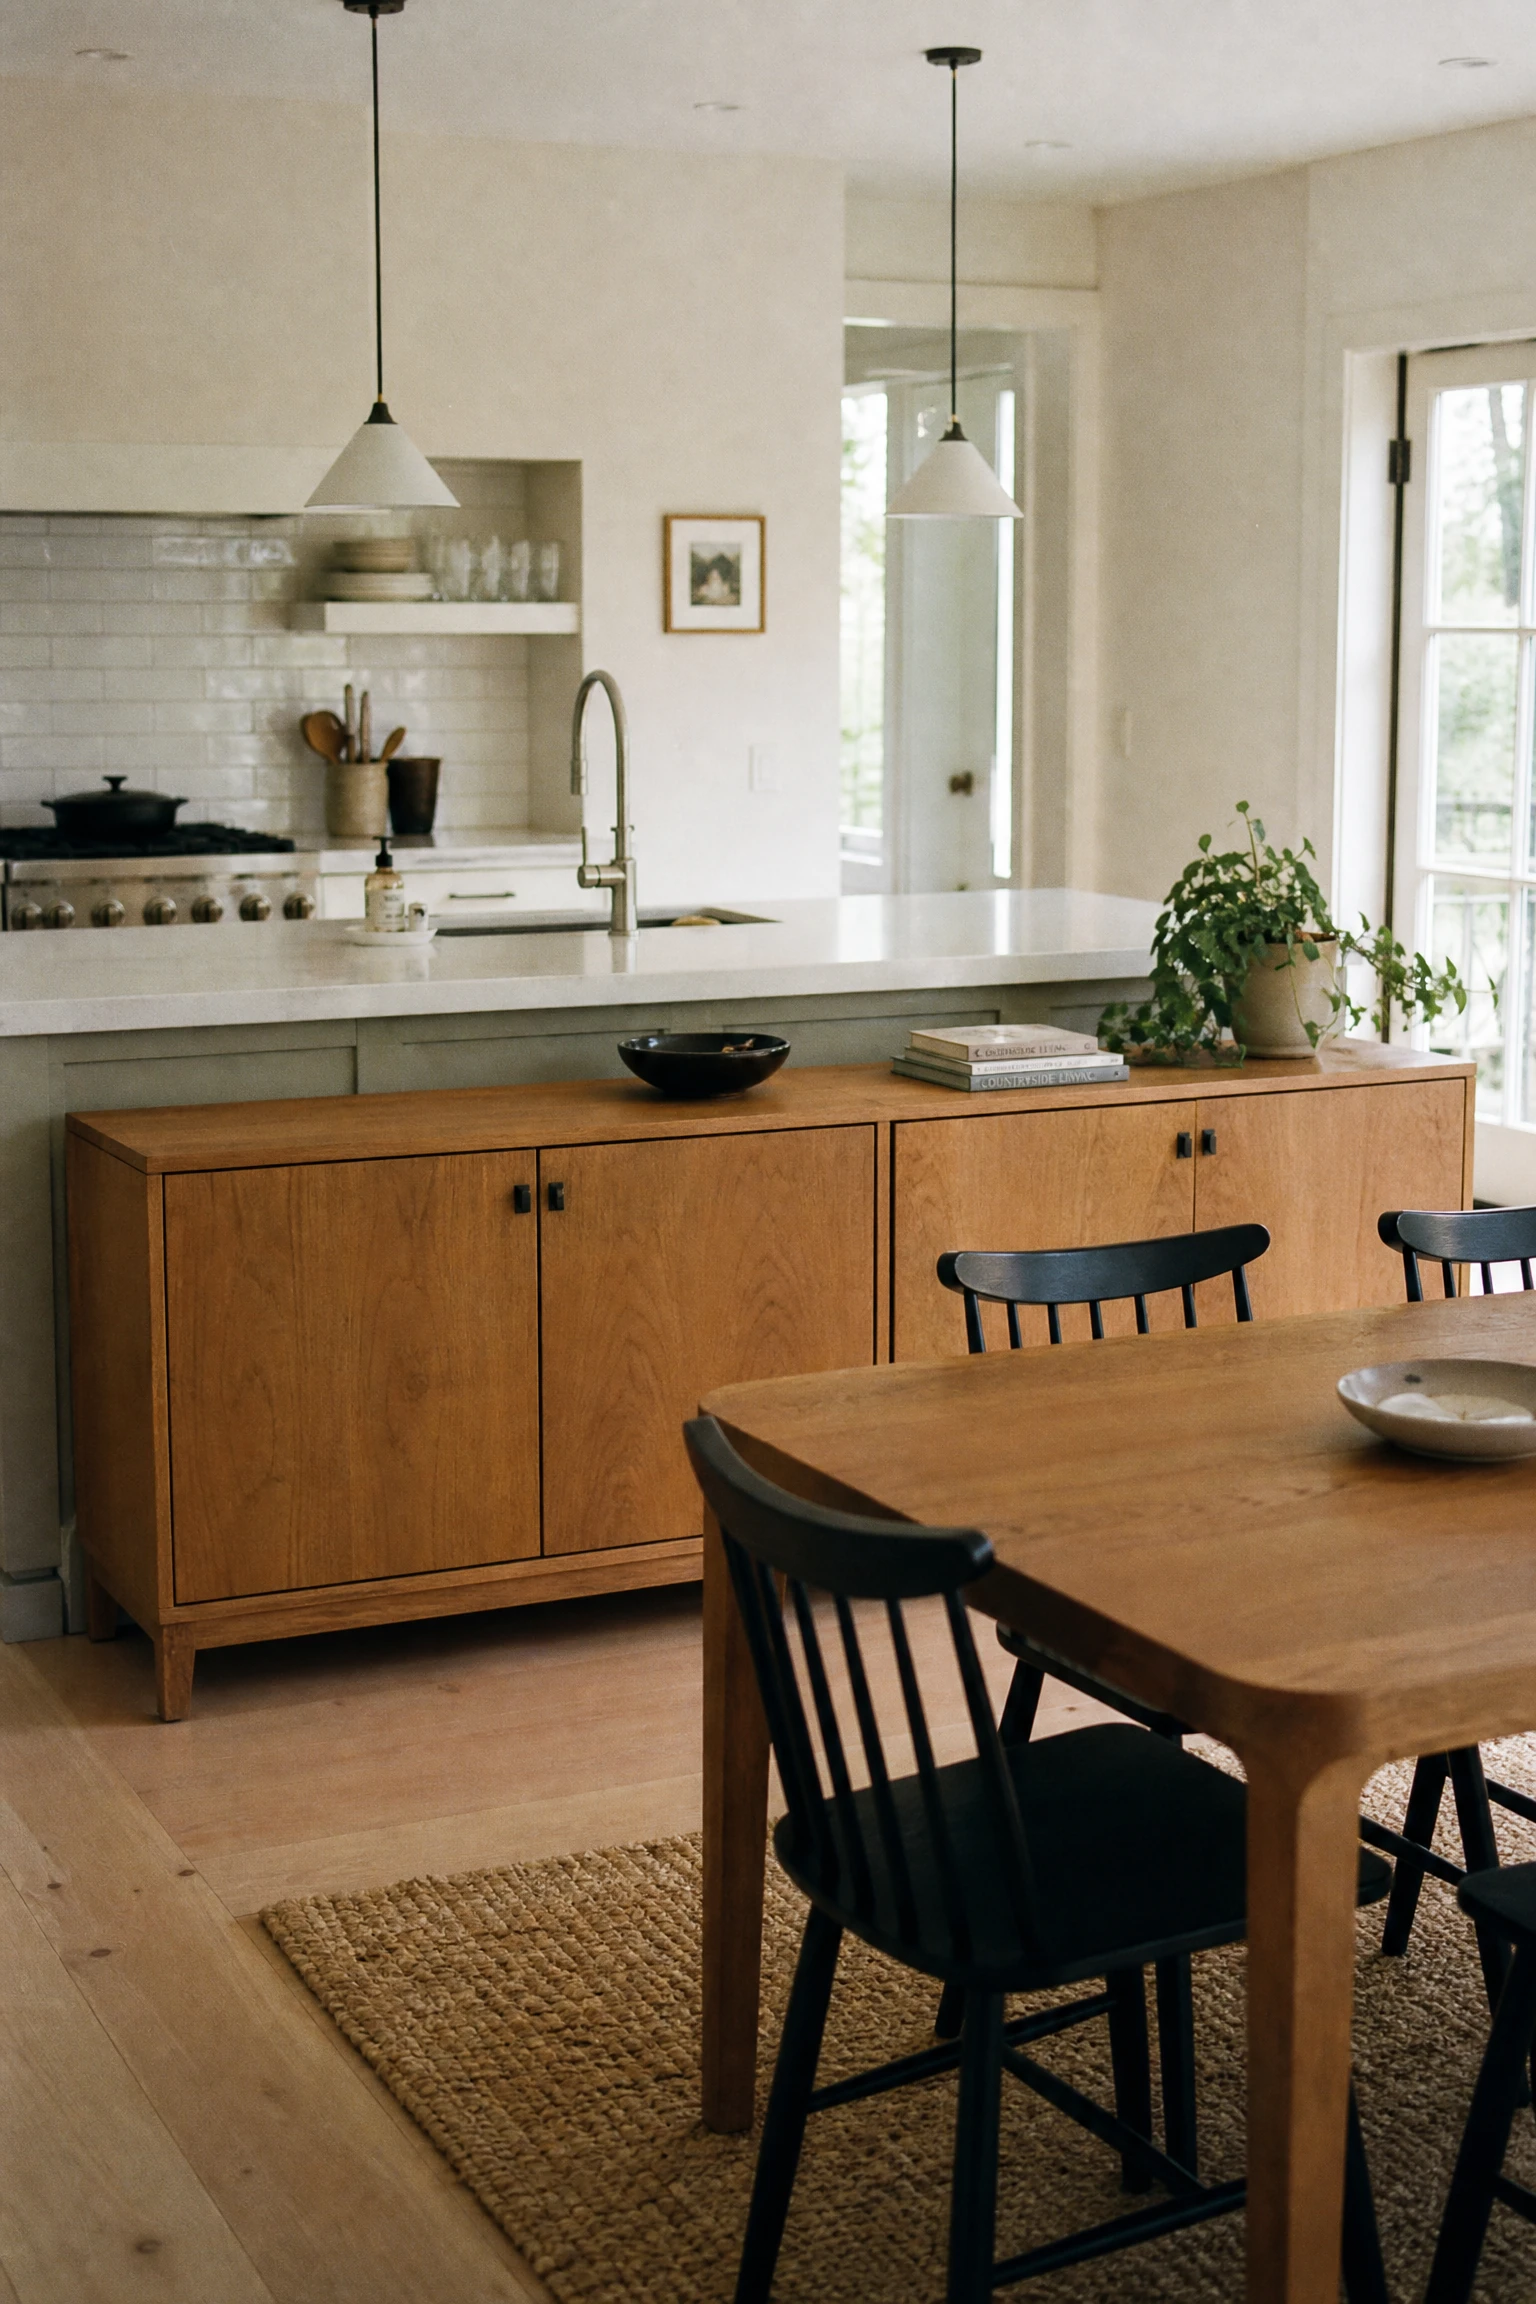
Placing a low storage credenza parallel to your open kitchen island creates a clean visual buffer between cooking prep and dining zones. The credenza provides serving surface area facing the dining table while keeping kitchen clutter partially hidden behind its back. It organizes open plans.
QUICK TIP: Select a credenza height that matches your kitchen island counter to create a harmonious horizontal sightline.
Angle Two Upholstered Accent Chairs in Corners for Secondary Conversation Seating
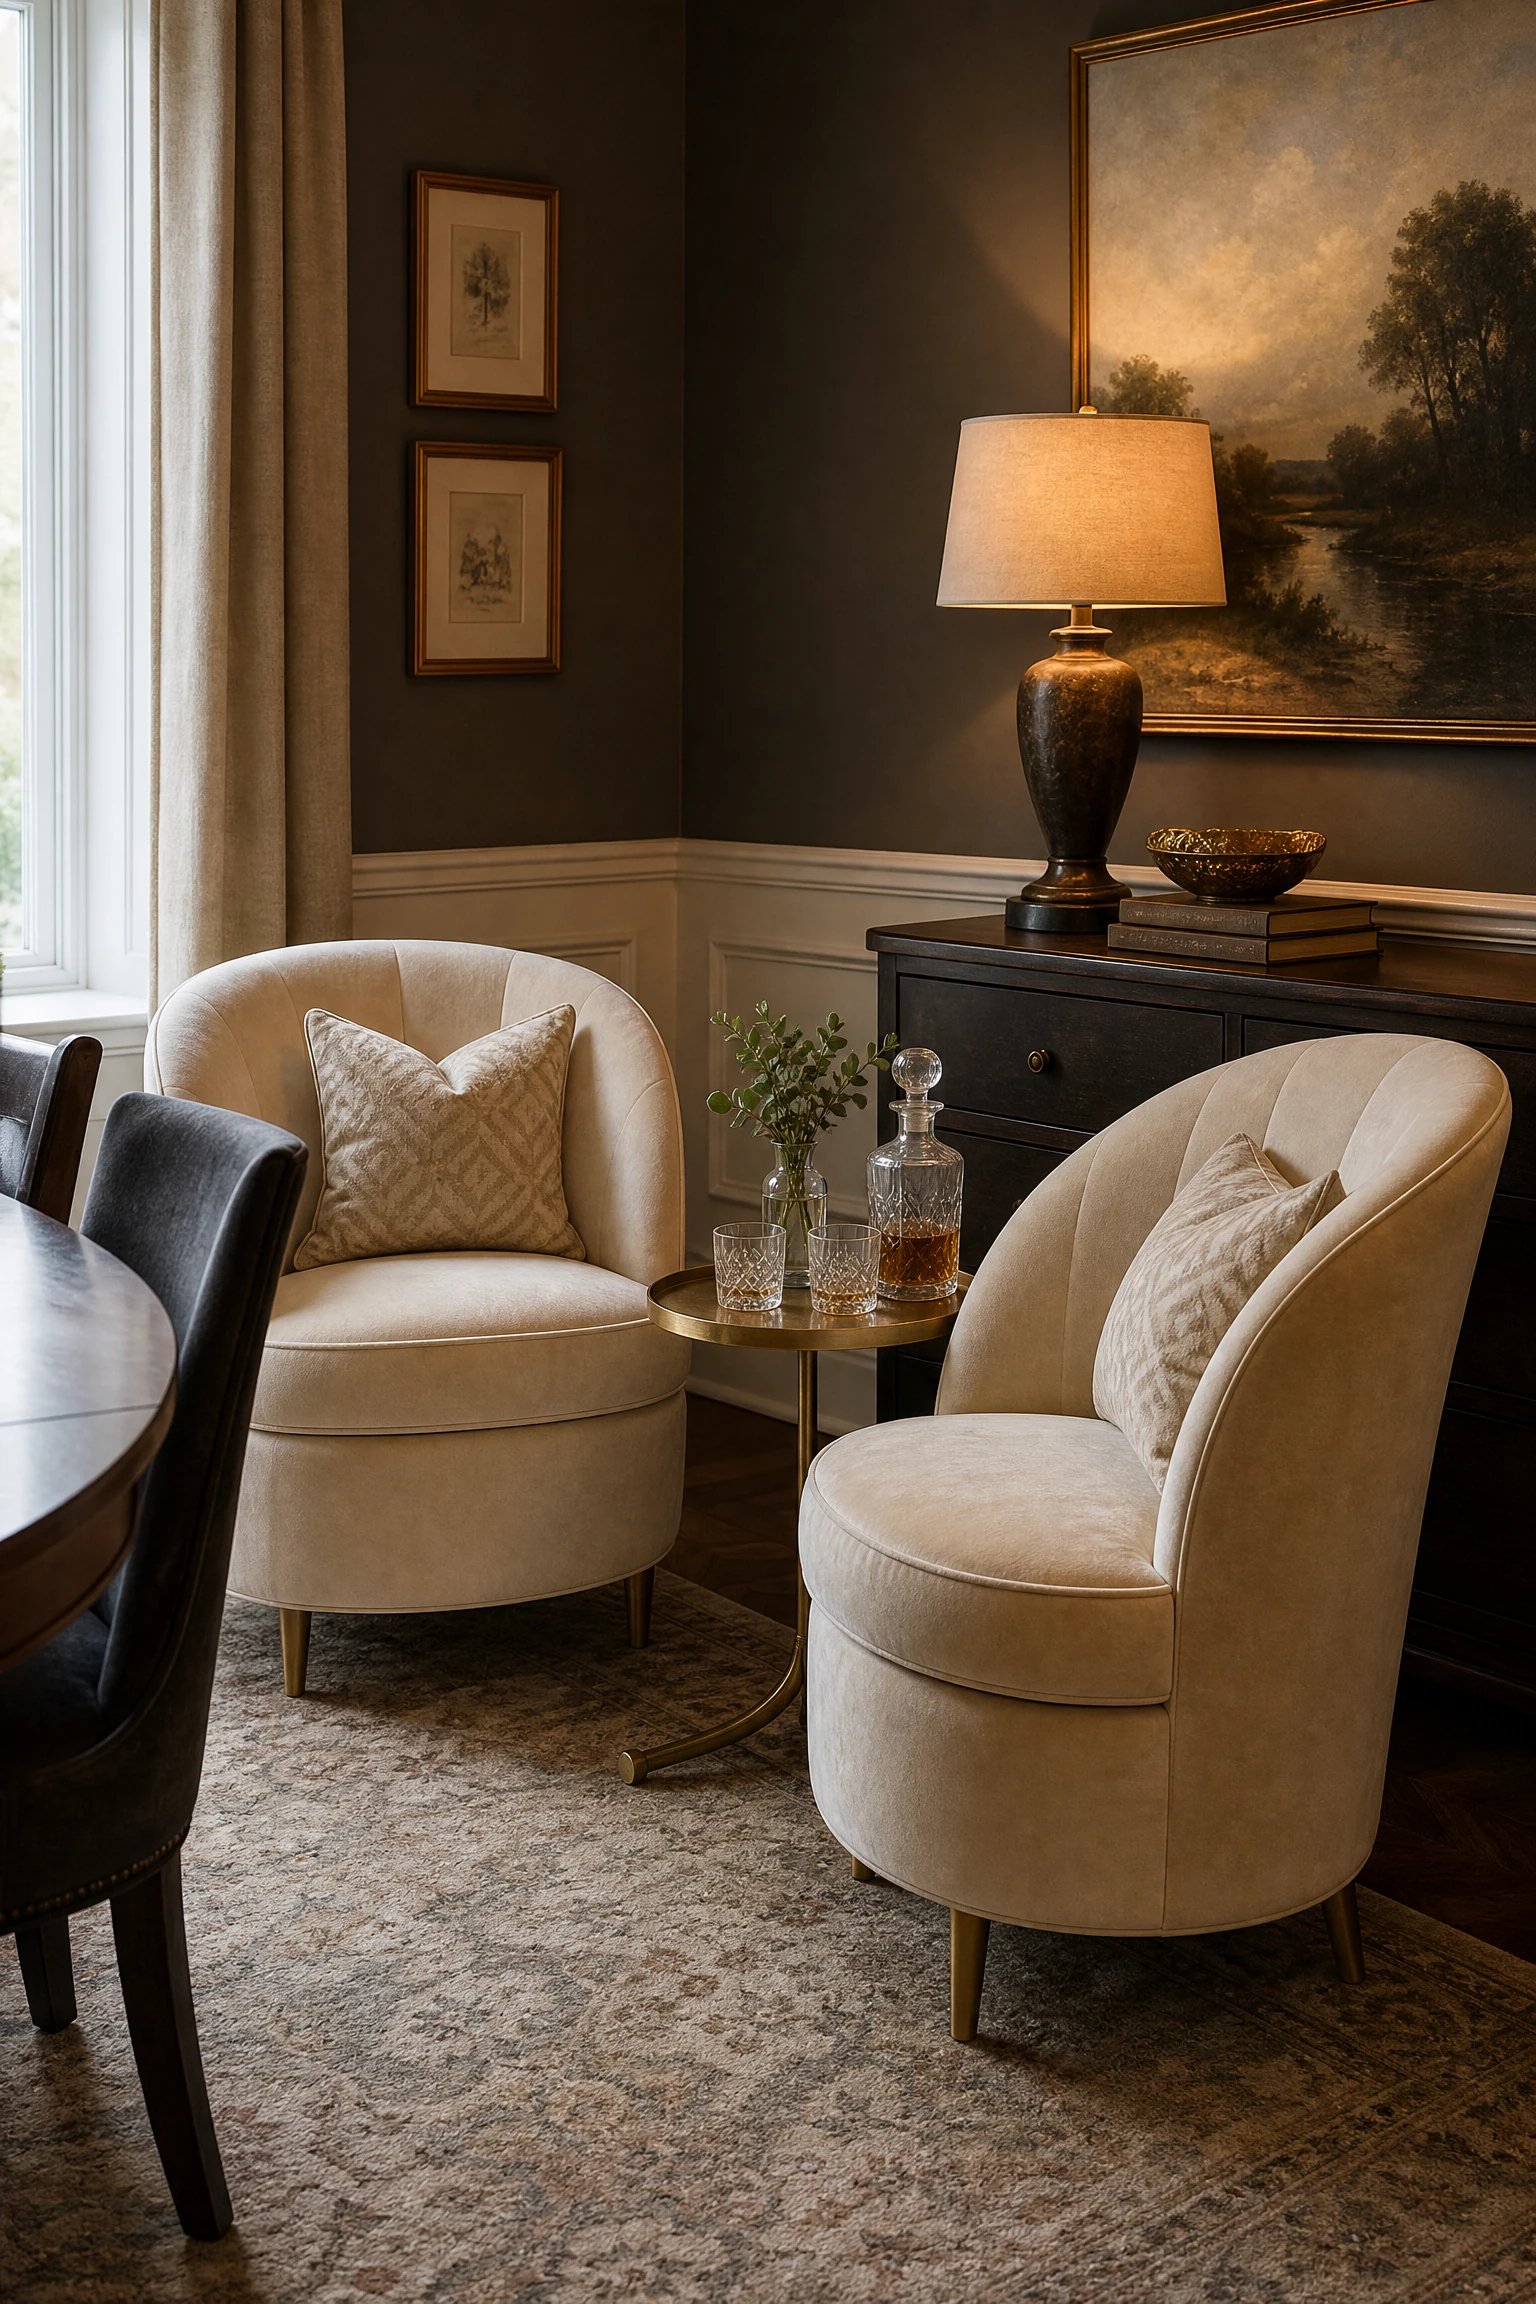
Placing a pair of comfortable upholstered accent chairs angled in empty dining corners provides a secondary lounge spot for pre-dinner drinks. The corner chairs utilize dead floor space while giving early arriving guests a comfortable place to sit and chat before dinner is served. They add soft texture.
QUICK TIP: Place a small round drinks table between corner accent chairs to hold cocktail glasses and small dishes.
Place a Narrow Server Table Under a High Dining Room Window Sill
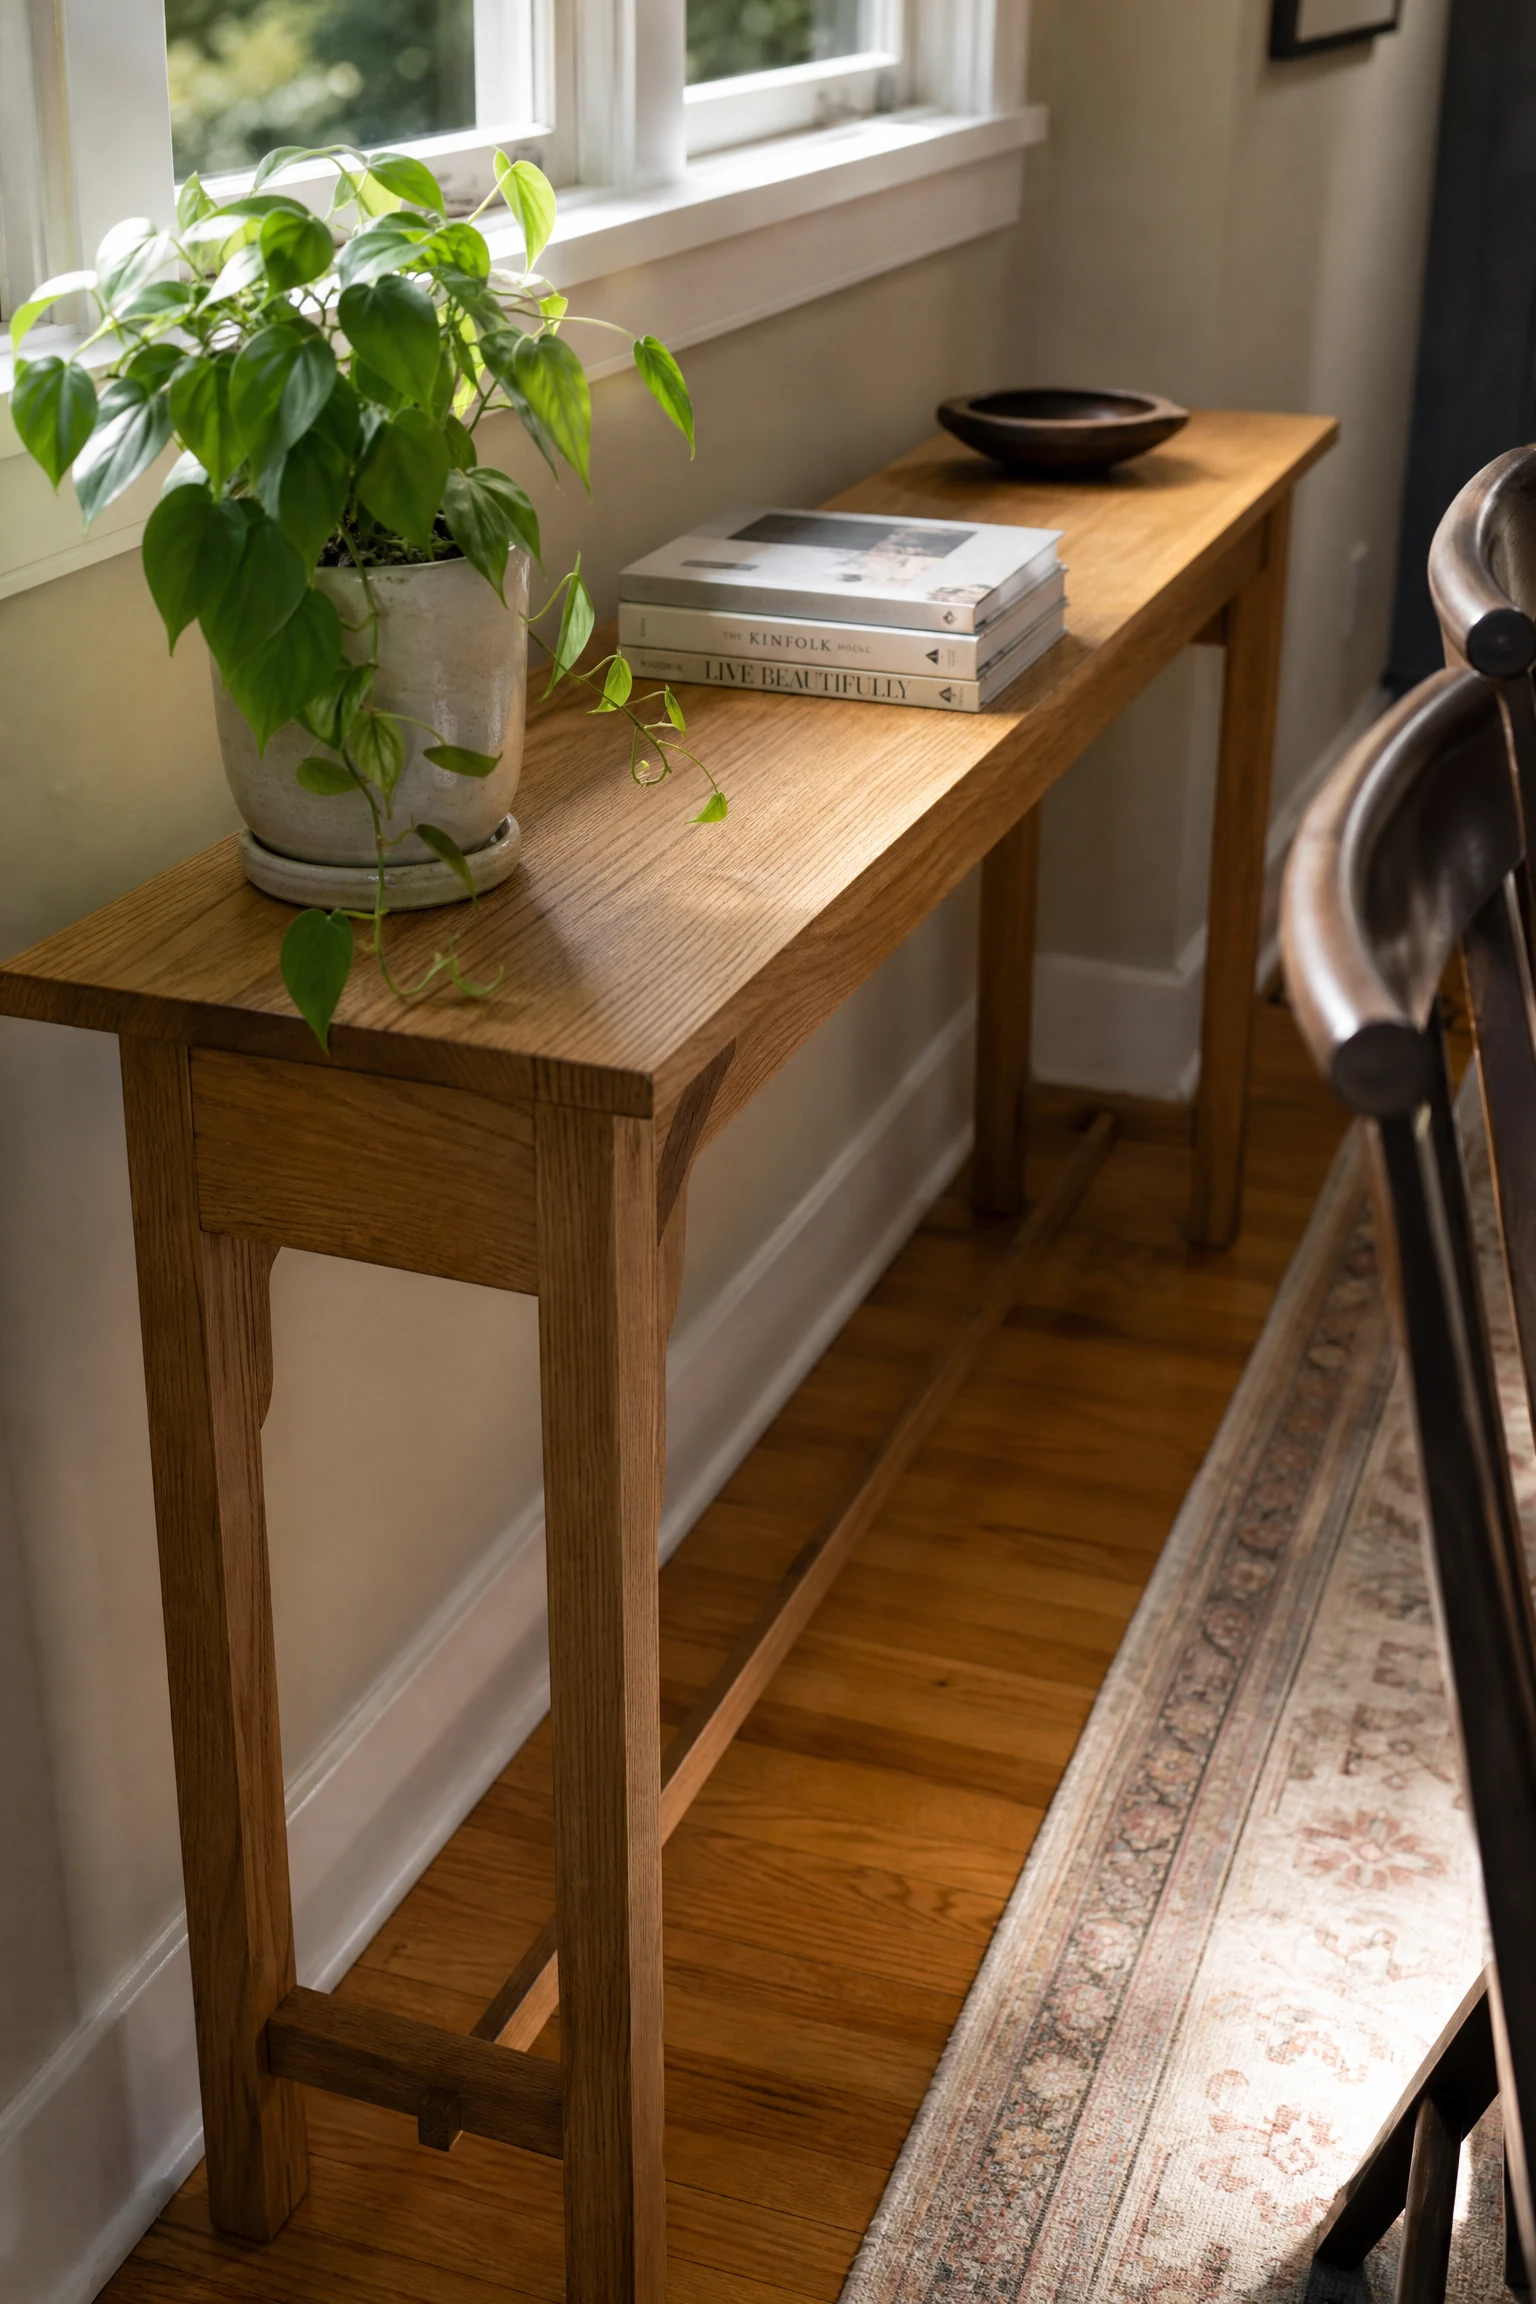
Sliding a low, narrow server table directly beneath a high dining room window sill utilizes empty wall space without blocking incoming daylight. The narrow tabletop provides a convenient spot for displaying small plants or holding water decanters during meals. It keeps window zones styled.
BUDGET HACK: Use a slim wooden console table as a server beneath windows to get low-profile storage economically.
Center an Extendable Dining Table with Removable Leaves for Large Gatherings
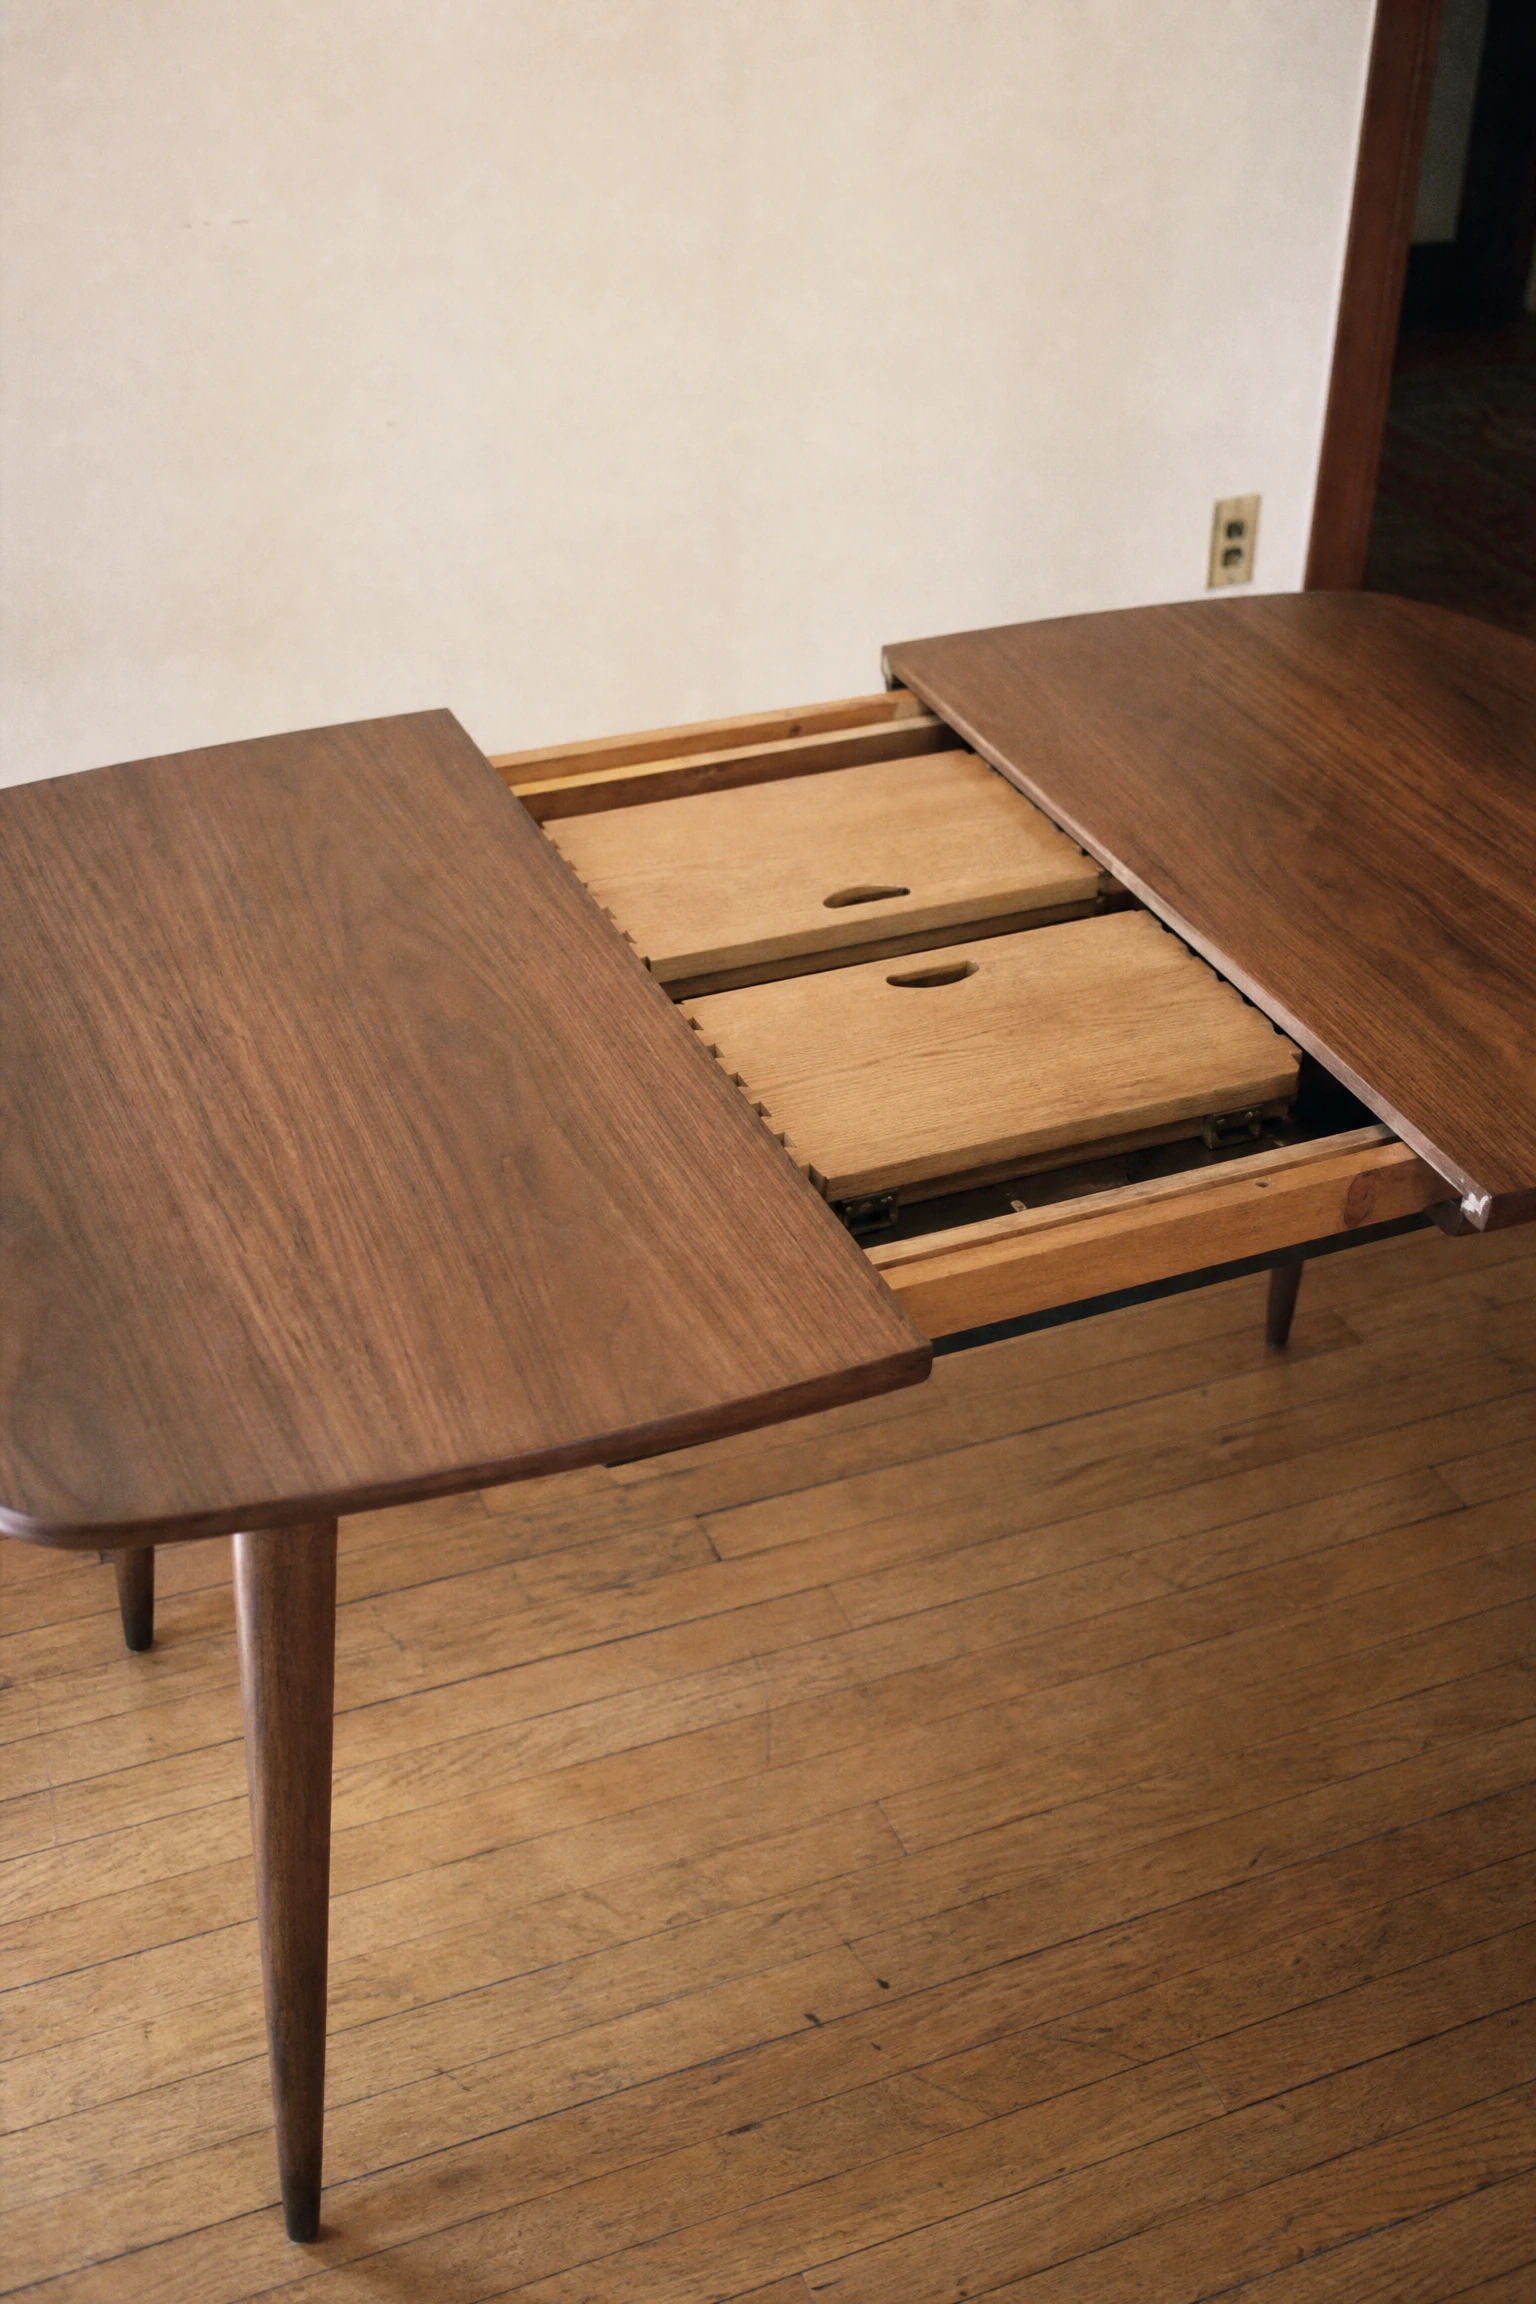
Choosing an extendable wooden dining table with hidden internal leaves allows you to maintain a compact daily table size that expands easily for holidays. Keep the table small for routine family meals to preserve open floor space, expanding the frame only when hosting large dinner parties.
MAINTENANCE RULE: Store removable table leaves in protective fabric sleeves in a dry closet to prevent wood scratches and moisture warping.
Pair a Modern Glass Tabletop with Sculptural Wood Base Supports
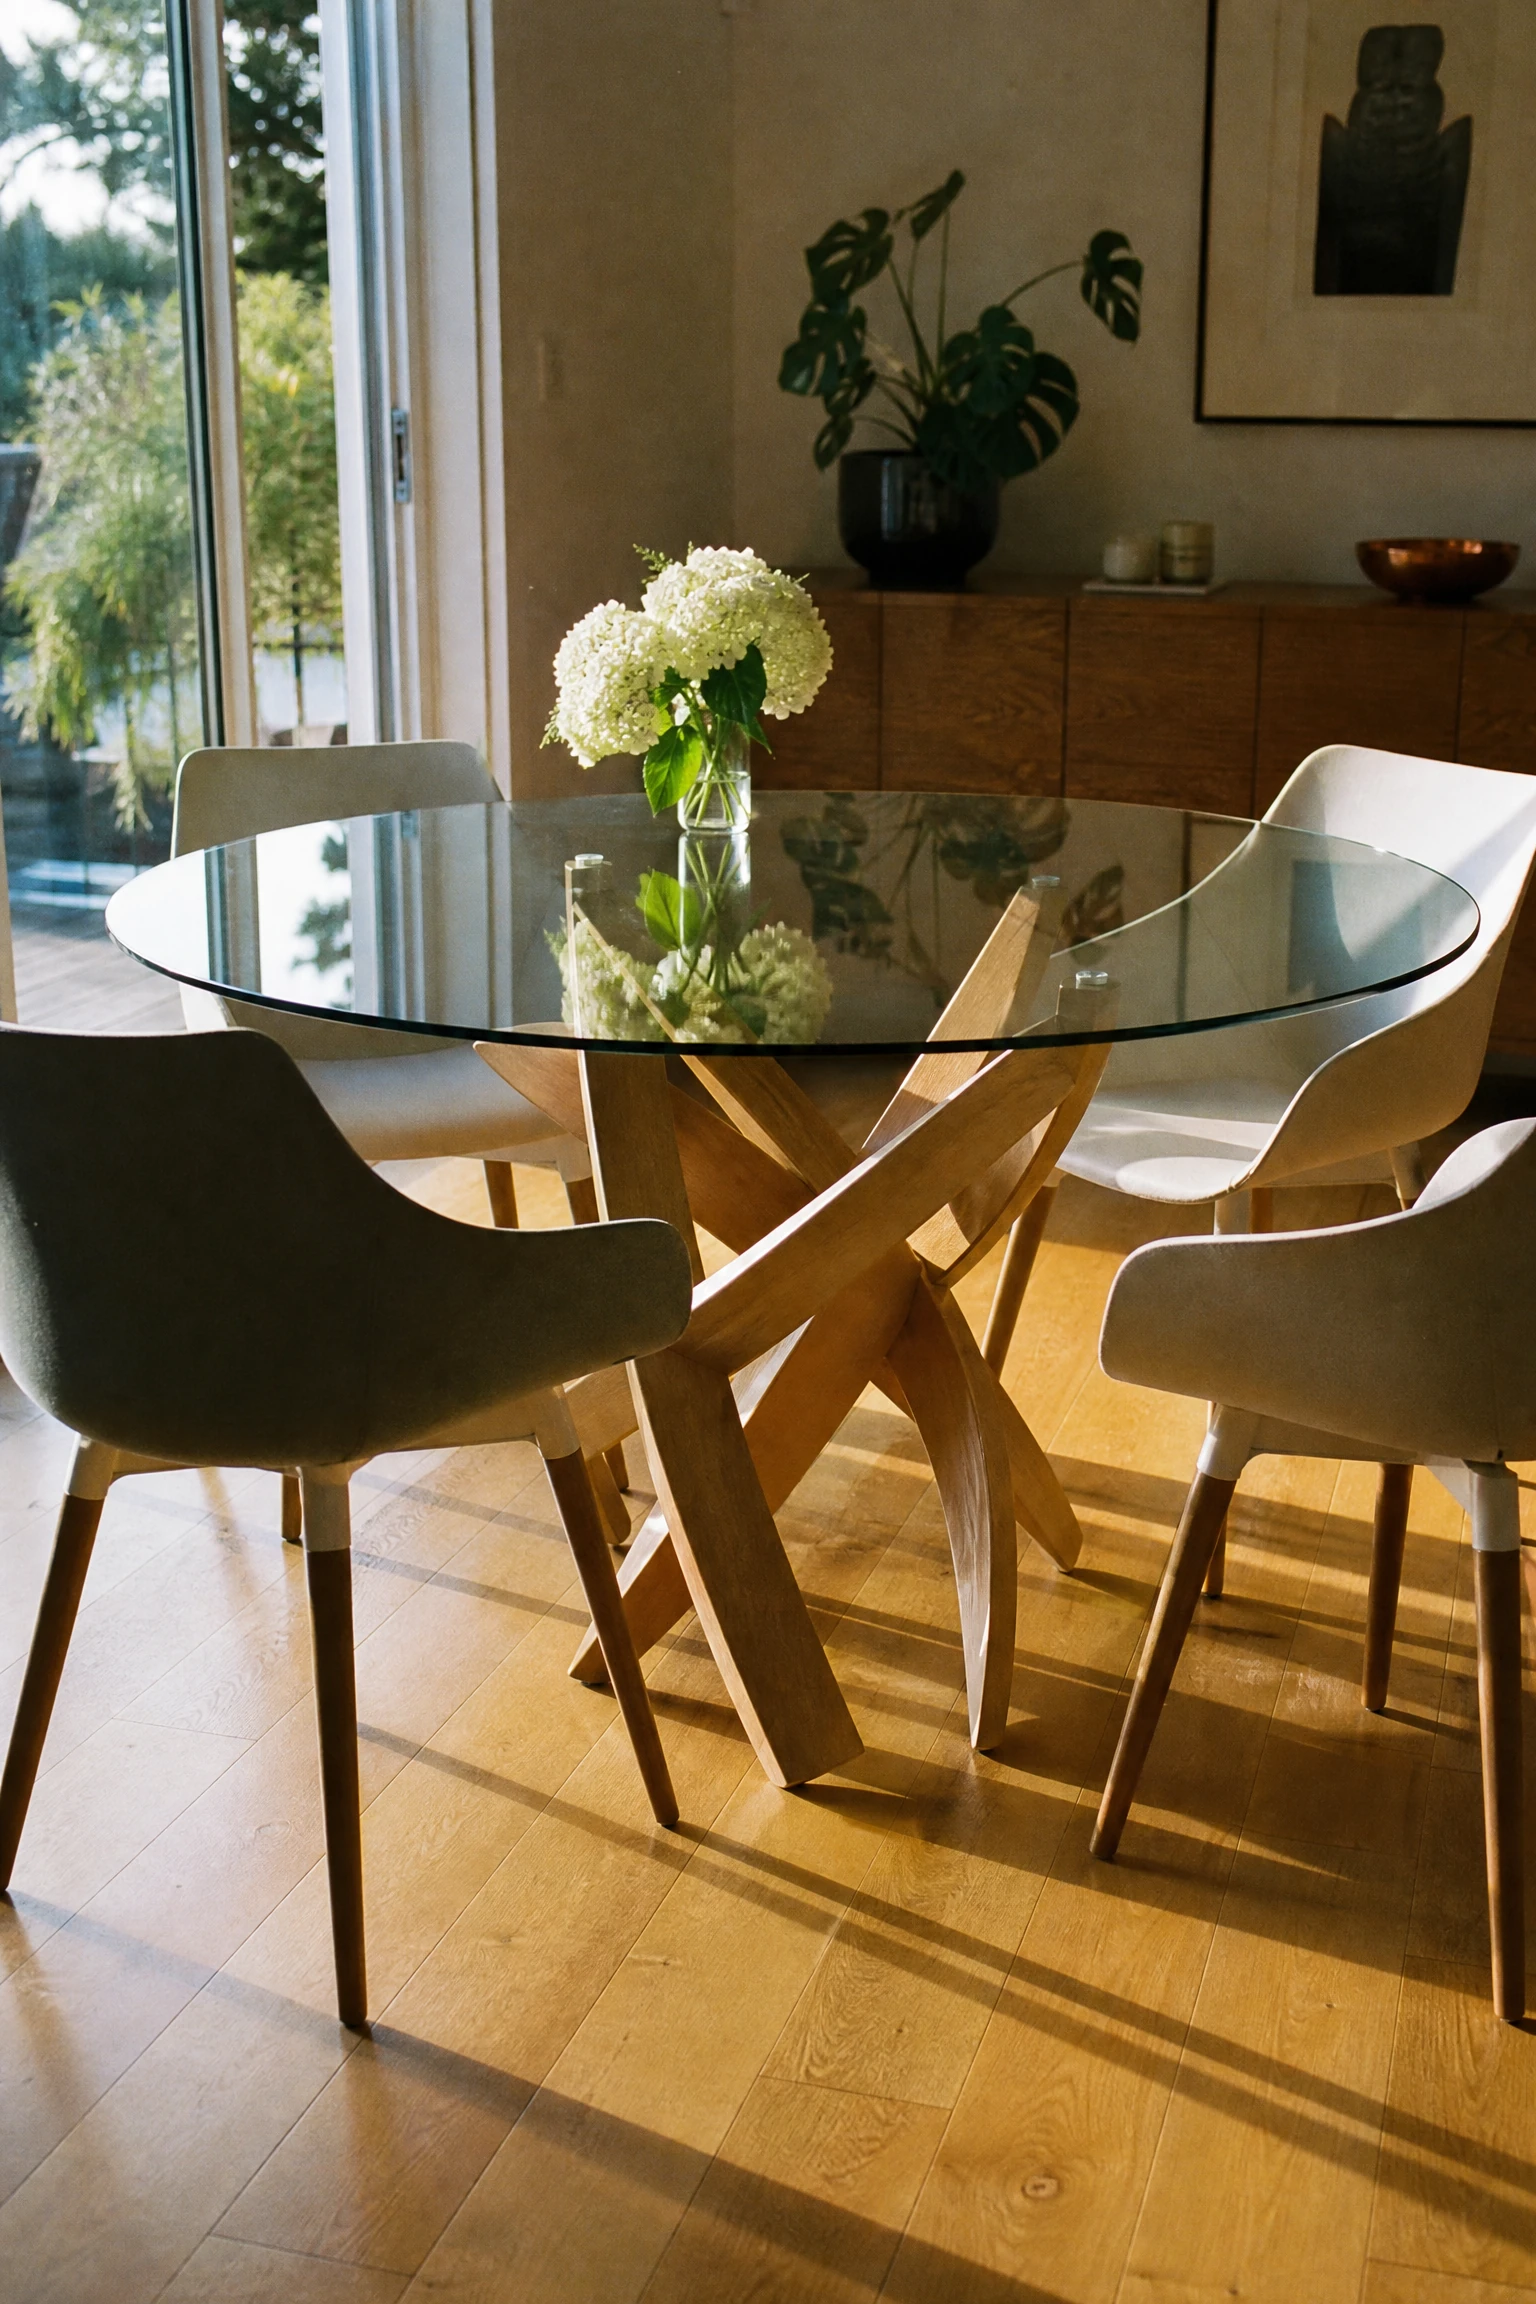
Selecting a dining table featuring a clear tempered glass top supported by an artistic wooden base maintains an open visual feel while showcasing craftsmanship. The transparent glass top allows natural light to flow through to the floor, making small dining rooms look spacious. The wood base adds warm organic texture.
MAINTENANCE RULE: Clean glass dining tabletops with microfiber cloths and ammonia-free glass cleaner to eliminate fingerprints before meals.
Conclusion
Designing a functional dining room arrangement requires balancing table placement, chair clearance, and storage positioning around your room’s architecture. Whether centering a round pedestal table under a chandelier or building a corner banquet booth, thoughtful layout choices ensure smooth traffic flow and comfortable seating. These practical ideas ensure your dining space remains organized, welcoming, and perfect for entertaining for years to come.