Loft Living Done Right: Tiny Home Ideas That Actually Work
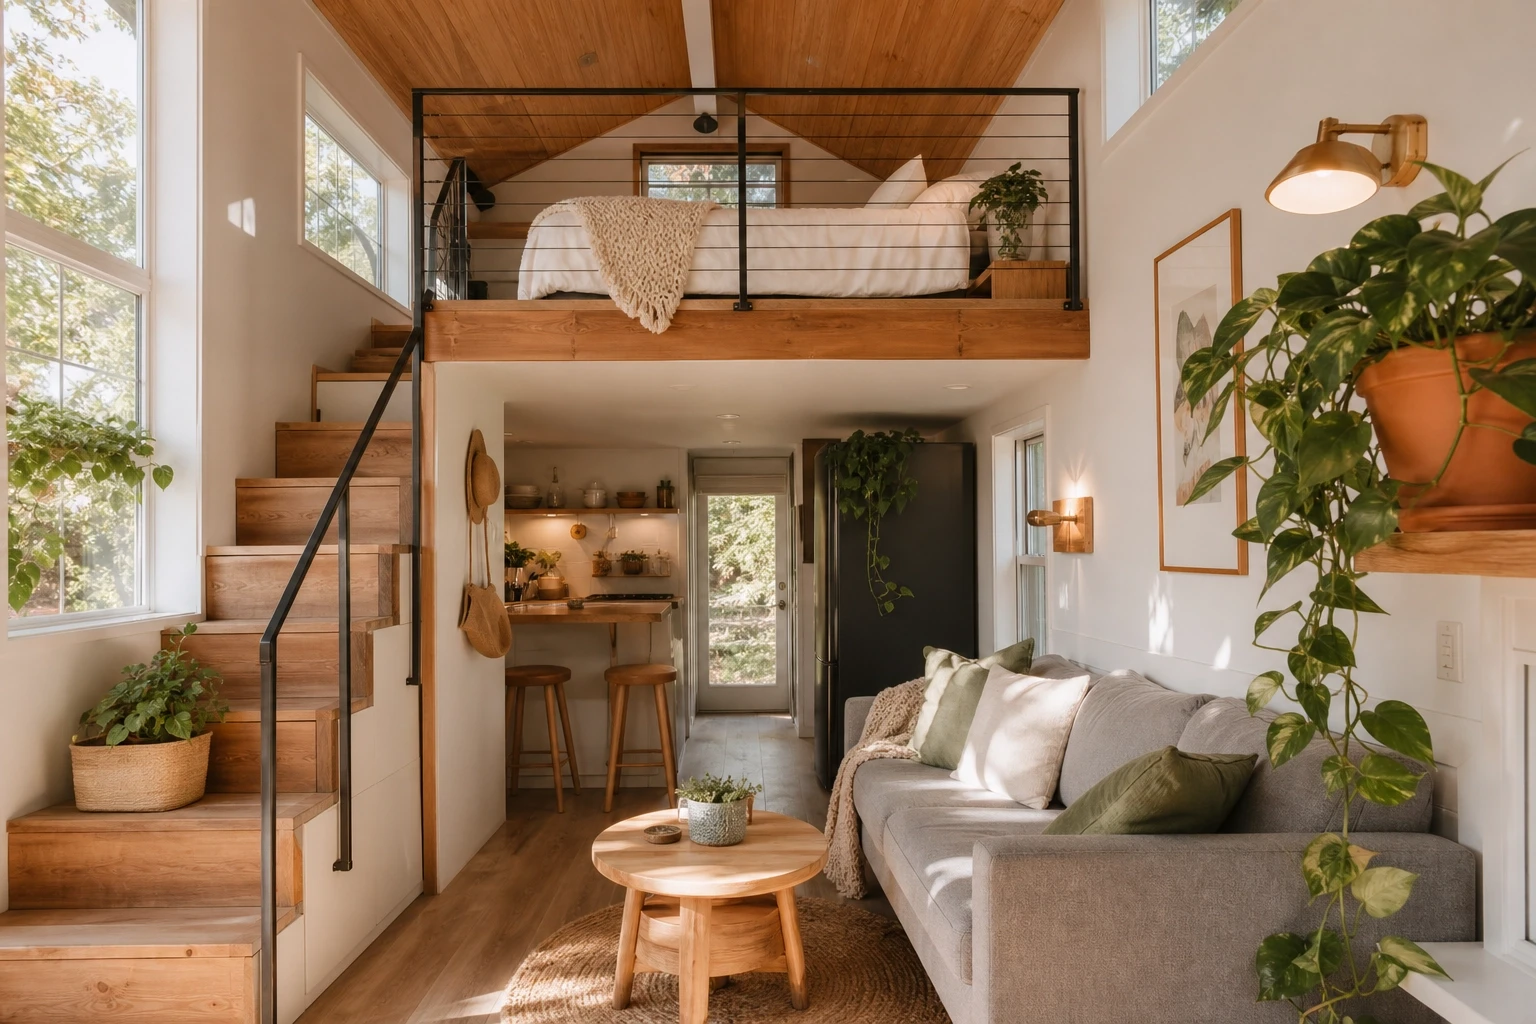
There is something undeniably appealing about a tiny home with a loft. Maybe it is the way the space feels layered and intentional, or maybe it is simply knowing that every square foot is being put to real use. Whatever draws you in, loft living in a tiny home is one of the most practical and visually interesting ways to get more out of a compact footprint, and people are getting more creative with it every year.
The challenge, though, is that a poorly planned loft can feel like a glorified storage shelf. Low headroom, awkward access, bad lighting, and no personality are the four things that can make a loft feel like a punishment rather than a feature. The good news is that none of those problems are hard to solve when you approach the design thoughtfully from the start.
This article covers 27 distinct loft ideas for tiny homes, organized by how you plan to use that elevated space. Whether you want a sleeping loft that feels like a proper bedroom, a compact office perched above your living room, a creative studio, or a dual-purpose zone that flexes between functions, there is something here for every layout and lifestyle. Each idea includes details on furniture, lighting, colors, textures, and the small finishing touches that turn a loft from functional to genuinely enjoyable. If you are planning a tiny home build, renovating an existing one, or just looking for inspiration, you are in the right place.
Sleeping Lofts That Feel Like Real Bedrooms
1. The Cozy Nook Loft with Built-In Storage Headboard
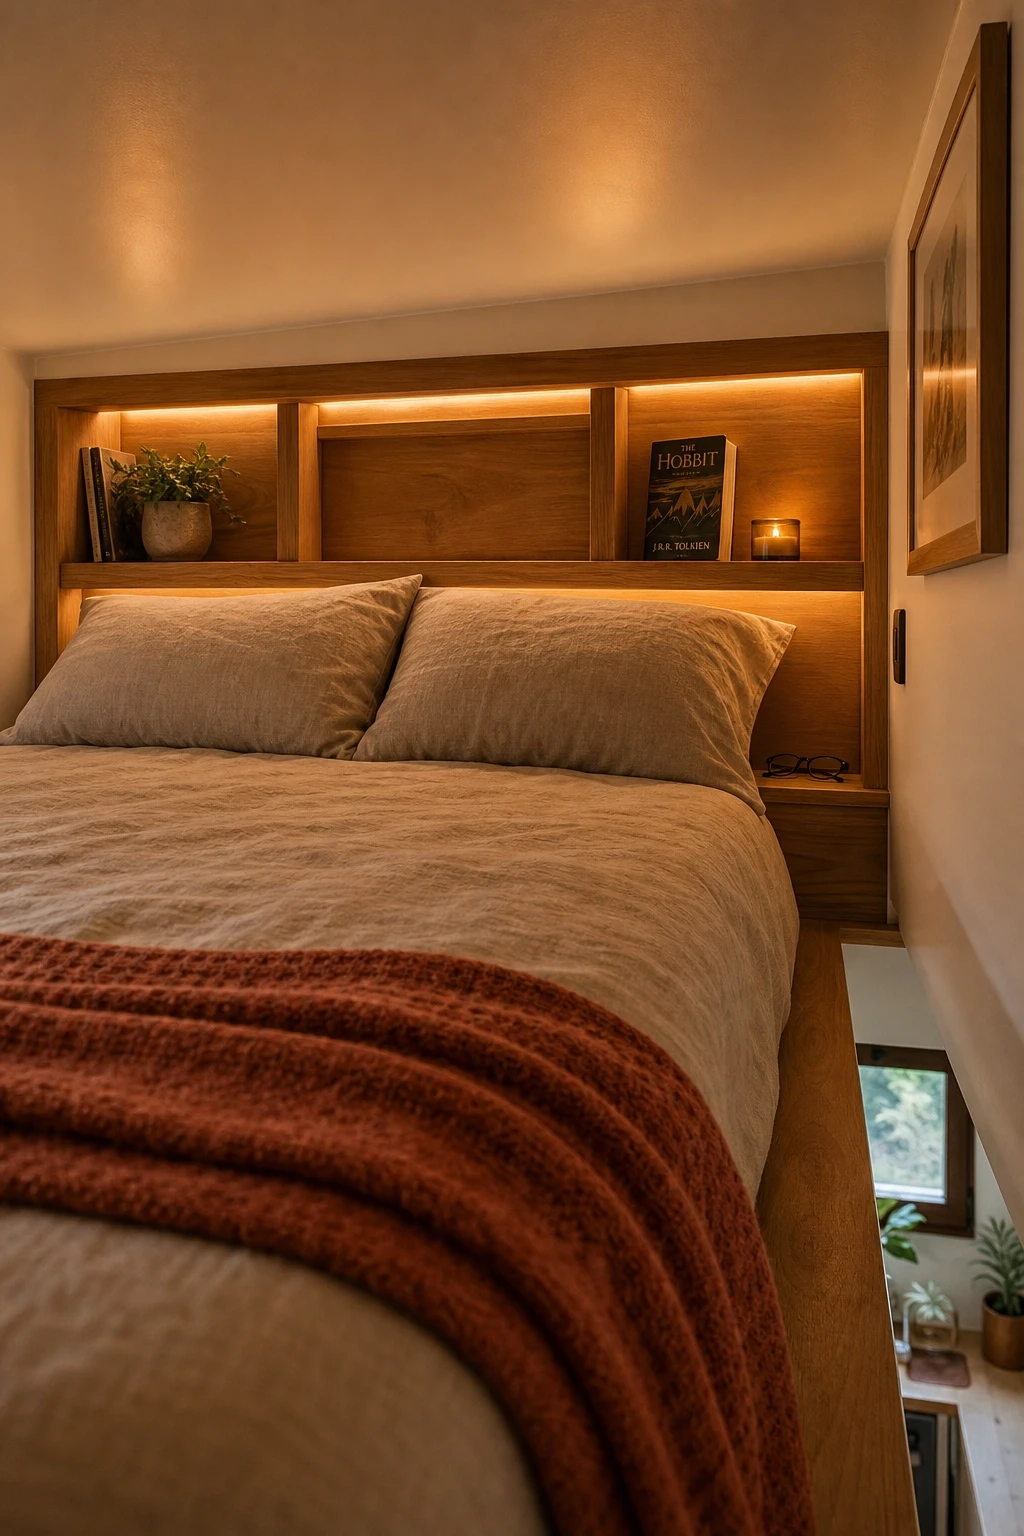
One of the biggest frustrations with a sleeping loft is the lack of nightstand space. You crawl up the ladder and suddenly there is nowhere to put your book, your phone, your glass of water. The solution that tiny home designers keep coming back to is the built-in storage headboard, and it works beautifully. Think of it as a low-profile wall panel that runs behind the mattress and includes a series of shallow cubbies, small shelves, and a flip-up compartment or two.
For colors, a warm white or soft oat linen on the walls keeps the space from feeling like a cave. Pair it with natural wood tones for the headboard itself, something like light oak or pine, and add a small woven cotton throw in a dusty terracotta or sage green. These earthy tones make the loft feel warmer and more intentional, not just squeezed in. For lighting, recessed LED strip lights tucked into the headboard structure give you reading light without taking up any surface space. Clip-on or pendant lights hung from the ceiling at a low drop also work well here.
Keep the mattress to a queen or full size to leave enough room at the sides for pillows and movement. A fitted sheet with a zippered corner attachment (like QuickZip-style bedding) makes changing the bed in a low-clearance space much less of a workout. This idea works especially well in lofts with 42 to 48 inches of ceiling height.
Designer Tip: Use a hollow headboard with cubbies and a lift-top section for hidden storage. Match the finish to your ceiling beams if you have them for a cohesive look.
2. The Curtained-Off Sleeping Loft for Privacy
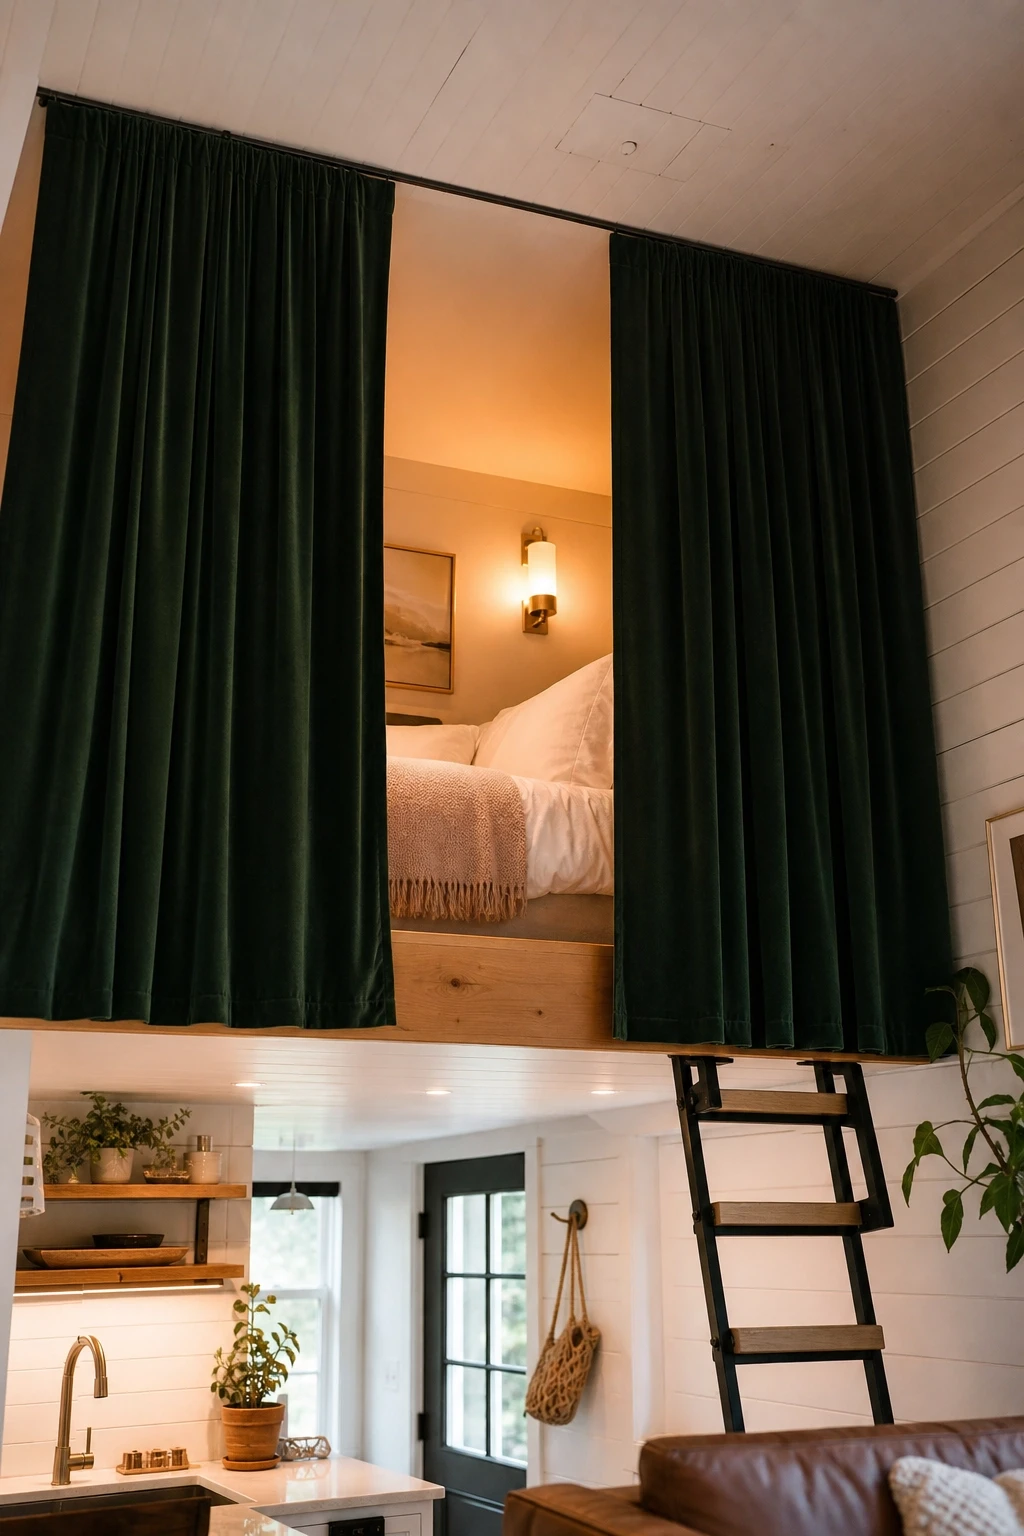
Open lofts are great for airflow and light, but sometimes you just want to close the world off and sleep. A curtained loft solves this without the cost or complexity of building actual walls. A ceiling-mounted curtain rod at the loft edge, paired with floor-to-ceiling curtain panels, gives you a bedroom that genuinely feels separate from the rest of the home.
Choose a heavy linen or velvet fabric in a deep color like navy, charcoal, or forest green. These materials not only add drama and warmth, they also help with sound absorption and light blocking, which matters a lot when the rest of the tiny home is still active. Behind the curtain, paint the loft walls in a contrasting warm tone, like a soft blush or deep clay, to make it feel like a world of its own. A small battery-powered sconce on the loft wall gives you enough light to read without needing to run electrical wire.
This approach is also one of the most budget-friendly ways to add character to a plain loft. A good quality curtain rod and two panels of fabric can cost as little as $60 to $80, and the visual impact is significant. It also gives you flexibility. Open the curtains during the day to let the loft breathe and close them at night for a cozy, hotel-room feel.
Designer Tip: Use a blackout liner behind a decorative sheer panel for the best of both worlds. The sheer stays beautiful while the liner blocks light completely when you want to sleep in.
3. The Skylight Sleeping Loft for Stargazers
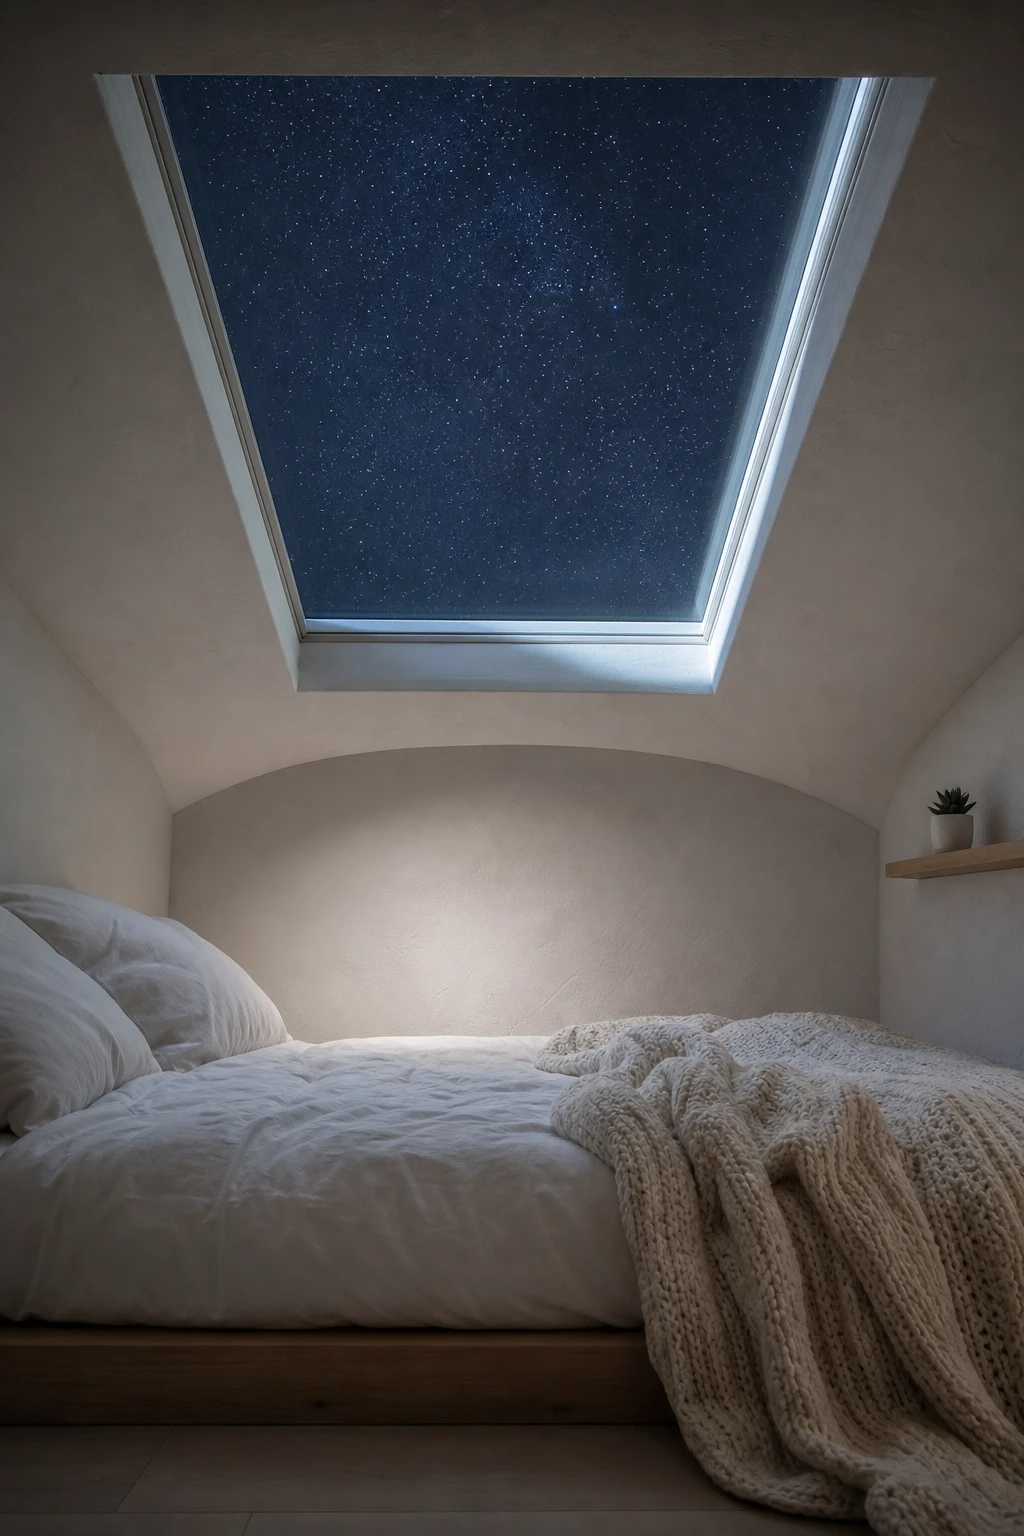
If your tiny home build allows for it, a skylight directly above the sleeping loft is one of those design decisions that pays off every single night. Waking up to natural light and falling asleep under the stars is not just romantic, it is genuinely good for your sleep cycle. The key is positioning the skylight so it sits directly above where your head will rest, giving you the full effect without blinding early morning sun hitting you in the face.
Keep everything else in this loft simple and calm. White shiplap or smooth plaster walls in a barely-there warm white, a mattress dressed in crisp white cotton with a chunky knit throw for texture, and minimal clutter. The skylight is the star of the show here, quite literally, and the rest of the design should support it rather than compete. A low-profile wooden frame for the mattress works better than a tall bed structure since you want to maximize the vertical space between your face and the glass.
For ventilation, a vented skylight rather than a fixed one is worth the extra cost. Tiny home lofts can get warm quickly, and being able to crack the skylight open at night keeps air moving without needing a fan cluttering the space. A vented skylight also lets in the sound of rain, which is one of those tiny home experiences people rave about.
Designer Tip: Add a motorized skylight blind for those mornings you want to sleep past sunrise. Manual blinds are hard to reach from a lying position in a low-clearance loft.
4. The Kids’ Bunk Loft with a Slide
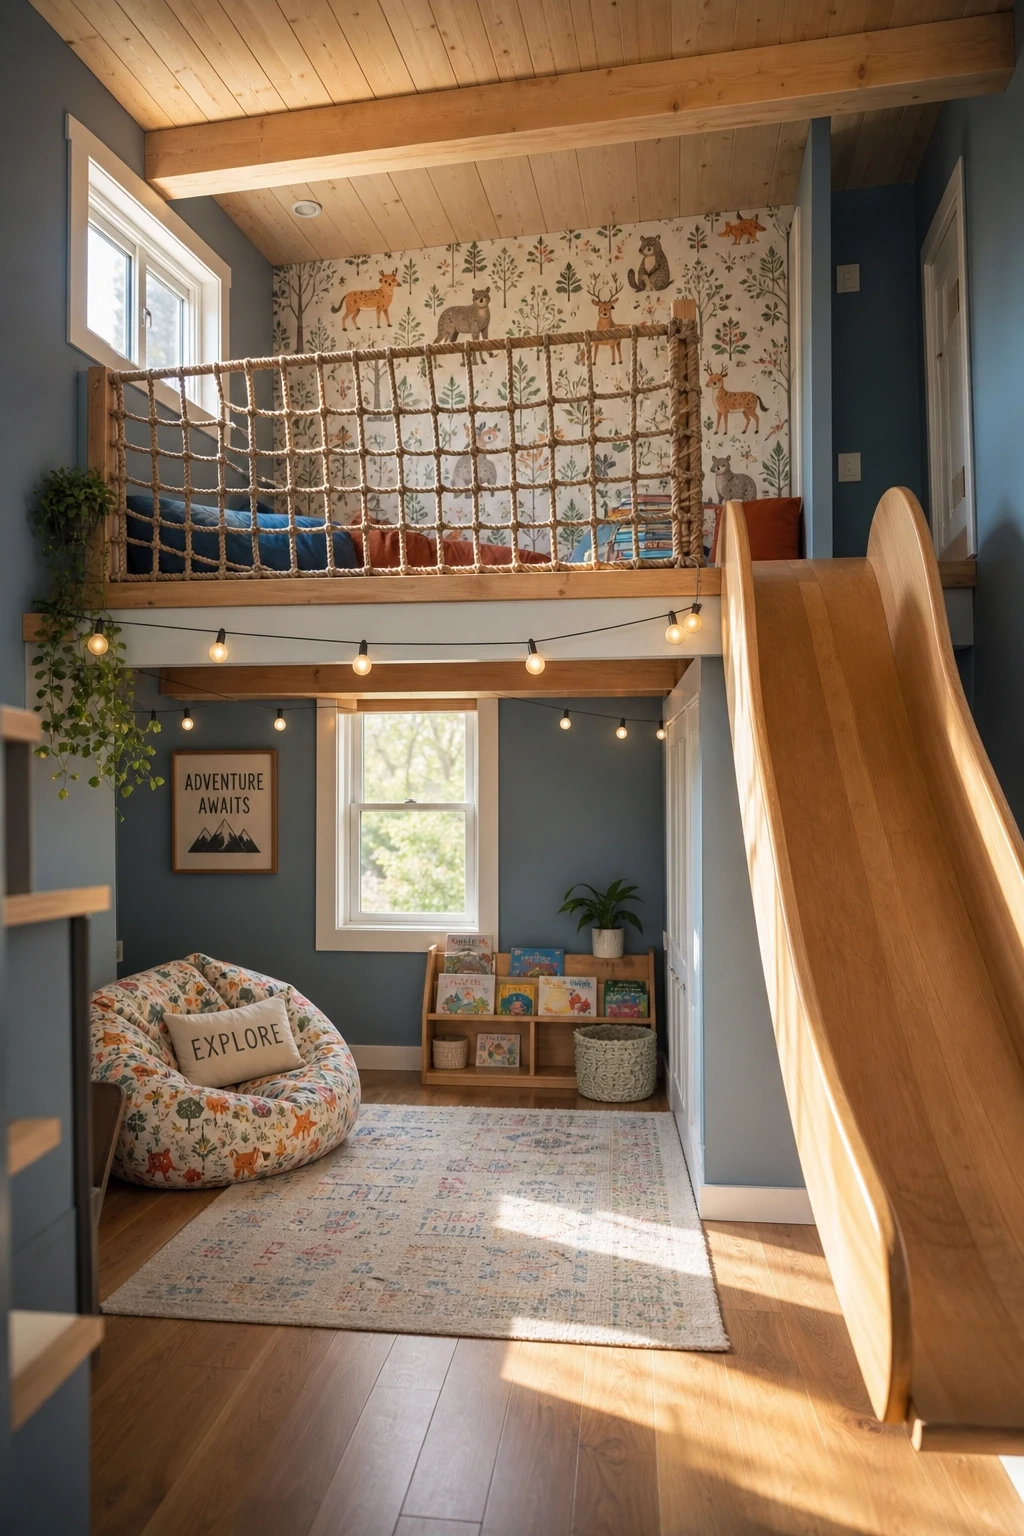
Family tiny home living is real, and it works when the design is clever. A double loft setup with one side for parents and one for kids is a popular layout, and on the kids’ side, a slide instead of a ladder is a decision that will make you the coolest parent in any campground or tiny home community. It sounds whimsical, but slides take up very little floor space and are genuinely practical for smaller children who find ladders tricky.
Paint the kids’ loft area in a soft, playful color like a muted yellow, dusty blue, or pale mint. Avoid bright primary colors that date quickly. Use peel-and-stick wallpaper with a fun pattern on the back wall of the loft, something like woodland animals, geometric shapes, or tiny stars, which is easy to change as they grow. A small cargo net on the loft railing instead of a solid guardrail keeps things feeling adventurous while still being safe.
Under the loft, use the freed-up floor space for a reading corner with a beanbag and a small bookshelf. This turns the below-loft area into a dedicated kids’ zone during the day and a sleeping zone at night, which makes the most of every inch. String lights along the loft edge add a cozy glow that kids absolutely love.
Designer Tip: Install a cargo net or half-wall with rope details as the loft railing. It looks great, feels safe, and adds to the adventurous character of the space.
5. The Japanese-Inspired Minimalist Sleep Loft
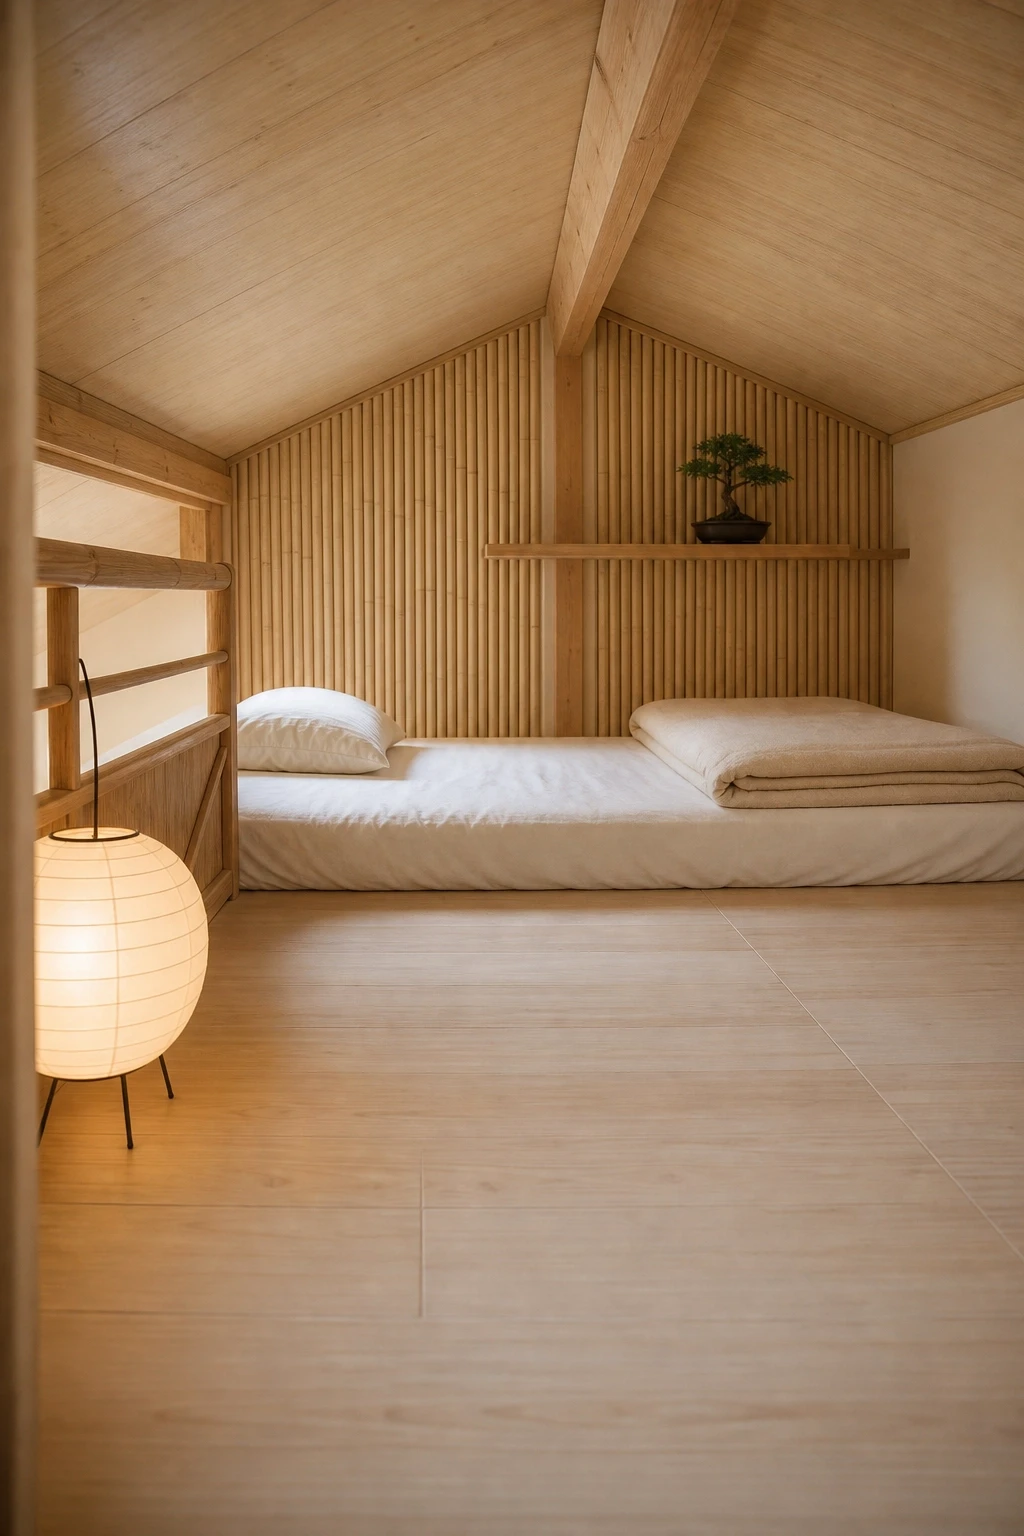
Japanese interior design principles are practically made for tiny home lofts. The idea of wabi-sabi, finding beauty in simplicity and natural materials, translates perfectly into a low, floor-level mattress setup in a loft with bare wood walls, a small tatami mat, and nothing on the walls. The result feels intentional rather than empty, and the lack of visual noise makes even a small loft feel incredibly calm.
Use a low-profile foam or natural latex mattress directly on the loft floor rather than a raised frame. This naturally gives you more headroom, which matters in a typical tiny home loft with 36 to 42 inches of clearance. Dress the bed in soft white cotton or linen with a shikibuton-style duvet folded at the end. A single bonsai or small potted succulent on a narrow wooden shelf adds life without clutter. Bamboo or pale cedar paneling on the loft walls is an affordable material choice that reinforces the aesthetic beautifully.
For lighting, a single paper lantern hung at the loft entrance or a low LED strip along the loft floor edge creates a warm ambient glow without being harsh. Keep everything to a neutral palette of cream, sand, warm grey, and natural wood. This loft style is also one of the easiest to maintain, since there is simply less to manage.
Designer Tip: Roll up your bedding and store it during the day if you want to use the loft for morning meditation or stretching. A futon or shikibuton mattress is designed for exactly this kind of dual use.
Working Lofts for Remote Workers and Creatives
6. The Elevated Home Office Loft
Working from a tiny home sounds like a challenge, but a loft office is genuinely one of the most productive setups you can have. Being physically above the main living area creates a mental separation between work and rest that is hard to achieve in an open-plan single-level layout. When you climb the stairs to the loft, your brain understands that it is work mode. When you come back down, you are off the clock.
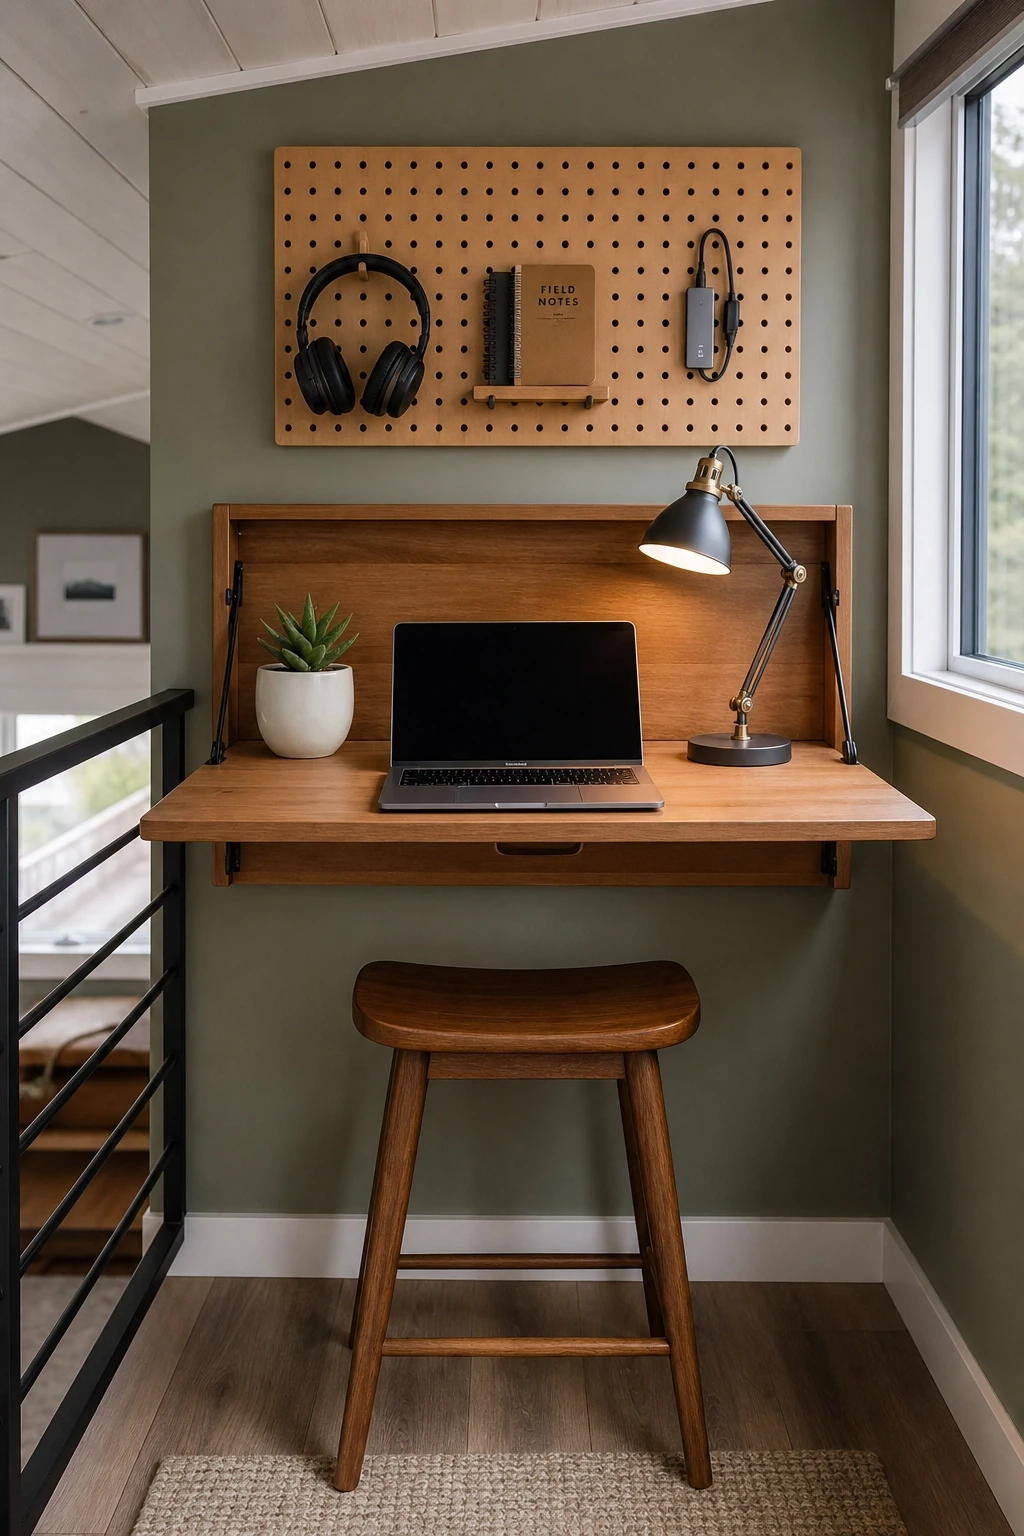
A wall-mounted fold-down desk is the most space-efficient choice here. When folded up, it becomes a flat panel on the wall. When open, it gives you a proper work surface without eating into floor space. Pair it with a slim wooden stool that can be pushed underneath when not in use. A monitor arm rather than a monitor stand keeps the desk surface clear. Cord management is critical in a loft office. Use cable clips and cable sleeves to run power cables neatly along the wall or under the desk surface.
For light, position the desk near a small loft window if possible. Natural light dramatically reduces eye strain over long work sessions. Supplement with a small articulating LED desk lamp that can be angled precisely. Keep walls in a cool white or soft sage green, both of which are known to support focus and calm.
Designer Tip: Add a pegboard panel above the fold-down desk for organizing tools, headphones, notepads, and charging cables. It keeps everything within arm’s reach without cluttering the desk itself.
7. The Artist’s Studio Loft
Painters, illustrators, and crafters who live tiny do not have to give up their creative practice. A studio loft, positioned near the best natural light source in the home, can become a genuinely useful workspace. The key difference between a studio loft and a regular office loft is the approach to surface and storage. Artists need more horizontal surface and more vertical storage for supplies.
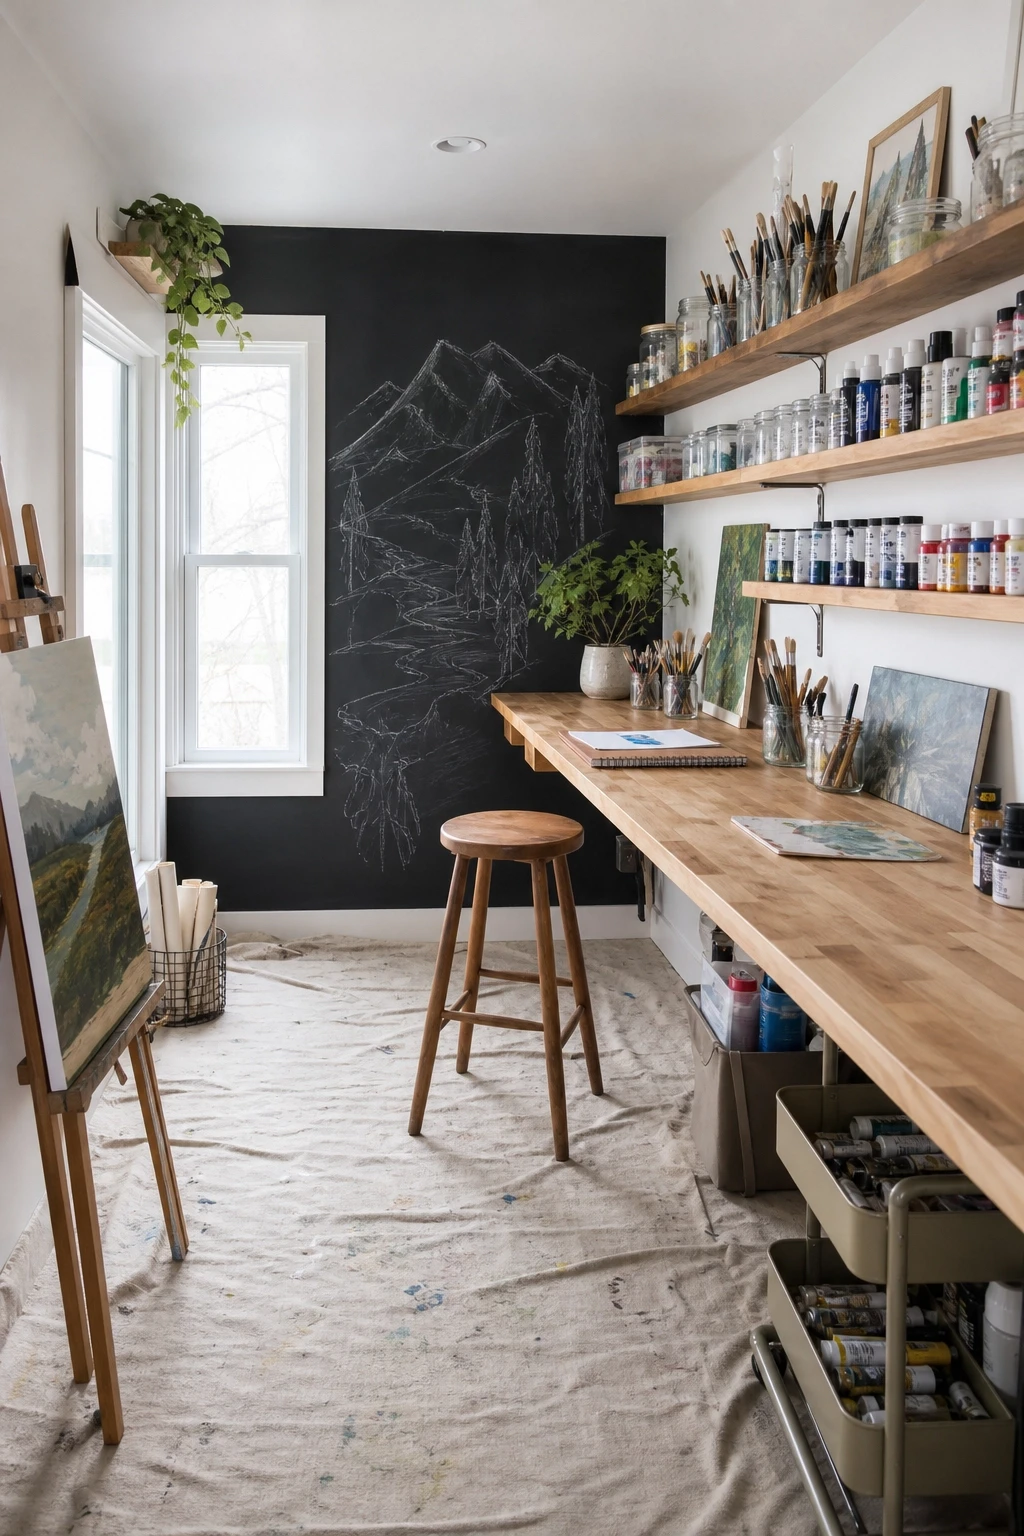
Install a continuous plywood or butcher block work surface across the full width of one loft wall. Keep it at seated height and pair it with a low wooden stool. Above the surface, install a series of narrow floating shelves for paints, brushes, jars, and small tools. Use clear glass or acrylic containers so you can see what you have at a glance without having to open everything. A wall-mounted paper towel holder and a small cup rail round out the practical essentials.
For the walls, go with a clean bright white to maximize light reflection. A narrow north-facing window or skylight is ideal for consistent, non-harsh natural light. A clip-on daylight LED lamp (with a high CRI rating of 90 or above) is useful for evening work. Leave a small section of wall bare and paint it with chalkboard or whiteboard paint as a place to sketch ideas or pin reference images.
Designer Tip: Lay a washable cotton canvas drop cloth over the loft floor as a rug. It protects the floor from spills, adds texture, and can be tossed in the wash when things get messy.
8. The Podcast and Recording Loft
Content creators living tiny often struggle with acoustic treatment in a small home, where sound bounces off every hard surface. A loft actually solves part of this problem naturally. Being above the main level means less ambient household noise. Add a few key acoustic elements and you have a recording space that sounds genuinely professional.
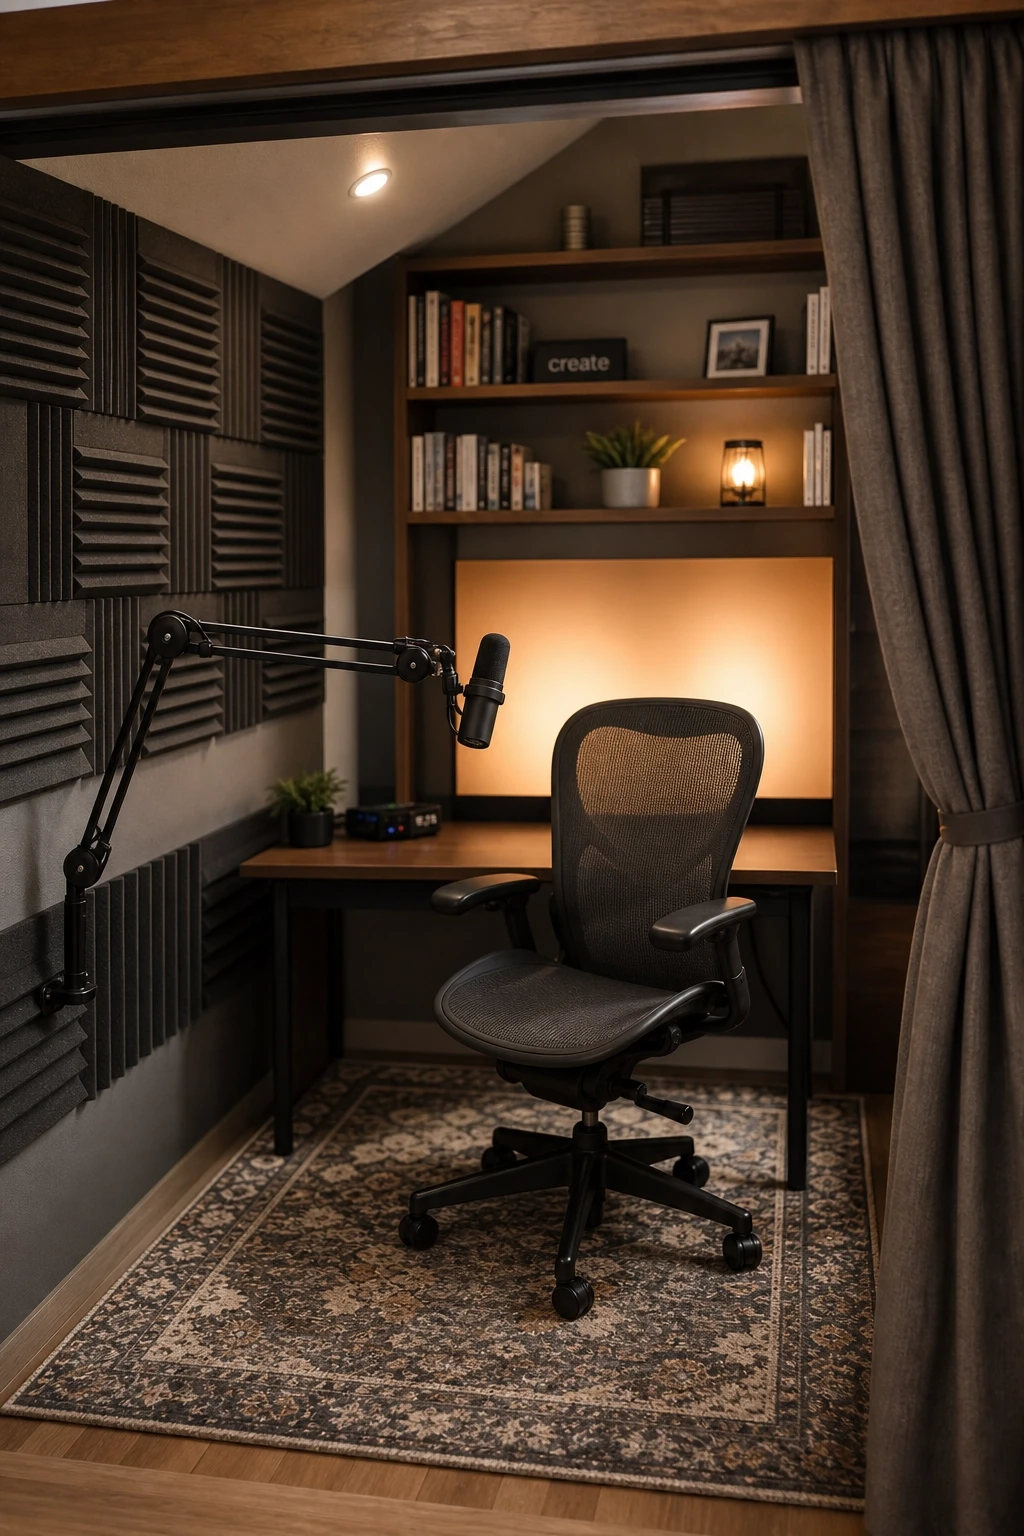
Line one or two loft walls with acoustic foam panels in a mid-grey or charcoal. They are inexpensive, easy to install, and make a meaningful difference in recording quality. Layer in a thick area rug on the loft floor and a heavy curtain at the loft opening to further reduce reflections. A wall-mounted mic arm and a USB condenser microphone take up minimal space but deliver excellent results.
Keep the visual aesthetic clean for video calls and recordings. A bookshelf with books spines out, a small plant, and a warm-toned LED panel behind the camera position creates a polished background that looks intentional on screen. Use warm white lighting for video (around 3000K) rather than cool overhead light, which tends to flatten faces.
Designer Tip: Position your recording spot so a window is beside you rather than behind you. Side lighting is more flattering on camera than backlighting, which silhouettes your face.
Dual-Purpose Lofts That Do Double Duty
9. The Sleep-by-Night, Office-by-Day Loft
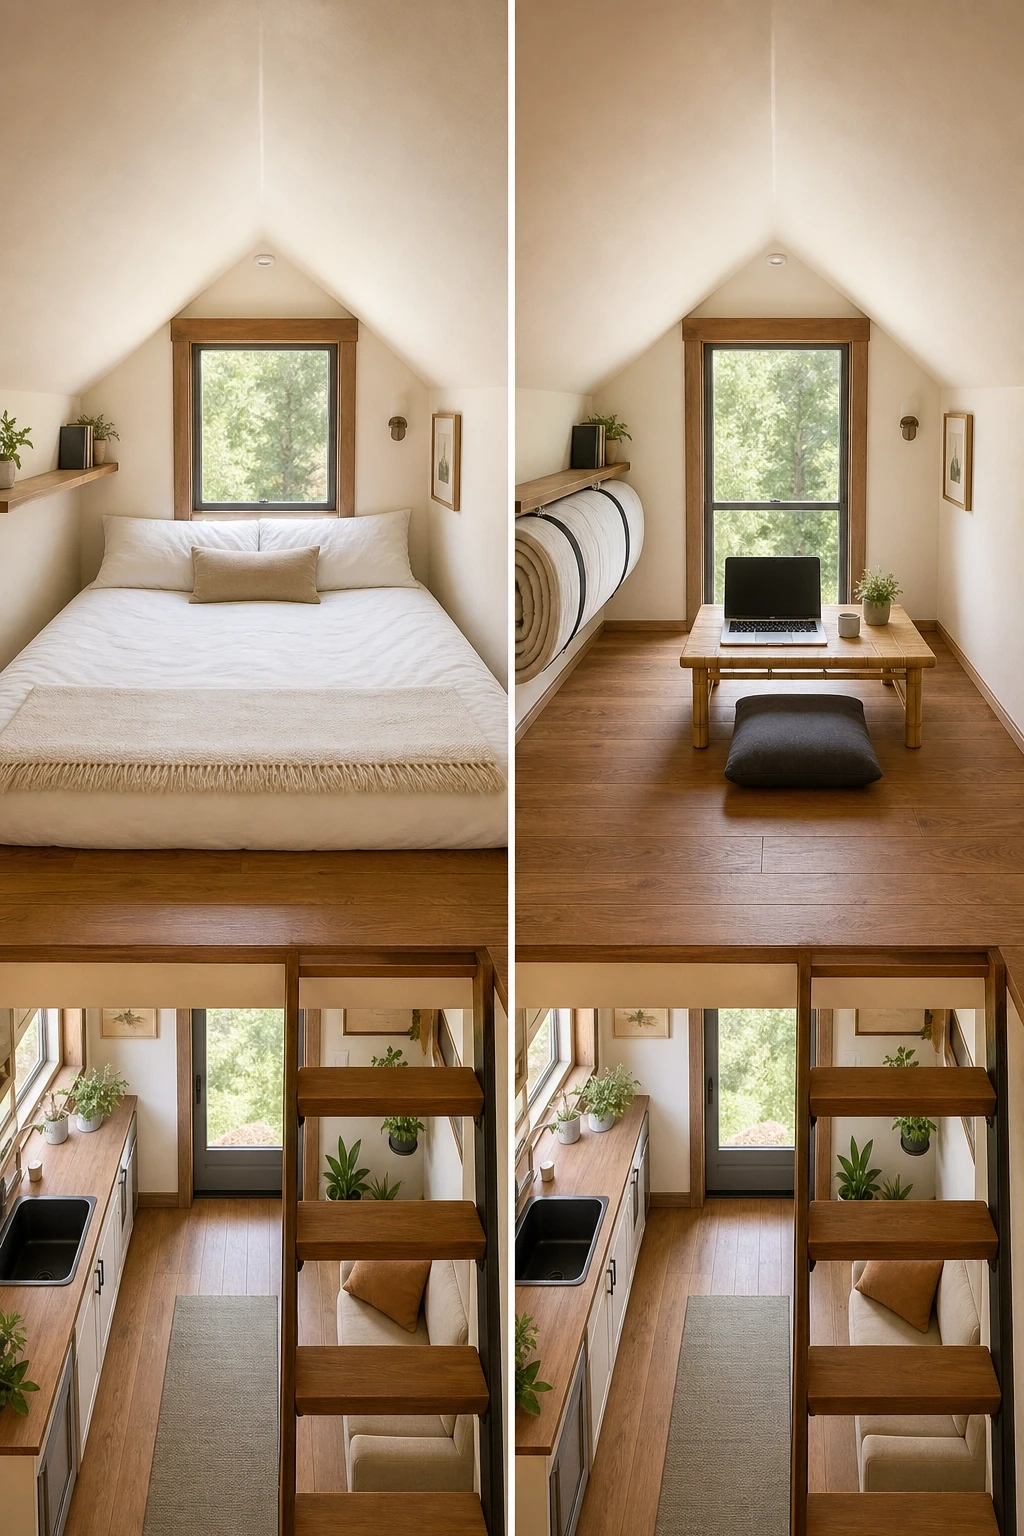
This is one of the most practical loft configurations for a solo tiny home dweller or a couple who both work from home. The concept is simple: the loft functions as a sleeping space at night and converts to a work zone during the day. The secret to making it work well is designing the transition to be as frictionless as possible.
Choose a mattress that folds or rolls rather than a traditional spring mattress. A high-quality foam mattress or a shikibuton can be rolled to one side each morning in under a minute, exposing the flat loft floor. Store it against the wall using two large velcro straps or a simple fabric sleeve. Once the mattress is rolled, the loft becomes a floor-sitting work zone with a low table, a meditation cushion as a seat, and a laptop.
A floating shelf at the loft edge can hold a monitor or a second screen, which folds flat or swings back against the wall when not needed. Keep decor neutral and clean so the space feels both restful at night and focused during the day. A potted trailing plant on the shelf adds warmth without visual clutter.
Designer Tip: Use a roll-up bamboo mat over the loft floor during work hours. It defines the workspace zone and adds texture, and you can roll it aside at night when it is time to sleep.
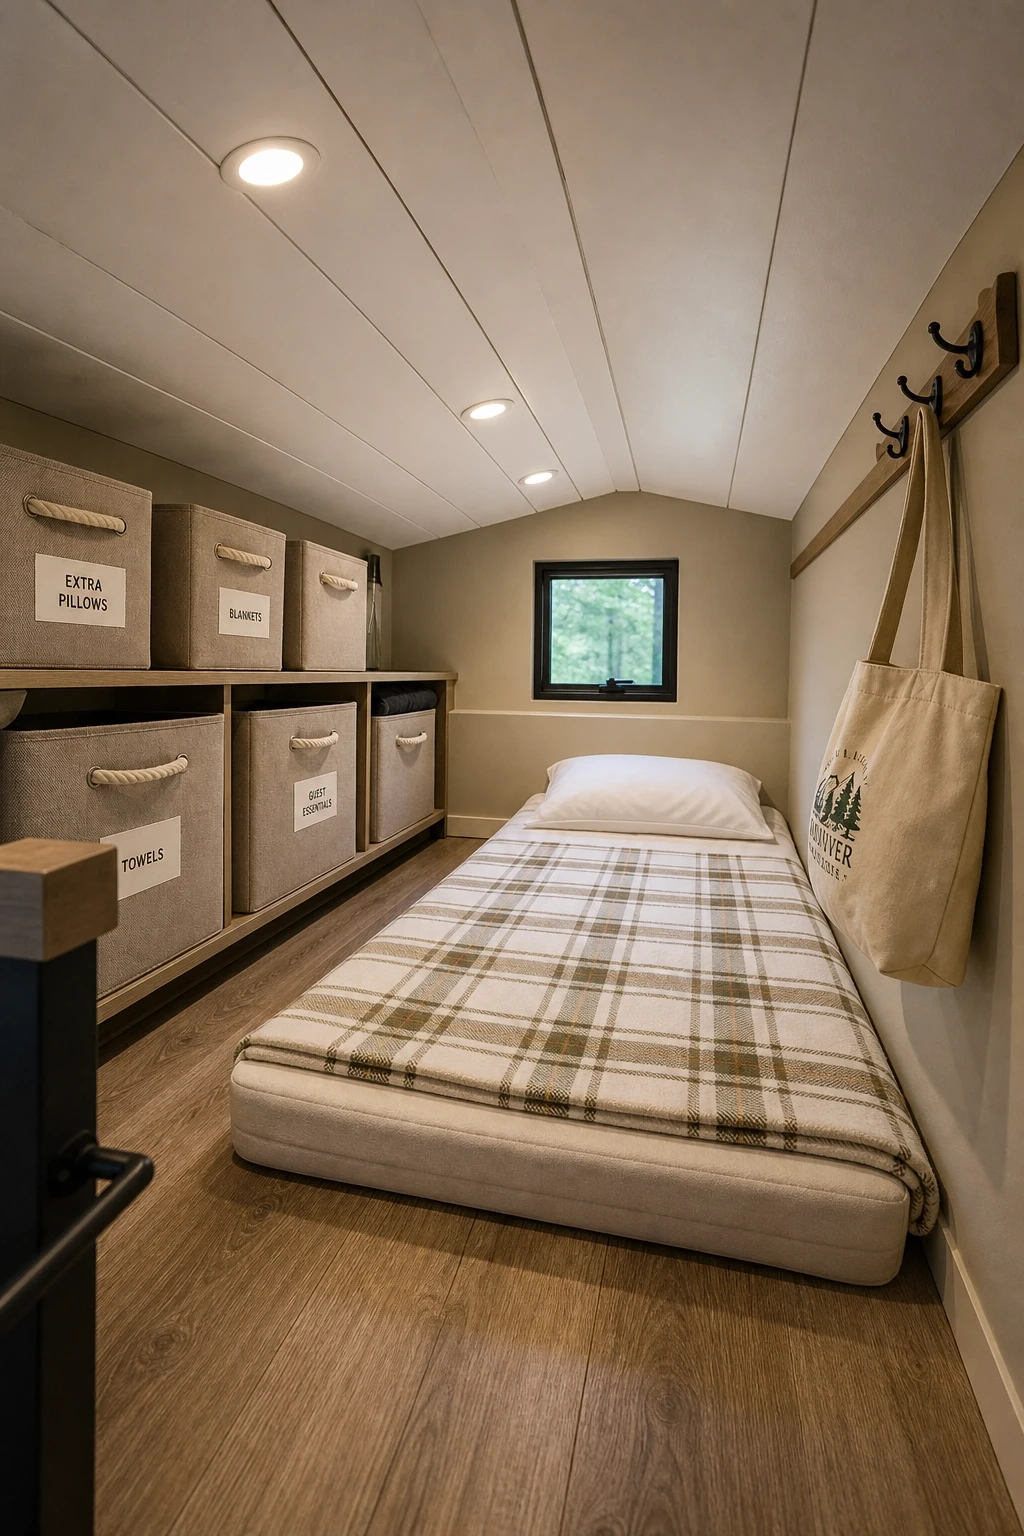
10. The Guest Sleeping Loft That Doubles as Storage
Not every loft in a tiny home needs to be used daily. A secondary loft, often positioned over the bathroom or kitchen area where headroom is less critical, can serve as a guest sleeping zone with the rest of the time dedicated to organized storage. The trick is making both functions feel considered rather than an afterthought.
Install built-in cubbies and baskets along one side of the loft, labeled and organized by category: seasonal clothing, travel gear, spare linens. On the other side, keep a folded foam camping mattress or a compact inflatable mattress that can be deployed quickly when guests arrive. A storage ottoman at the loft entrance doubles as a place to set bags and serves as a step up if the loft is slightly elevated from the main loft floor.
Paint this loft in a calm neutral like warm stone or pale sage. A few battery-powered LED puck lights installed on the ceiling give guests adequate light without requiring you to run electrical wiring to what is essentially a secondary space. A hook rail along one wall lets guests hang their bags and jackets without piling things on the floor.
Designer Tip: Add a small clip-on fan or personal USB fan to the guest loft for warmer months. Lofts trap heat, and a comfortable guest is a happy guest.
11. The Reading and Relaxation Loft
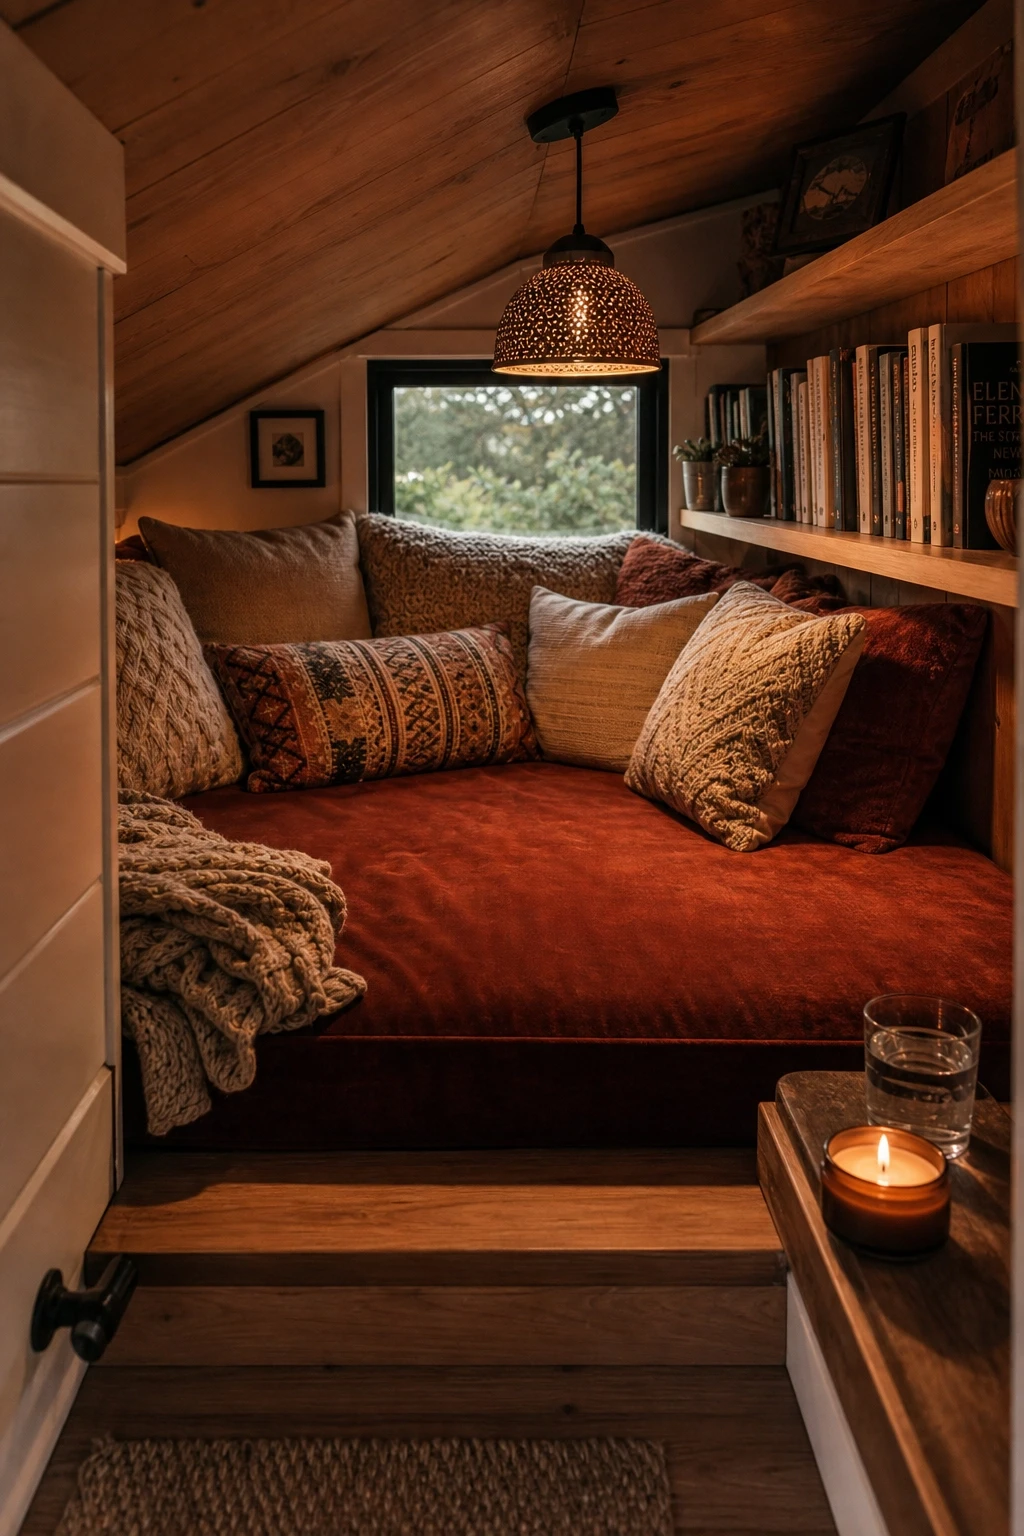
Not every loft needs to be a bedroom or a workspace. Sometimes the most valuable thing a tiny home can have is a dedicated place to do nothing except read, think, or rest without sleeping. A reading loft is that place. It is entirely self-indulgent and completely worth it.
Fill this loft with a low-slung daybed or a large floor cushion in a rich fabric like rust velvet or deep teal cotton. Layer it with throw pillows in different textures: a smooth silk pillow, a chunky wool knit, a flat woven cotton. Install a small built-in bookshelf along one wall at loft level so your reading material is always within arm’s reach. A narrow wooden tray holds a candle, a pair of reading glasses, and a small glass of water.
Lighting matters enormously in a reading loft. A warm-toned adjustable wall sconce or a low-hanging pendant with a dimmer switch gives you exactly the right amount of light for evening reading without the harsh overhead brightness that makes it hard to wind down. Soft amber bulbs in the 2200K to 2700K range are ideal. A blackout roller blind on any loft window rounds out the retreat atmosphere.
Designer Tip: Run a small essential oil diffuser in the reading loft. Scent is one of the most underrated tools in creating a space that genuinely feels like a sanctuary.
12. The Yoga and Movement Loft
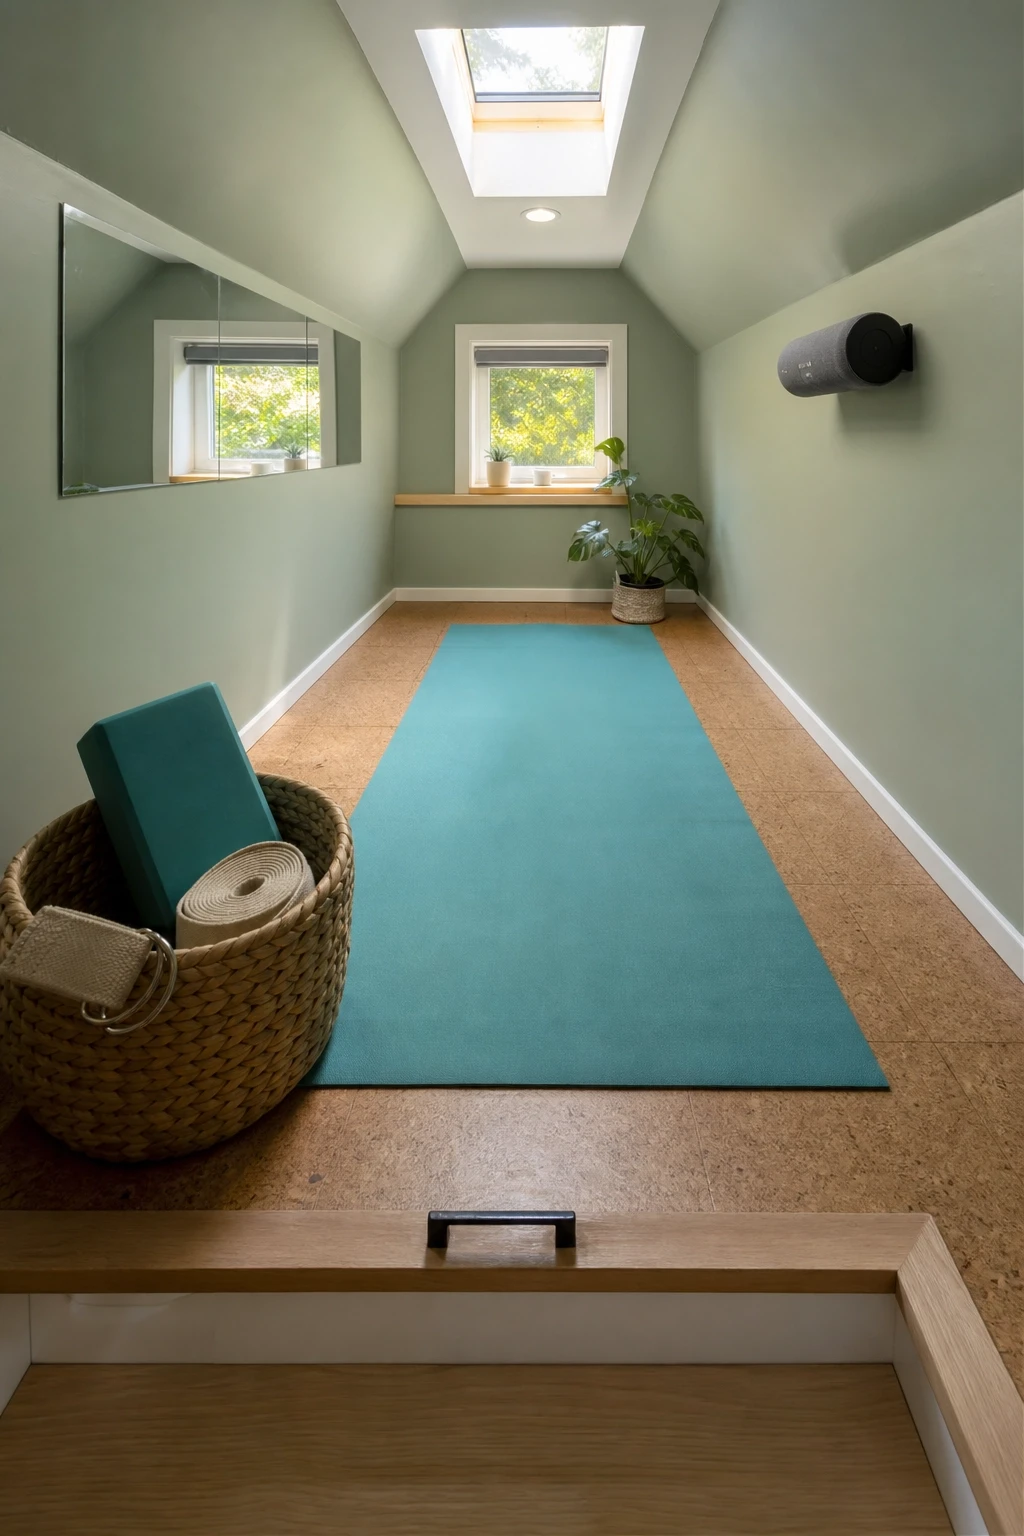
A tiny home does not mean giving up your movement practice. A loft cleared of furniture and laid with a non-slip yoga mat can be a surprisingly functional yoga and stretching space. The key is having enough ceiling height, ideally at least 48 inches, and keeping the loft completely uncluttered during use.
Install a small wall mirror at the loft level if possible, even a 12×36 inch adhesive mirror panel, so you can check your alignment during poses. Keep a small woven basket at the loft entrance for props: a foam block, a strap, a small bolster. These can be stacked neatly and accessed quickly without disrupting the loft’s clean aesthetic. At night, this loft can revert to a sleeping area with a foldable mattress or a thick yoga mat doubling as a sleep surface.
Paint the walls in a clean, uplifting color like soft eucalyptus green or a pale sky blue. Both colors have a calming, fresh quality that supports a movement practice without feeling clinical. A small Bluetooth speaker mounted on the loft wall handles music during practice without taking up floor space.
Designer Tip: Apply adhesive cork tiles to one section of the loft floor for your yoga mat zone. Cork is naturally grippy, cushioning, and adds warmth underfoot compared to bare wood.
Storage Lofts That Keep the Main Floor Clear
13. The Seasonal Wardrobe Loft
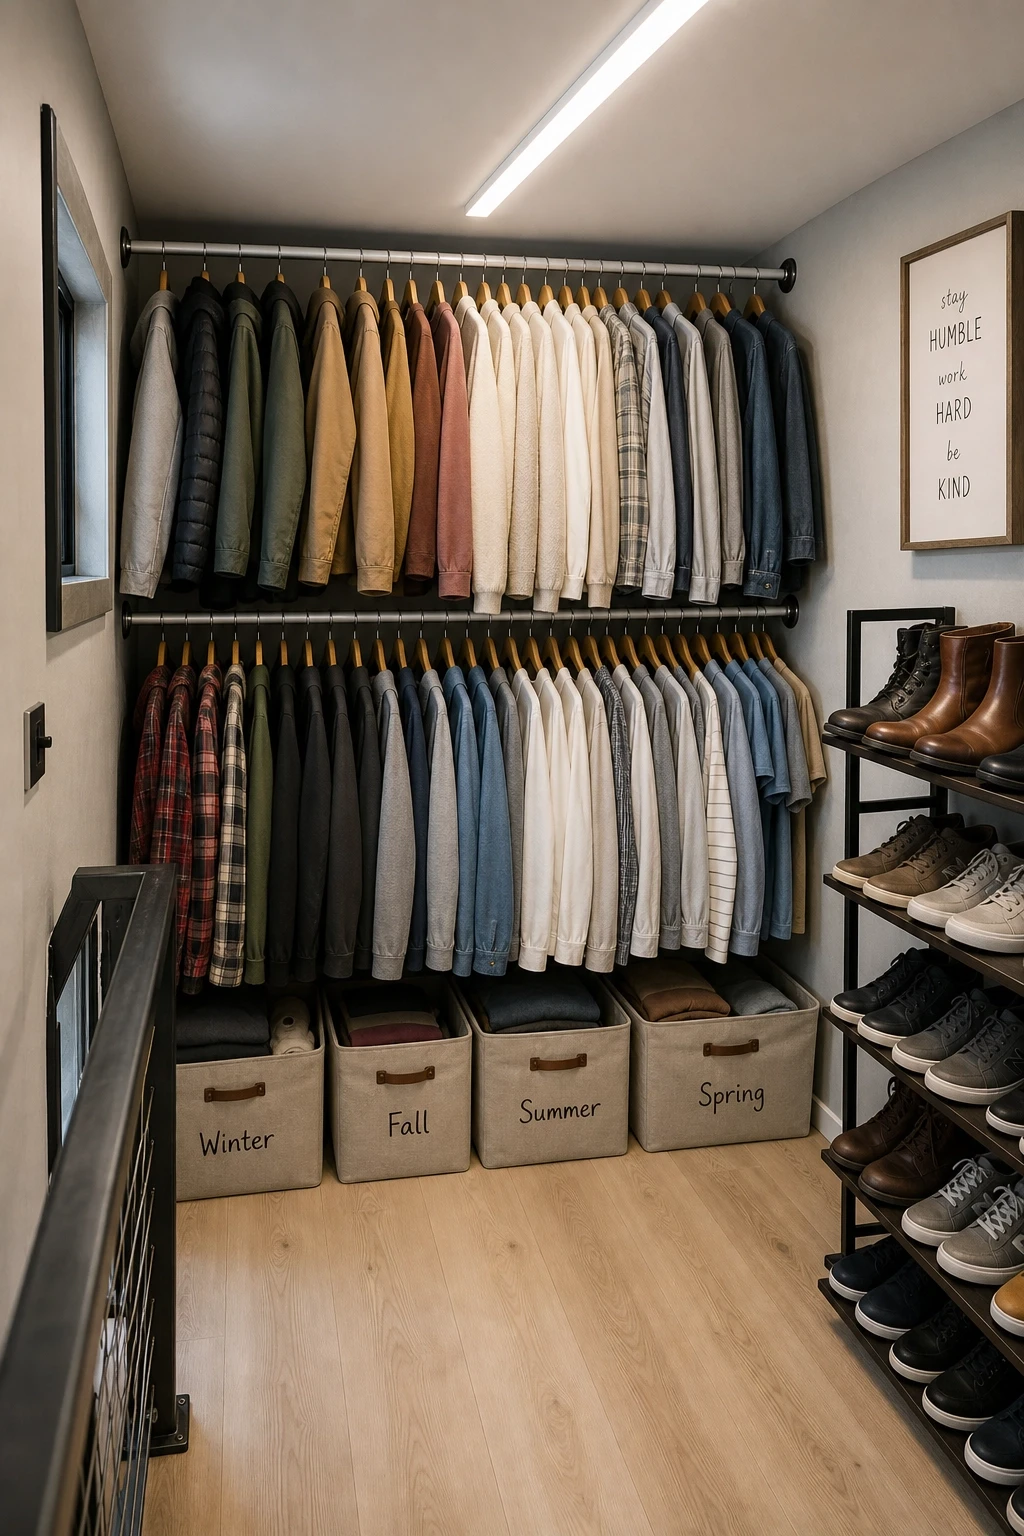
Clothing storage is one of the biggest challenges in tiny home living, and a dedicated wardrobe loft is a practical solution that many tiny home dwellers overlook. Instead of trying to squeeze a wardrobe into the main floor, move all seasonal or less-frequently-used clothing up to a secondary loft. This frees the main living area dramatically.
Install a tension rod or two across the width of the loft for hanging garments. A series of fabric bins on the floor of the loft handle folded items. Label each bin clearly: summer tops, heavy sweaters, rain gear. A narrow shoe rack along one edge of the loft handles footwear that is not in regular rotation. Vacuum-seal bags are useful for bulky items like winter coats or extra pillows, cutting down the space they take up significantly.
For this loft, the aesthetic matters less than the function, but a clean light grey or crisp white still keeps things feeling organized. Install a battery-powered LED light bar on the ceiling of the loft so you can actually see what you are looking for. A cedar block or two hung on the clothing rod naturally repels moths and keeps garments fresh.
Designer Tip: Do a full wardrobe audit before moving things into the loft. If you have not worn it in 12 months, do not take it with you. Tiny living and excess clothing are not compatible.
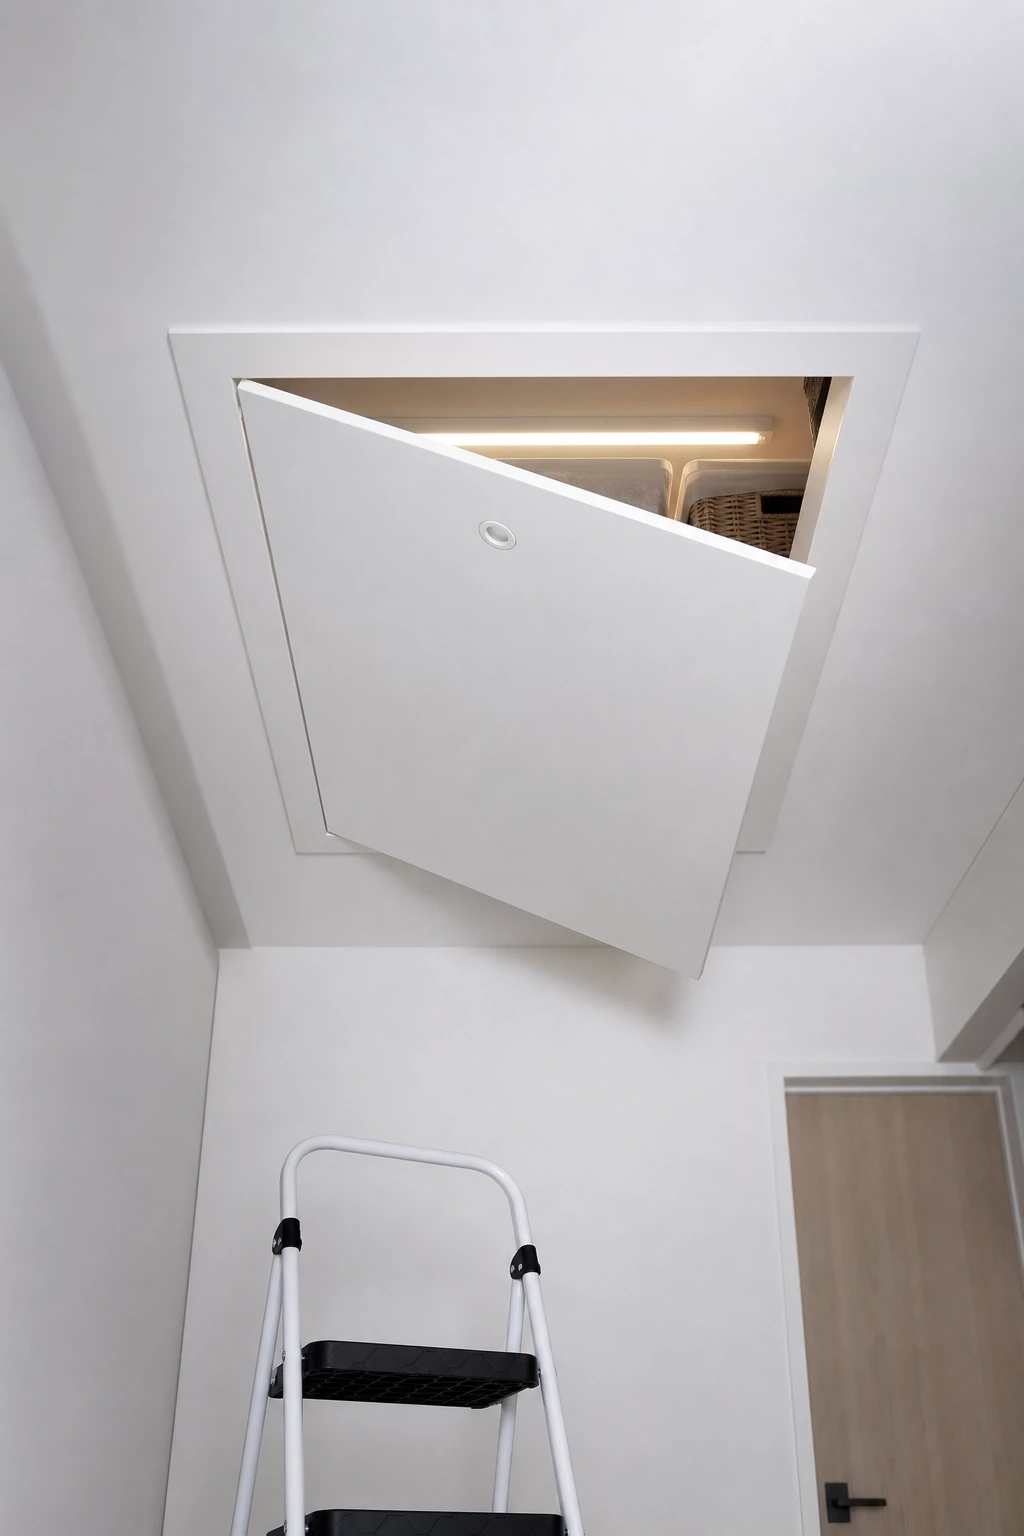
14. The Hidden Storage Loft with Trap Door Access
For tiny homes where the loft is not intended for regular human use, a low crawl-space style storage loft with a flush trap door in the ceiling is a clever way to gain significant storage without it being visible from the main living area. This works particularly well above bathroom or kitchen areas where ceiling height might only be 24 to 30 inches.
The trap door should be flush with the ceiling surface and painted to match, with a small recessed ring pull as the only indication it is there. Inside, line the floor with a thin plywood sheet and the walls with simple pegboard for hanging lightweight items. Use shallow stackable bins for items like holiday decorations, spare hardware, paperwork, and backup supplies.
A small pull-down folding ladder or a simple step stool gives safe access. Wireless motion-sensor LED lights inside the hatch activate automatically when the door opens. This is one of the most surprisingly useful storage hacks in tiny home design, because it tucks things completely away without any visual impact on the living area below.
Designer Tip: Store your most infrequently used items here, things you might only retrieve once or twice a year. The less you access it, the cleaner your main home stays.
15. The Under-Loft Kitchen Pantry
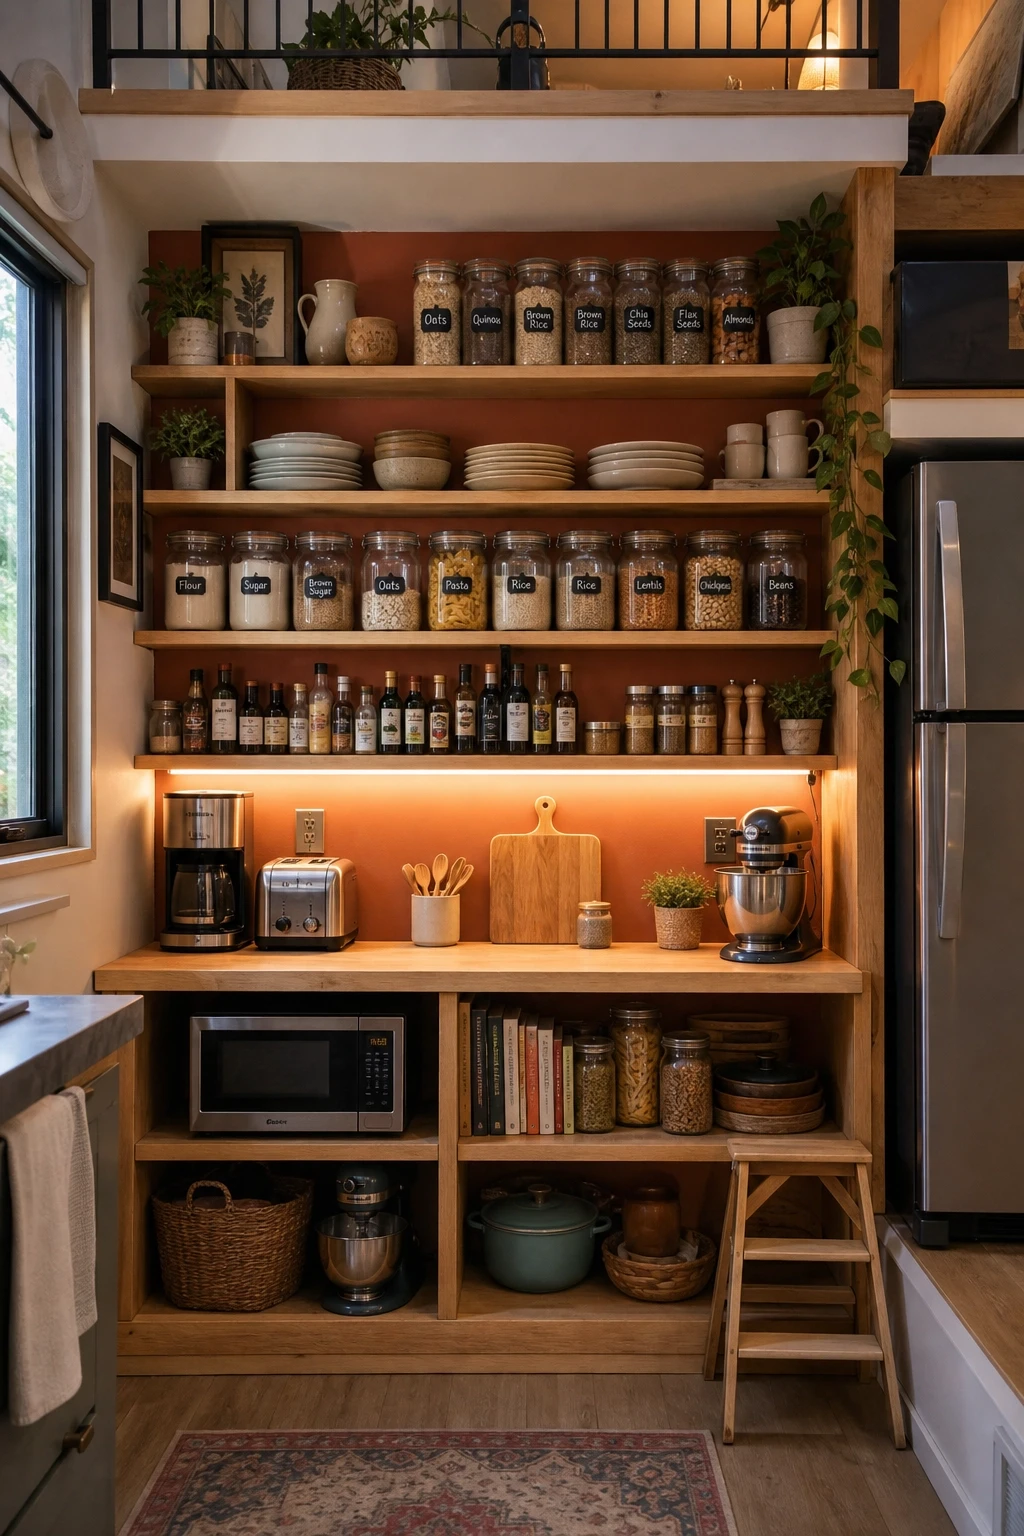
This idea flips the script a bit. Rather than focusing on what goes in the loft, it focuses on what can go under it. If your sleeping loft sits above the kitchen zone, the vertical wall space at the loft’s edge is valuable real estate for a floor-to-ceiling pantry wall.
Install open shelving from the kitchen counter height all the way up to the loft floor above. Use the lower shelves for daily cooking ingredients, oils, spices, and frequently used appliances like a small coffee maker. Middle shelves hold dry goods in matching glass jars or clear containers, which keep things organized and visually clean. The highest shelves, accessed by a small kitchen step stool, hold backup supplies and bulk items.
Use natural wood for the shelf construction and paint the wall behind a soft cream or warm terracotta for warmth. Under-shelf LED tape lighting illuminates the counter below and makes the whole kitchen area feel purposeful and well-designed. This approach also means your refrigerator and small appliances can remain on the main floor without competing with pantry storage.
Designer Tip: Decant dry goods into matching glass jars with chalkboard labels. It takes 30 minutes to set up and makes your pantry wall look like a styled magazine spread every day.
Style-Driven Lofts With Serious Character
16. The Rustic Cabin Loft
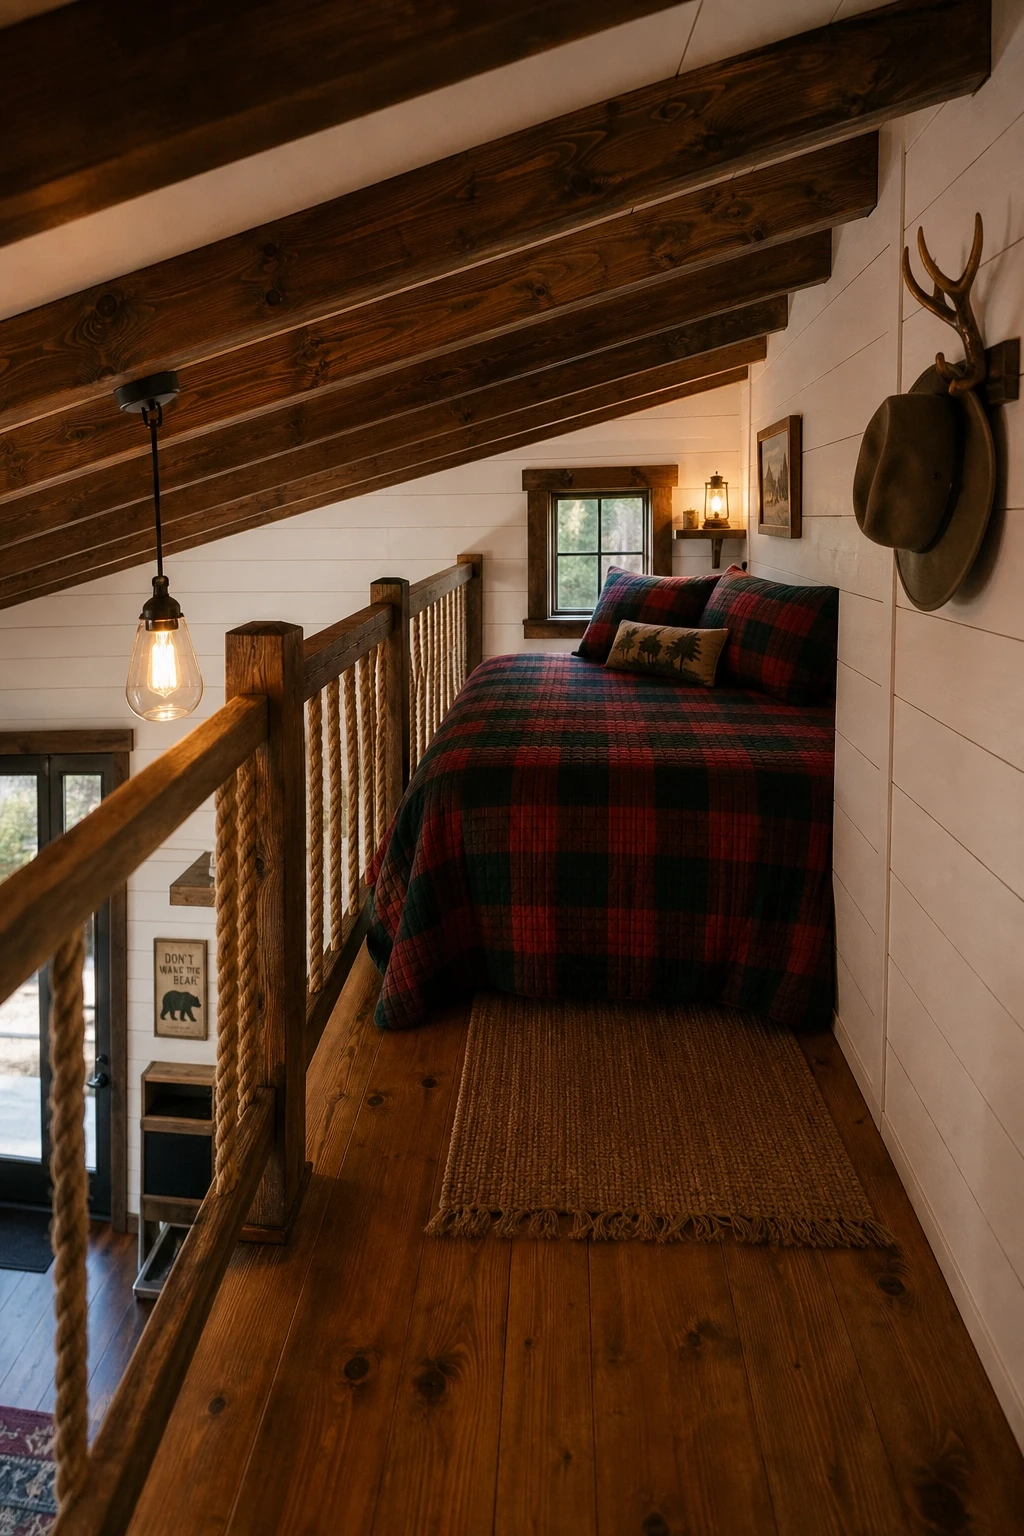
If your tiny home has a cabin or cottage vibe, the loft is the best place to lean into that aesthetic fully. Exposed wood beams, shiplap walls, a flannel plaid throw, and warm amber Edison bulb lighting make a rustic cabin loft feel like the most inviting space imaginable. This is the kind of loft that makes you want to spend a rainy afternoon reading and drinking tea.
Use dark-stained pine or cedar for the loft flooring and any exposed structural elements. A rough-hewn wooden beam at the loft edge makes a beautiful natural railing when paired with rope or cable detailing. On the walls, install white shiplap horizontally and add a few small antler hooks for hanging hats, bags, or coats. A small woven jute rug on the loft floor anchors the space and adds warmth underfoot.
For bedding, go with plaid flannel or thick cotton quilts in warm forest tones: deep red, hunter green, and tan. A small lantern-style pendant light or a rope-hung Edison bulb fixture completes the look. Keep clutter minimal because the rustic material palette does all the heavy lifting aesthetically.
Designer Tip: Seal your shiplap with a matte wax rather than a glossy varnish. It keeps the material looking natural and handmade rather than manufactured.
17. The Modern Industrial Loft
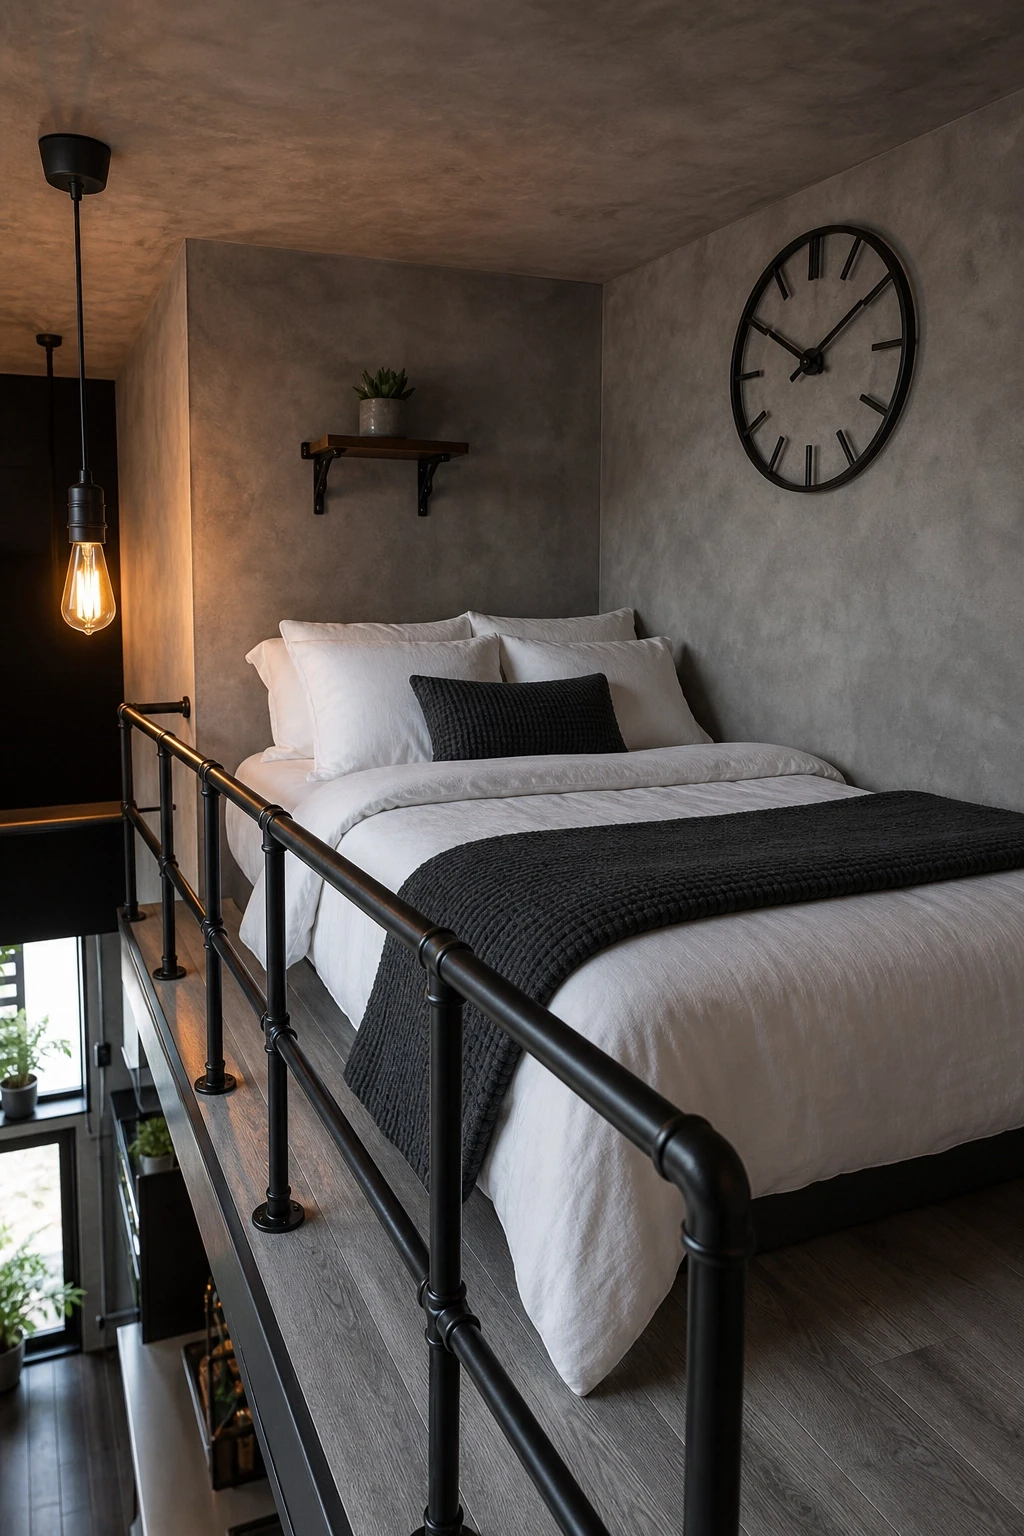
The industrial aesthetic is at home in a tiny house loft in a way it rarely is in large interiors. The raw materials and utilitarian approach fit the no-nonsense character of tiny living. Think exposed black steel railing, a concrete-effect wall treatment, raw wood shelving with iron pipe supports, and warm Edison pendant lighting.
For the loft railing, powder-coated black steel pipe or flat bar is the most authentic industrial choice. It is strong, cost-effective, and looks great against light wood floors or concrete-look vinyl planking. On the walls, apply a concrete microcement or a DIY concrete-effect plaster in a cool medium grey. A single large canvas art print or a framed topographic map adds personality without clutter.
For bedding, keep it simple: crisp white duvet with a charcoal waffle-knit throw folded at the end. A brushed black metal clock on one wall, a small potted succulent on a steel bracket shelf, and a vintage-style Edison pendant light hung low at the loft entrance complete the look. This style works best in tiny homes with higher overall ceiling height where the loft can show off its structure.
Designer Tip: Mix warm and cool tones in this aesthetic to avoid the space feeling cold. The black steel and grey walls need warm wood tones and warm-white light to balance them out.
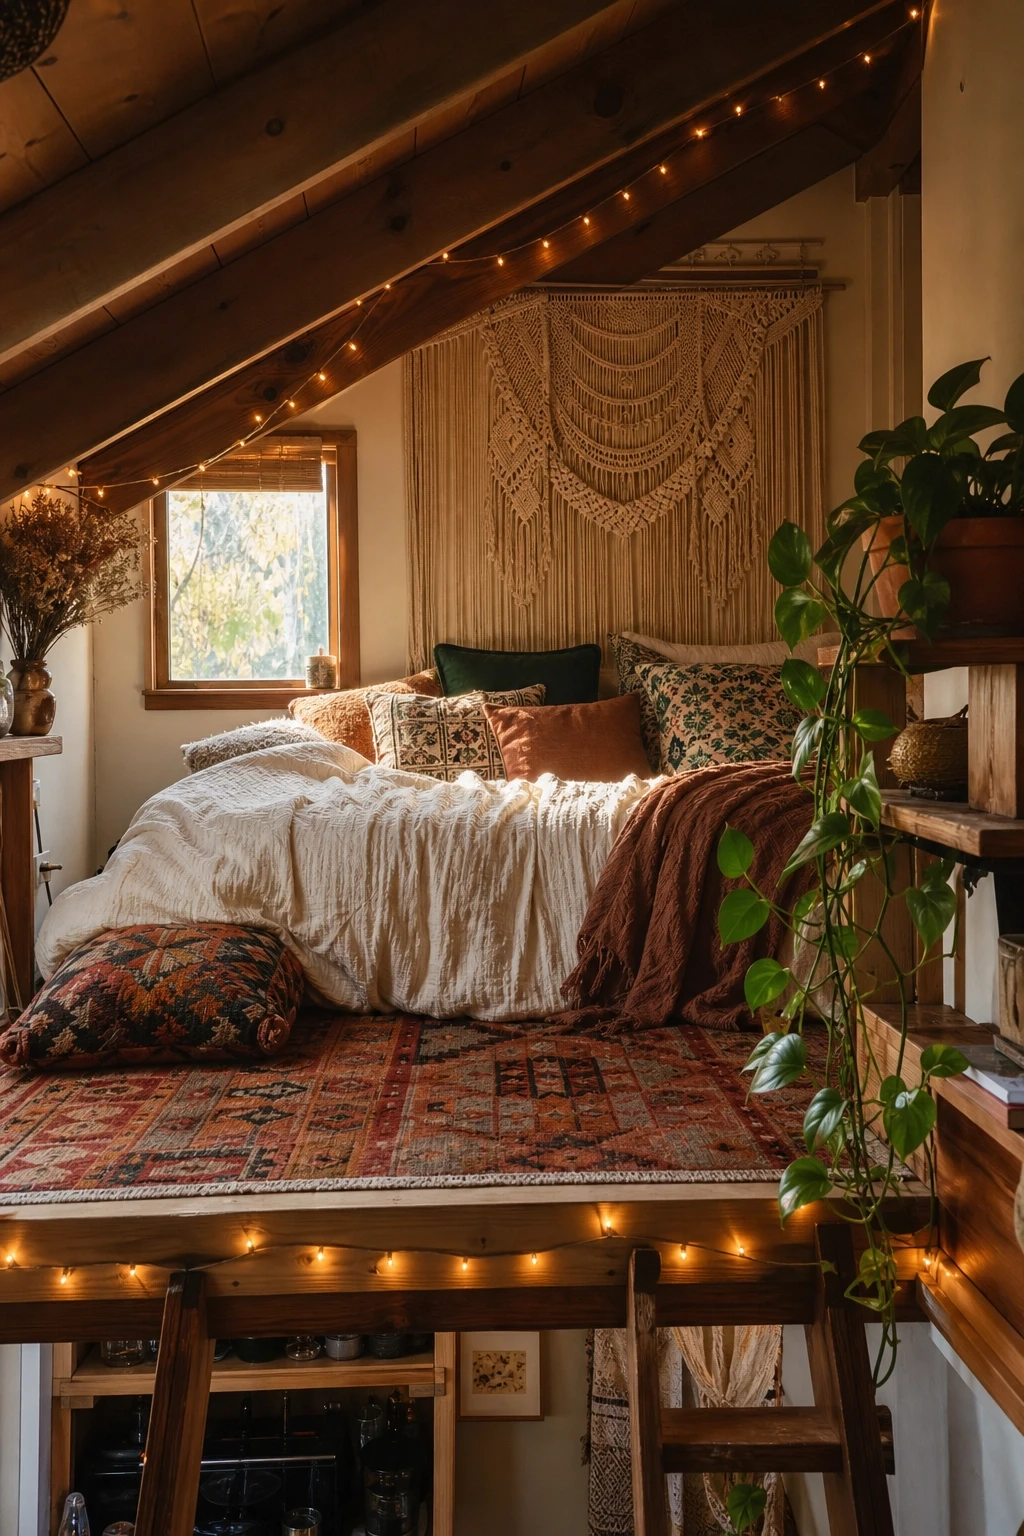
18. The Boho Eclectic Loft
A bohemian loft is all about layering, and it is one of the most forgiving design styles to pull off in a small space because the look is intentionally collected and imperfect. Start with a warm white or pale cream base on the walls, then build character through textiles, plants, and handmade objects.
Layer a kilim or Moroccan-style rug over the loft floor. Dress the bed with mismatched patterned pillowcases, a crinkle cotton or gauze duvet, and a colorful hand-embroidered throw. Hang a macrame wall hanging at the head of the loft, and suspend a string of warm fairy lights along the loft railing or ceiling edge. A trailing pothos or string of pearls plant in a terracotta pot on a small wooden shelf adds life and movement.
The color palette should be warm and earthy: rust orange, terracotta, mustard yellow, sage green, and creamy ivory. Nothing needs to match perfectly. The key principle of boho design is that it looks curated over time rather than purchased all at once. Thrift stores and markets are your best sourcing ground for this style.
Designer Tip: Limit plants to two or three in the loft. One or two well-chosen plants look intentional. More than four starts to feel like you are competing with a jungle.
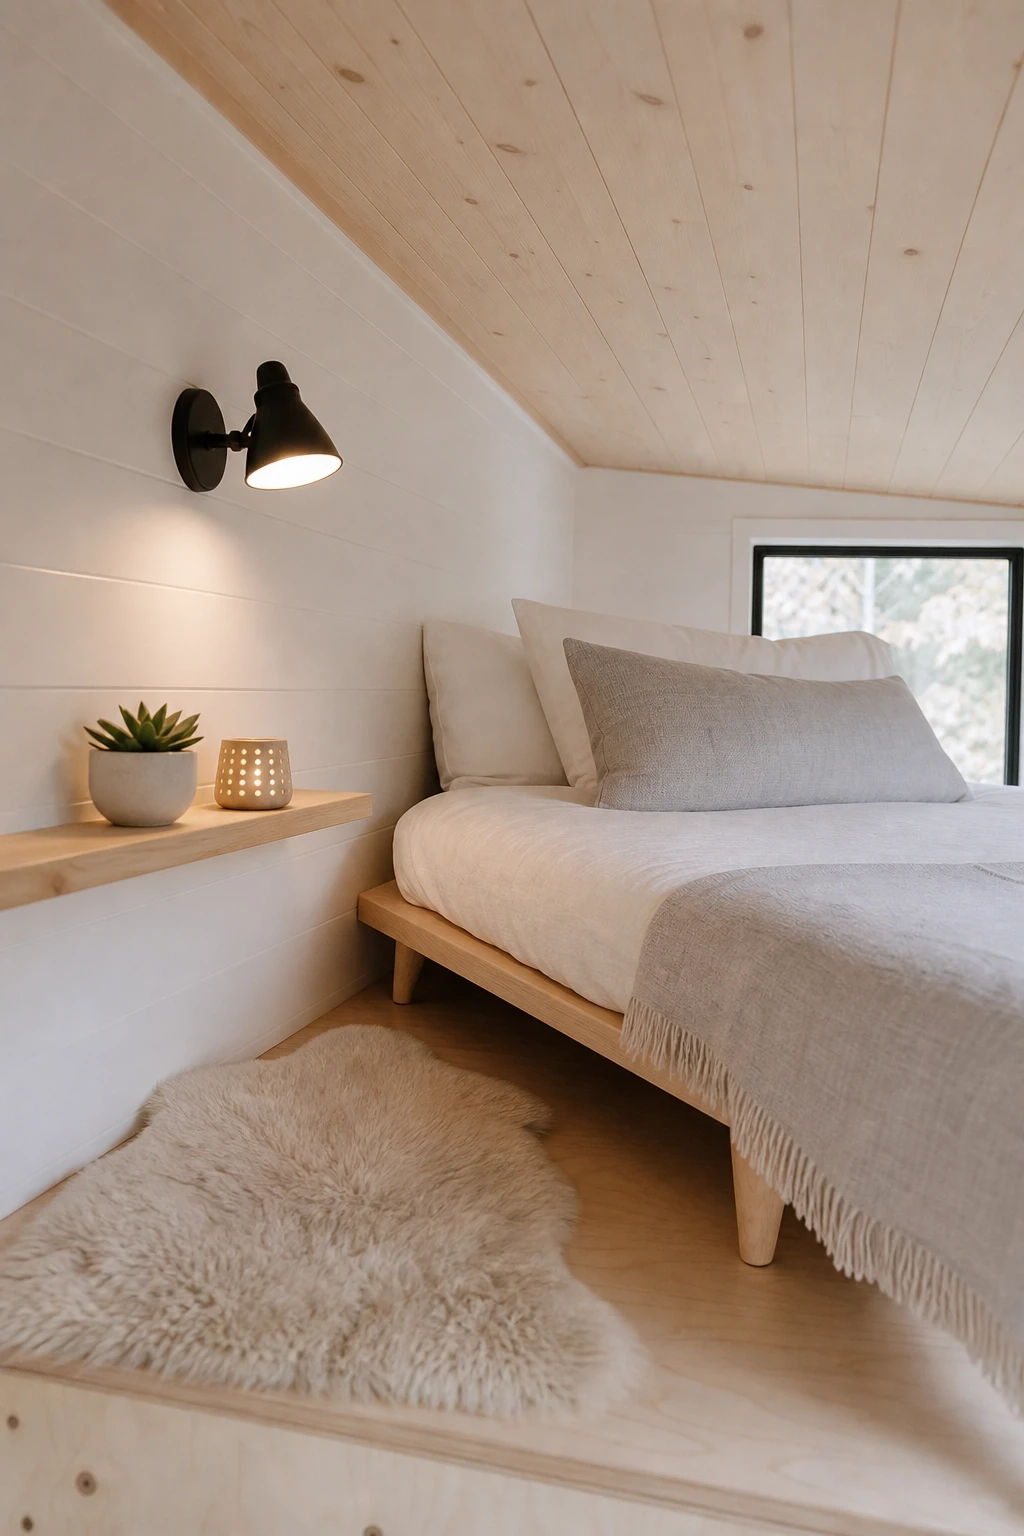
19. The Scandi Minimalist Loft
Scandinavian design and tiny home living are natural partners. Both prioritize function, simplicity, and materials that feel good to live with. A Scandi loft is calm, light, and clean without feeling sterile, which is exactly what a sleeping or resting space should be.
Use white walls with light birch or pine wood detailing. A simple low wooden bed frame with tapered legs and a firm medium-profile mattress dressed in white and pale grey bedding creates a clean, hotel-quality sleeping zone. A single sheepskin rug on the loft floor adds texture without color. A narrow wooden shelf at loft level holds a small succulent, one book, and a white ceramic candle holder.
Lighting should be warm but clean, think a small wall-mounted brass or matte black sconce with a warm white bulb. No harsh overhead fluorescents. The hallmark of a good Scandi loft is that it looks complete without being full. Every object should be there because you love it or because it serves a real purpose, ideally both.
Designer Tip: Keep a single beautiful object on the loft shelf rather than a cluster of small things. One ceramic vase or a handmade wooden bowl speaks volumes in a Scandi space.
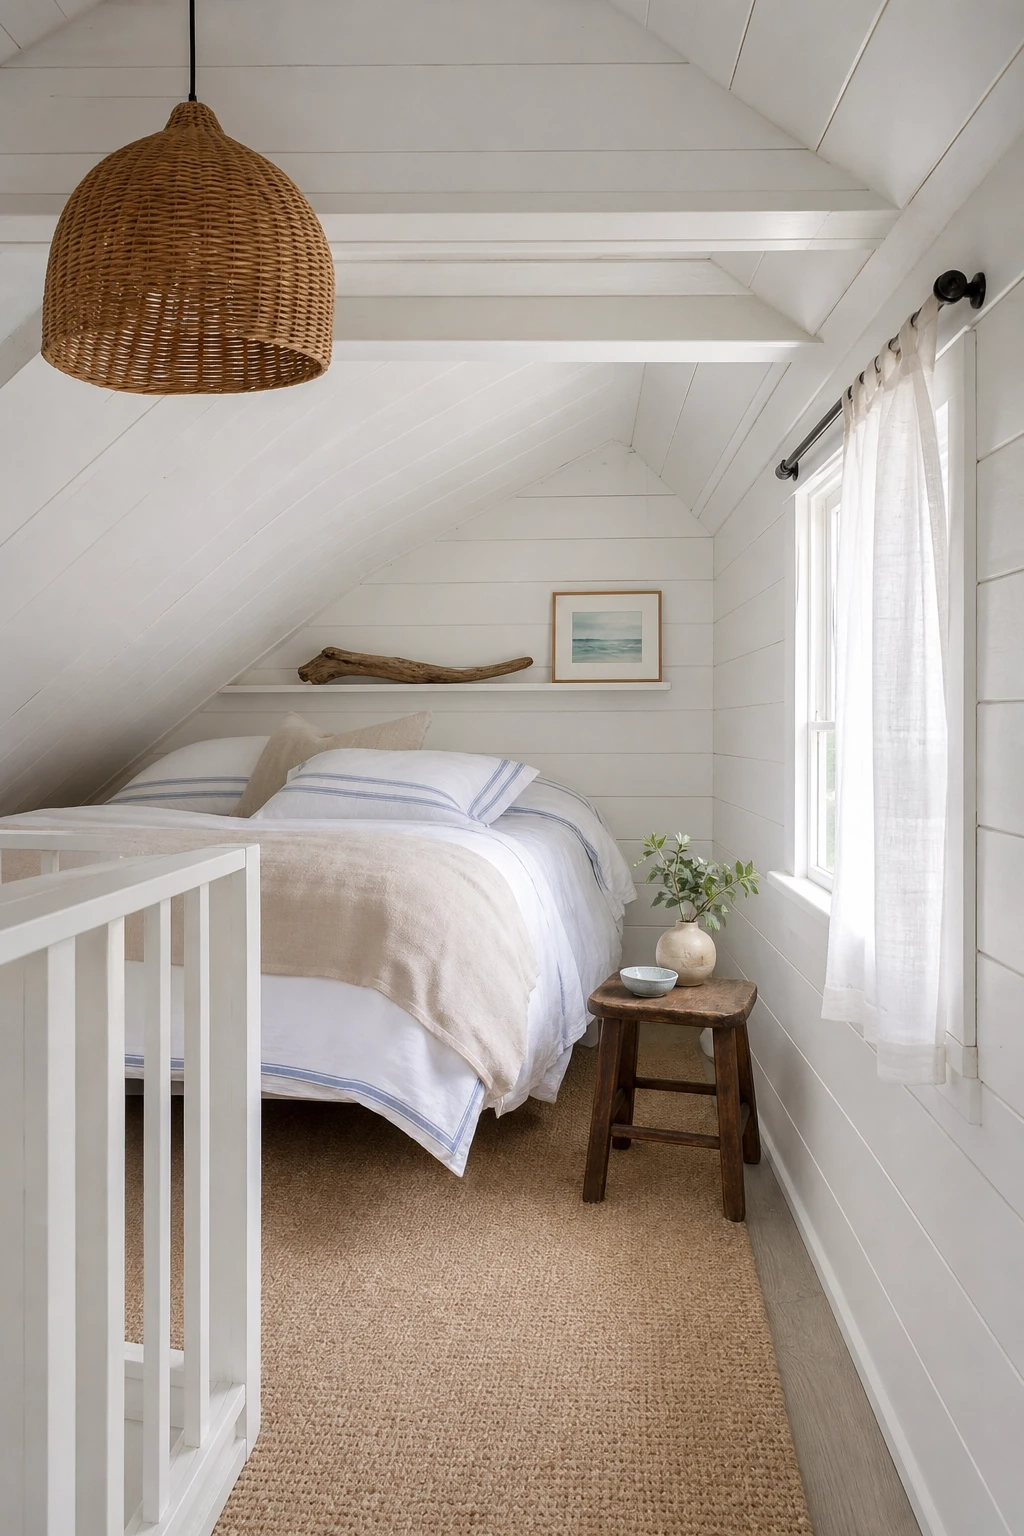
20. The Coastal Cottage Loft
Coastal style in a tiny home loft feels breezy, relaxed, and light in a way that makes any space feel larger. The palette is built on whites, sandy neutrals, soft blues, and natural textures like rope, rattan, and linen. This style works especially well for tiny homes parked near water or in warmer climates where the indoor-outdoor connection is part of the lifestyle.
White bead-board or shiplap on the loft walls sets the tone immediately. Dress the bed in white cotton percale with a light blue stripe detail and a linen duvet. A rattan pendant light over the loft entrance adds warmth and texture. On the floor, a flat-woven cotton rug in a natural or sandy tone keeps things grounded without weighing down the space.
For decorative details, a small piece of driftwood on the shelf, a striped linen cushion, and a single framed watercolor print of the sea. Keep windows uncovered or use a sheer white linen panel rather than a blackout blind, since the whole point of this loft is the light and air that defines coastal living.
Designer Tip: Hang a small wind chime near the loft opening if you can crack a window during warmer months. The sound and movement add to the coastal atmosphere in a way that no decor object can replicate.
Loft Access Ideas That Double as Design Features
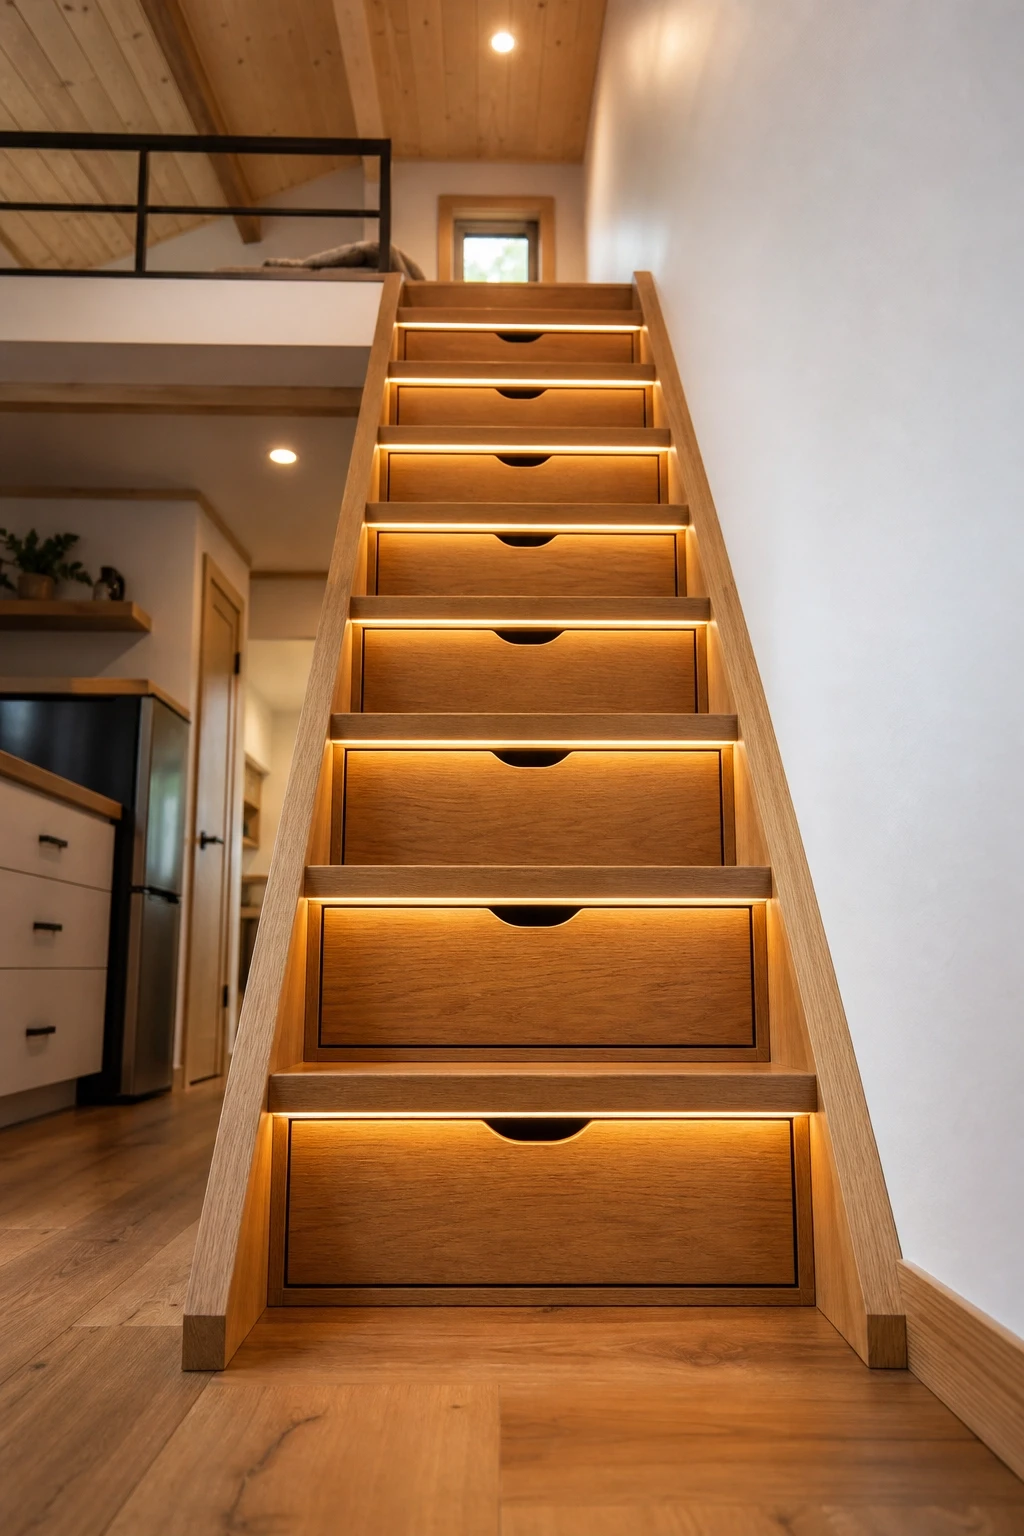
21. The Staircase with Built-In Drawers
If you have the floor space for stairs rather than a ladder, you have an incredible storage opportunity. Staircase drawers in a tiny home are not a novelty, they are genuinely one of the most practical storage solutions in small-space design. Each step becomes a pull-out drawer, giving you the equivalent of a full chest of drawers without taking up any additional floor space.
The drawers can be sized consistently for maximum flexibility, roughly 6 to 8 inches deep and the full width of the step. Use them for clothes, linens, books, kitchen supplies, or whatever your household needs most. Soft-close drawer hardware makes the whole system feel polished and quiet. The exterior of the staircase should match the wood species used elsewhere in the home for a cohesive look.
From a lighting perspective, a small LED strip under each step tread creates a beautiful stair light effect at night that is both safe and atmospheric. It guides you to the loft in the dark without needing to turn on a full overhead light. Simple recessed pull handles or a routed finger groove keeps the drawer fronts flush and clean-looking.
Designer Tip: Label the inside of each drawer rather than the outside. It keeps the staircase looking clean while still making it easy to find things without opening every drawer.
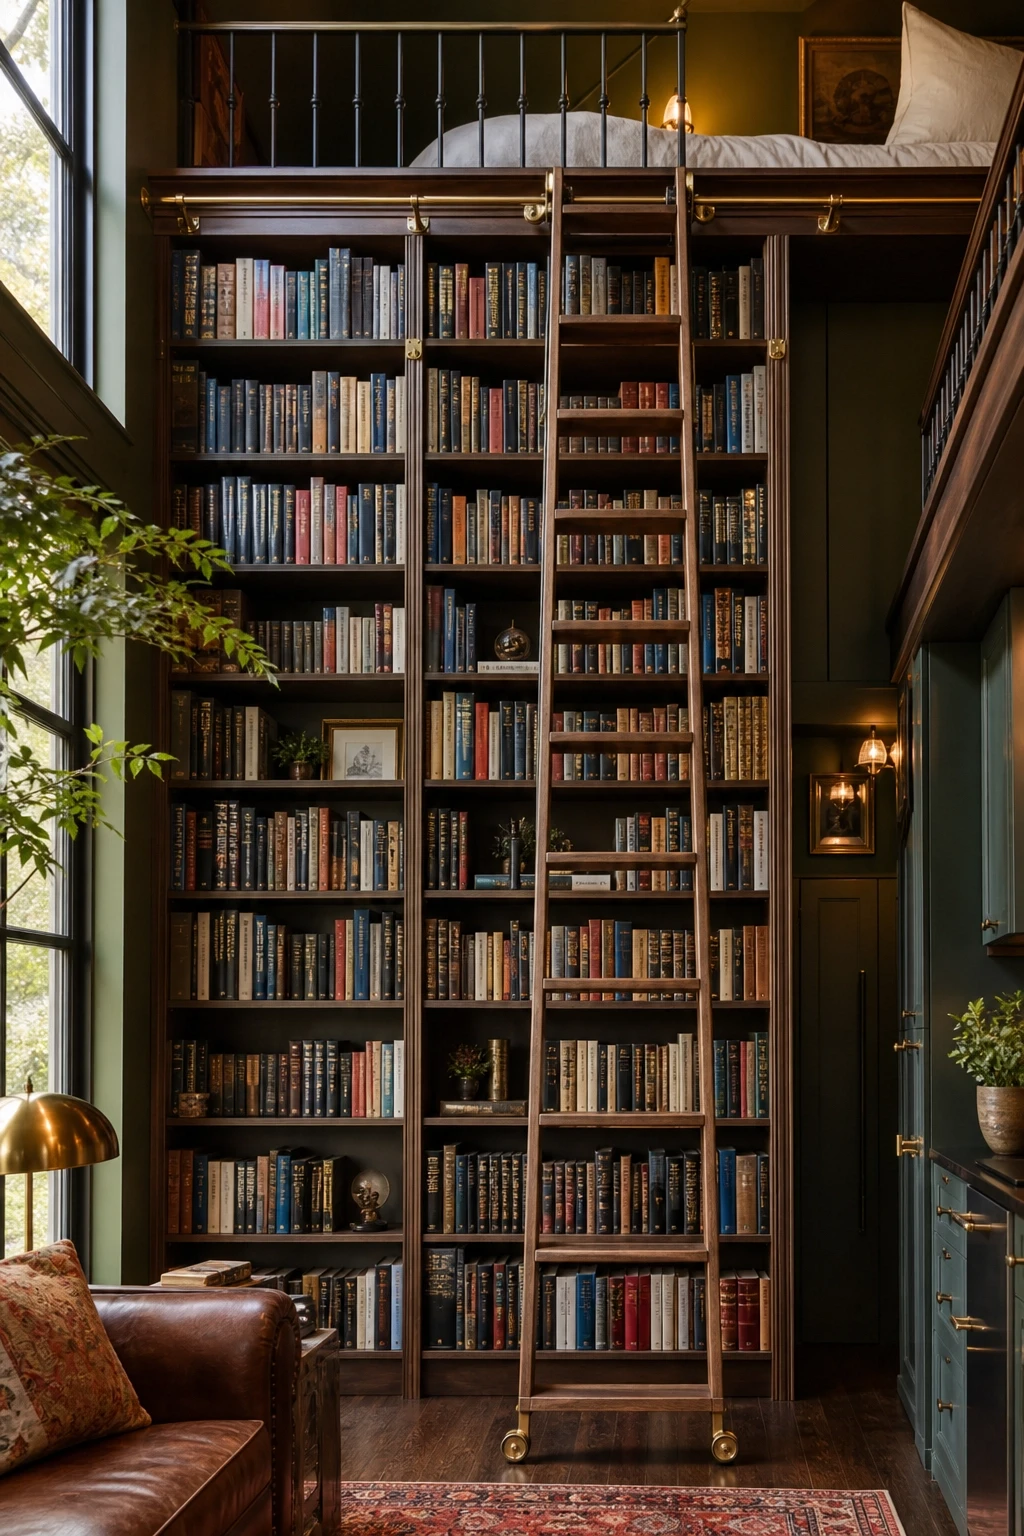
22. The Library Ladder Loft Access
A rolling library ladder is one of those design elements that people see in tiny home tours and immediately fall in love with. It looks like it belongs in a Victorian study, and yet it is completely at home in a modern tiny house. The ladder slides along a ceiling-mounted rail, which means it can serve multiple points along the loft edge or double as access to a high shelf wall that runs across the main living area.
For a loft access ladder, the rail should be mounted at loft floor height and run at least the length of the loft opening. Choose a ladder in natural wood to match your floors or in black steel for an industrial contrast. The rungs should be at least 12 inches wide and spaced at a comfortable climbing distance. Anti-slip rubber feet on the base keep the ladder stable even on smooth floors.
This approach works particularly well when the wall below the loft is lined with bookshelves. The ladder serves both the loft and the upper book shelves, making the entire wall a functional, beautiful feature that doubles as your library and your stairway. Paint the wall behind the bookshelves in a rich color like deep olive green or midnight blue to make the whole feature pop.
Designer Tip: Brass hardware on the library ladder gives it a warm, heritage look that pairs beautifully with dark wood or jewel-toned walls. Black steel hardware leans more modern and sleek.
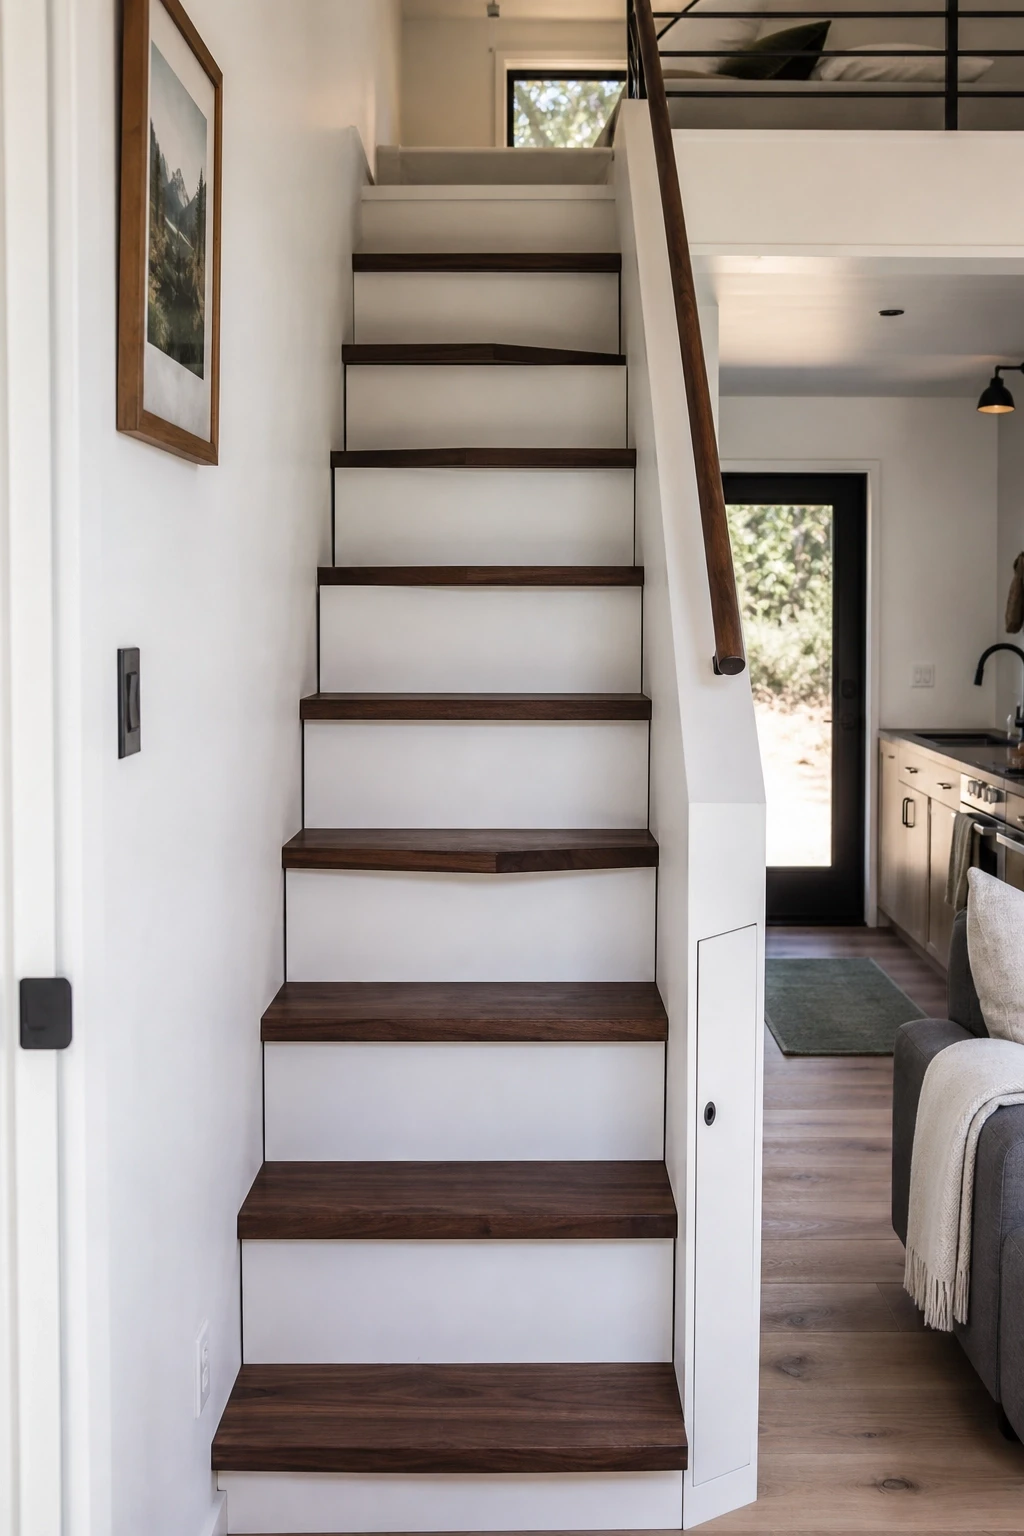
23. The Alternating Tread Staircase
Alternating tread stairs are a brilliant middle ground between a space-eating traditional staircase and an awkward vertical ladder. The steps alternate left and right, cutting the horizontal footprint almost in half compared to standard stairs while remaining much safer and more comfortable to use daily than a straight ladder.
Many tiny home builders use alternating tread staircases as a statement design feature, finishing them in a contrasting material to the rest of the home. A white-painted home might have dark walnut alternating treads as the visual accent. A natural wood home might go with painted concrete-look steps for contrast. Either way, the staircase becomes a focal point rather than something you try to hide.
The staircase sides are also useful storage space. Build a shallow cabinet into the side of the staircase structure, accessible from the main floor, for shoes, umbrellas, cleaning supplies, or pet items. A simple push-latch door keeps it looking clean. This is the type of feature that tiny home visitors always comment on because it solves two problems at once so elegantly.
Designer Tip: Add a handrail on at least one side of the alternating tread staircase, even if the stairs feel stable without one. It makes a real difference at 2am when you are climbing down half-asleep.
Loft Ideas for Specific Needs and Lifestyles
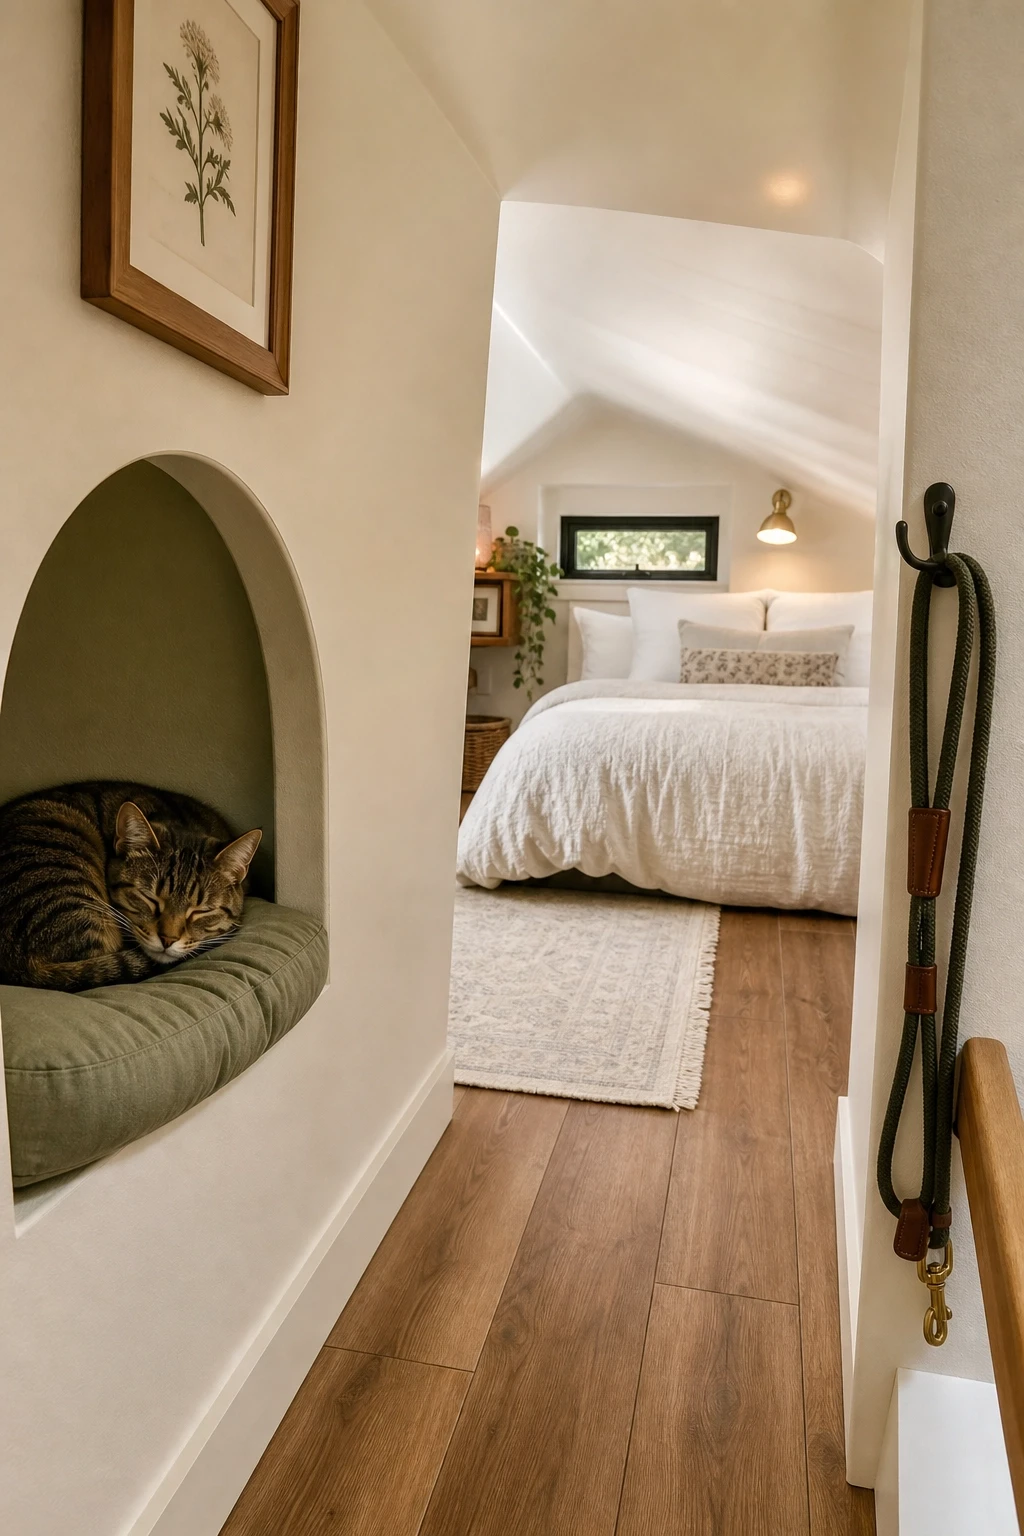
24. The Pet-Friendly Loft with Animal Sleeping Nook
Pet owners who live tiny know that their animals need their own designated space just as much as the humans do. A loft with a small built-in sleeping nook for your cat or small dog is a detail that makes the whole space feel considered. Cats, especially, are drawn to elevated spaces, so a loft that incorporates a little cat area is something they will use immediately.
Build a small recessed nook into one wall of the loft, roughly 18 inches wide and 12 inches deep, lined with a washable cushion in a durable fabric. A small opening with a rounded arch adds charm. For dogs, a flat platform at loft level gives them a spot beside you without competing for mattress real estate. Use a short ramp rather than steps for dogs with short legs or joint issues.
Keep a small hook at the loft entrance for the leash and a narrow basket for pet toys. Waterproof the loft floor surface if your pet has the occasional accident. Vinyl plank flooring in the loft is a practical choice over bare wood for exactly this reason, and it is available in beautiful wood-look finishes that photograph well.
Designer Tip: Sew a simple removable cover for your pet’s loft cushion in a fabric that coordinates with your bedding. It makes the whole loft look put-together rather than like an afterthought.
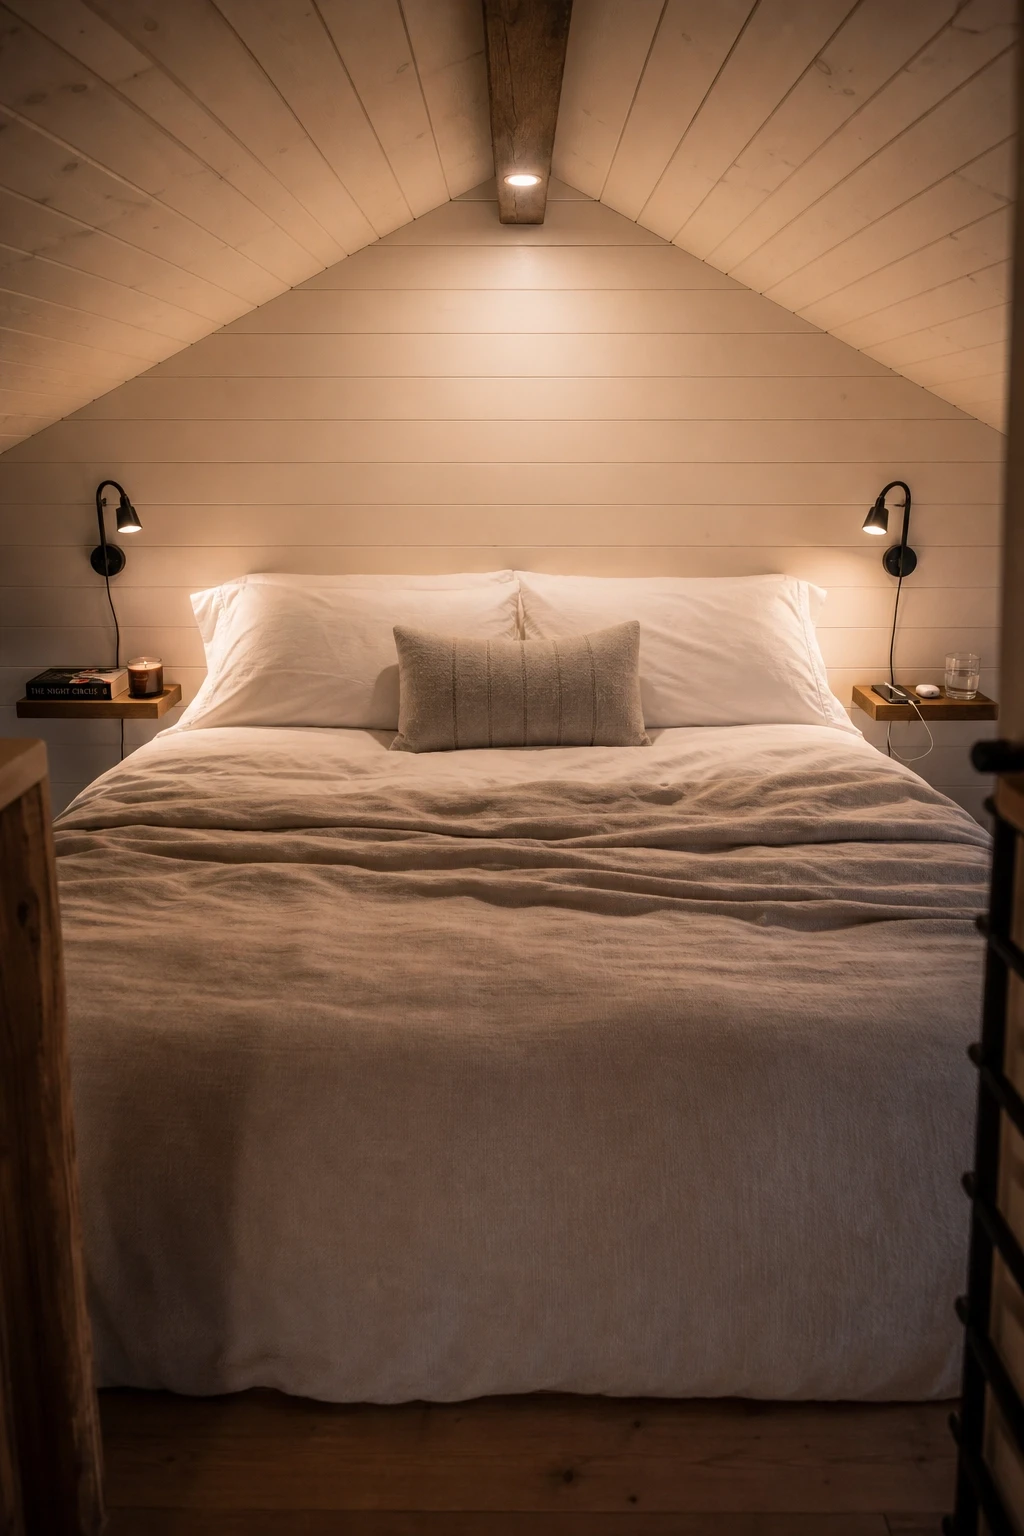
25. The Couple’s Dual-Zone Loft
Living tiny as a couple is wonderful when the design supports two different personalities and schedules. A dual-zone loft takes the single sleeping loft and divides it gently into two sides, each with its own lighting, bedside storage, and personal touches, without building a wall between them.
Position the mattress centrally and flank each side with a narrow floating shelf at mattress height serving as a bedside surface. Each side gets its own clip-on or wall-mounted reading light with an individual switch, so one person can read while the other sleeps. If one partner is a morning person and the other is not, a small adjustable blackout panel on one side of the loft can make an enormous difference.
Each side’s floating shelf can reflect the individual’s personality: one side might hold a novel, a journal, and a candle while the other holds a phone charger, headphones, and a water bottle. The loft itself stays unified through a shared color palette and bedding, but the personal touches make each partner feel the space is genuinely theirs too.
Designer Tip: Use a king-size mattress if your loft dimensions allow it. Two people in a queen loft for years on end is manageable, but a king is a quality-of-life upgrade that tiny home couples consistently say is worth the extra inches.
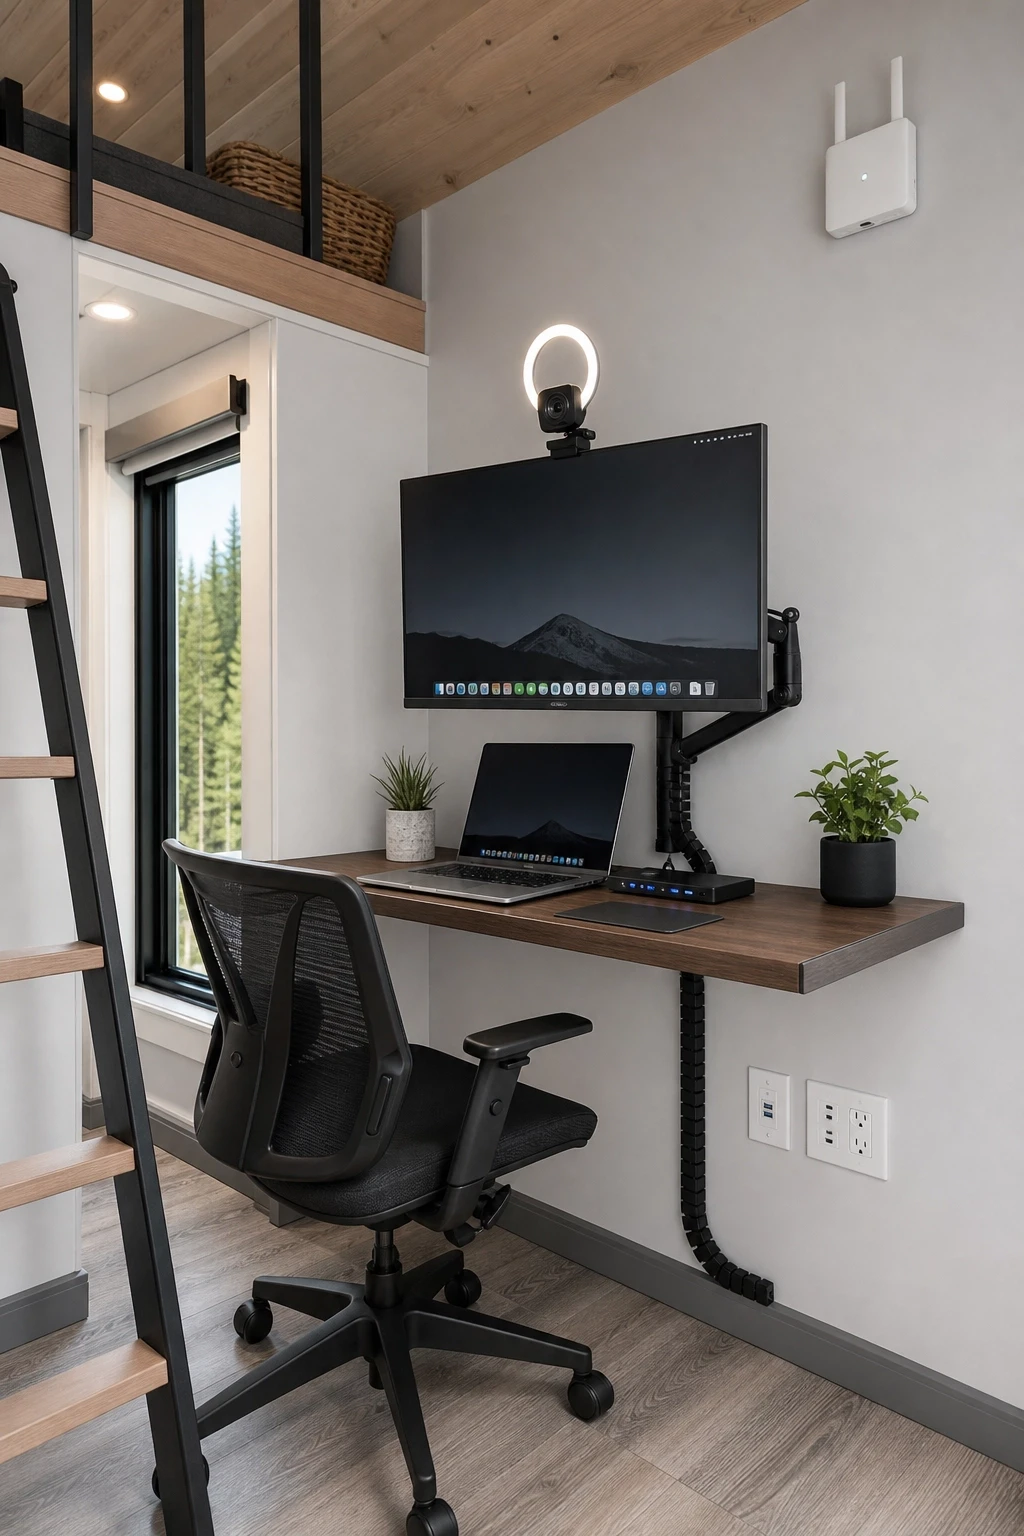
26. The Digital Nomad Loft with Power and Connectivity Built In
If your tiny home is your full-time home and you work remotely, your loft needs to handle real work demands, not just look good. A digital nomad loft is designed around connectivity, power access, and the ergonomic requirements of someone who spends long hours on a laptop or in video calls.
Wire in at least two power outlets at loft level during the build phase, this is far easier to do in construction than to retrofit later. Add a USB-A and USB-C port to the same wall panel. A small WiFi extender mounted at loft level ensures you get full signal strength where you actually work. A compact network switch or a docking station mounted under the loft desk surface keeps cables organized and out of view.
A slim monitor mount, a quality webcam with a ring light attachment, and a noise-canceling USB microphone complete the functional setup. For the aesthetic, keep everything in a clean grey and black palette with warm wood accents. The goal is a loft that looks professional on video calls and feels organized and focused in real life.
Designer Tip: Install a cable management spine down the loft wall from outlet to desk. Exposed cables in a small space look chaotic and make even a beautifully designed loft feel unfinished.
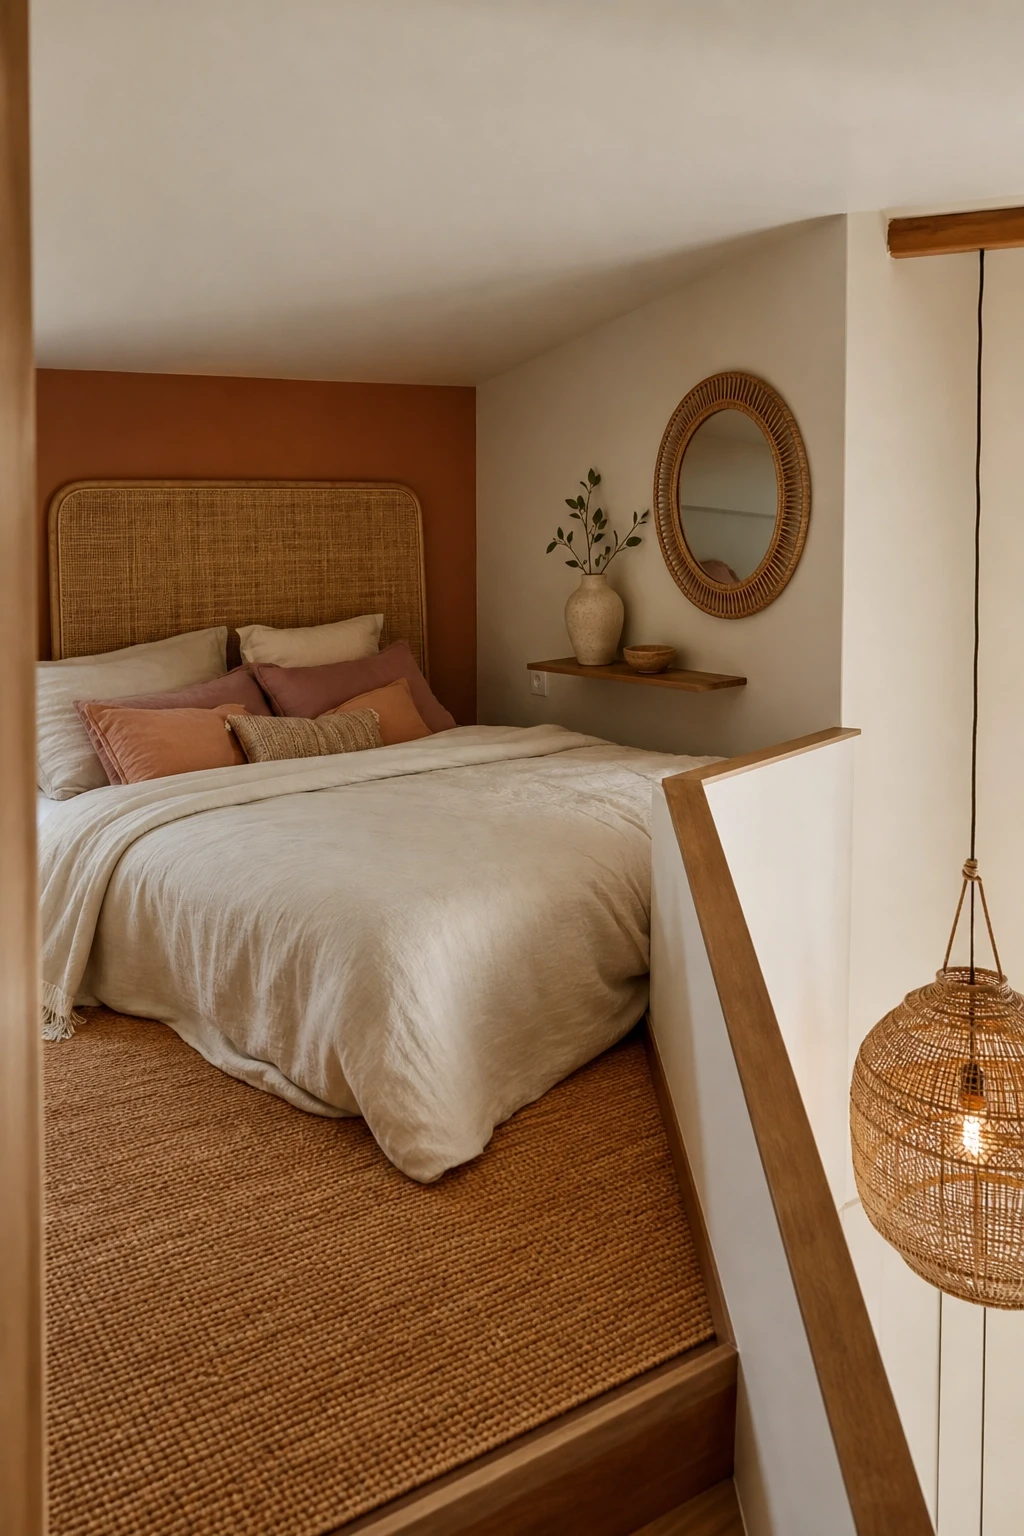
27. The Earthy Terracotta and Rattan Loft
Terracotta has been the color of the moment in home decor for a while now, and it is not hard to see why. The warm, earthy tone is deeply comforting without being heavy, and it pairs beautifully with natural materials like rattan, linen, and unglazed ceramic. A terracotta and rattan loft feels like a warm hug, which is exactly what a sleep space should feel like.
Paint one wall of the loft in a warm terracotta tone and leave the remaining walls in a creamy off-white or warm plaster. A rattan headboard panel leaned against the terracotta wall creates a beautiful focal point without needing to be attached. Dress the bed in natural linen in ivory, peach, and dusty pink tones. A small round rattan mirror on the wall and a handmade ceramic vase on the loft shelf add character.
For lighting, a rattan pendant light or a small woven table lamp on the loft shelf adds warm ambient light that flatters the terracotta tones beautifully. The floor benefits from a flat-weave cotton rug in warm caramel or a natural seagrass mat. This is a loft that photographs wonderfully and feels even better to actually sleep in.
Designer Tip: If you want to try the terracotta wall without committing to paint, use a large removable wallpaper panel in a terracotta texture or print. It gives the same visual effect and can be swapped out when you are ready for a change.
Final Thoughts
A tiny home loft is one of those spaces where the constraints actually push you toward better design decisions. When you cannot spread out, you have to think up, think ahead, and think carefully about what every surface, every material, and every object is really doing for you. The ideas in this article cover everything from how you sleep to how you work, from how you access the loft to how it makes you feel when you are up there.
The best loft is not necessarily the one with the most storage or the most expensive finishes. It is the one that was designed around your actual daily life, your schedule, your habits, your style, and the people or pets you share the space with. Start with one or two ideas that genuinely resonate with how you live and build from there. You do not need to implement everything at once. Tiny home design, like tiny home living, is about being intentional rather than excessive.
Whether you are planning a new build, renovating an existing tiny home, or simply looking for ways to get more out of the space you already have, a well-designed loft can genuinely change how the whole home feels. Go up, get creative, and make it yours.
FAQ
What is the ideal ceiling height for a tiny home loft?
Most tiny home lofts have between 36 and 48 inches of ceiling clearance, which is enough for comfortable sleeping or seated activity. If you want to be able to sit upright or work from the loft, aim for at least 42 to 48 inches from the loft floor to the ceiling above. Anything below 36 inches is generally only suitable for sleeping or storage.
Is a ladder or stairs better for loft access in a tiny home?
It depends on your priorities and your floor plan. Stairs take up more floor space but are significantly more comfortable for daily use, particularly for older adults, young children, or anyone with mobility considerations. Ladders save floor space and are fine for occasional use but become tiring if you are climbing up and down multiple times a day. Alternating tread stairs are a good compromise between the two options.
How do I keep a loft cool in summer?
Heat rises, so lofts naturally get warmer than the main floor. A vented skylight or a small operable window at loft level helps significantly. A compact ceiling fan mounted low (look for flush-mount models designed for low-clearance spaces) can move air effectively. A small USB or battery-powered personal fan on the loft shelf is a budget-friendly supplement. Avoid heavy synthetic bedding in summer, and opt for breathable cotton or bamboo fabrics instead.
What type of mattress works best in a tiny home loft?
A foam or natural latex mattress is the most practical choice for a tiny home loft. These mattresses are lighter than traditional spring mattresses, making them easier to move and position in a tight space, and they work well on a solid platform base. Keep the mattress profile under 10 inches thick to maximize headroom. For dual-use lofts, a rollable futon mattress or shikibuton gives you the most flexibility.
How much does it cost to add a loft to a tiny home?
The cost varies widely depending on materials, complexity, and whether you are doing the work yourself or hiring a builder. A basic sleeping loft with ladder access can be added for as little as $500 to $1,500 in materials if you are handy with tools. A fully finished loft with storage stairs, built-in shelving, electrical outlets, and custom finishes can run anywhere from $3,000 to $8,000 when professionally built. Many tiny home builders include a loft as a standard feature in their base models.
Can a loft be added to an existing tiny home?
Yes, in many cases a loft can be retrofitted into an existing tiny home, provided the ceiling height and structural framing can support it. The key considerations are the overall interior height, the location of existing electrical and plumbing, and whether the floor joists or ceiling structure can bear the load. A structural assessment from a builder or contractor before proceeding is always a good idea. In trailer-based tiny homes, this process is more complex and typically requires professional guidance.